For design and building teams
CAD Drafting Services for Architects, Designers and Builders
Our CAD drafting services turn sketches, PDFs, redline markups and site measurements into clean, layered drawings your team can build from or build on. Architects, interior designers, contractors and fabricators use us as an extra drafting desk: send the work, get the sheets back on your standards, and keep your own people on design.
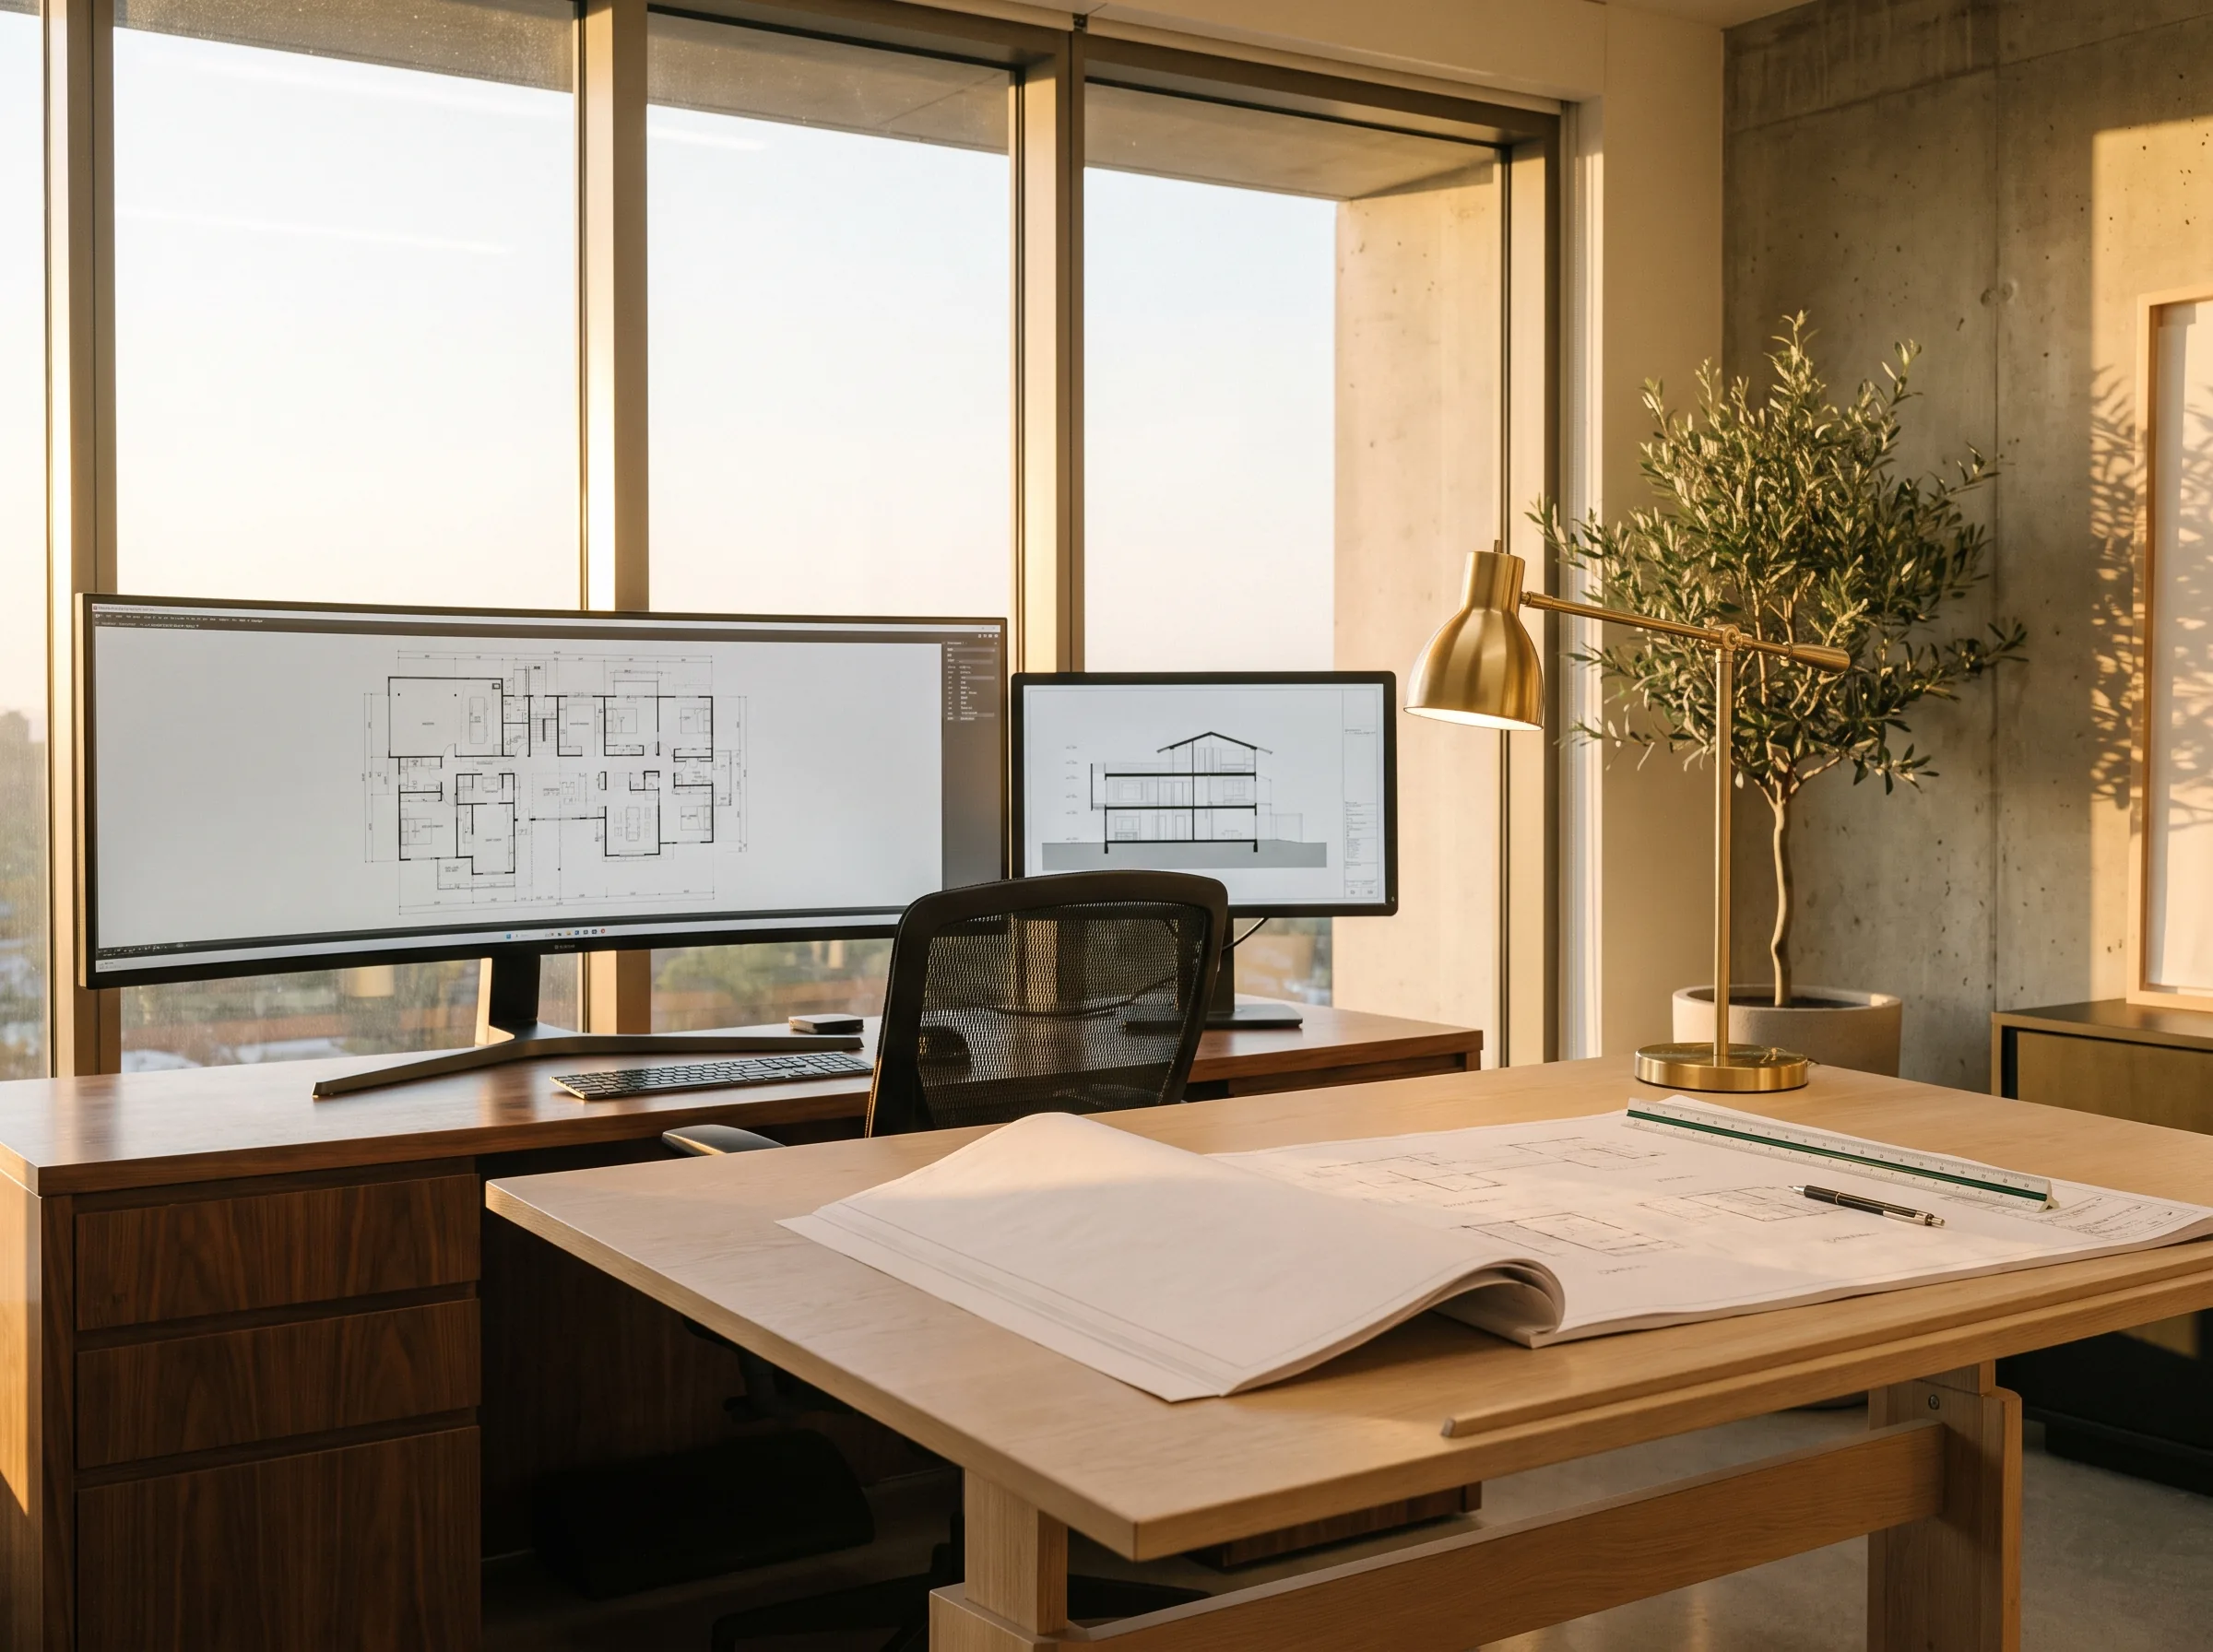
Drawn to your standards
Your title block, your layers, your line weights and your sheet numbering, so the set reads as your office's work from the first issue.
One drafter on your project
A named drafter keeps the set from first issue to last revision, and learns how you mark up rather than starting over each time.
A fixed quote in 24 hours
Send the drawings and a note on what you need. A firm figure comes back the next working day, and it does not move once agreed.
Drafting services for every kind of drawing set
Most of what comes to us is one of three things: architectural drawings for a building or a home, interior design drawings for a fit-out, or shop drawings for something a workshop has to make. The drafting is the same discipline in each, and the difference is what the set has to do when it leaves us.
An architectural set has to be permitted and built from. An interior set has to be priced by a contractor and a joiner. A shop drawing has to get through the architect's review and then onto the shop floor. We draft each one for its reader.
- Architectural drafting: plans, elevations, sections and construction documents
- Interior design drafting: furniture plans, ceiling plans, elevations and schedules
- Shop drawings: millwork, casework, metalwork and fit-out details
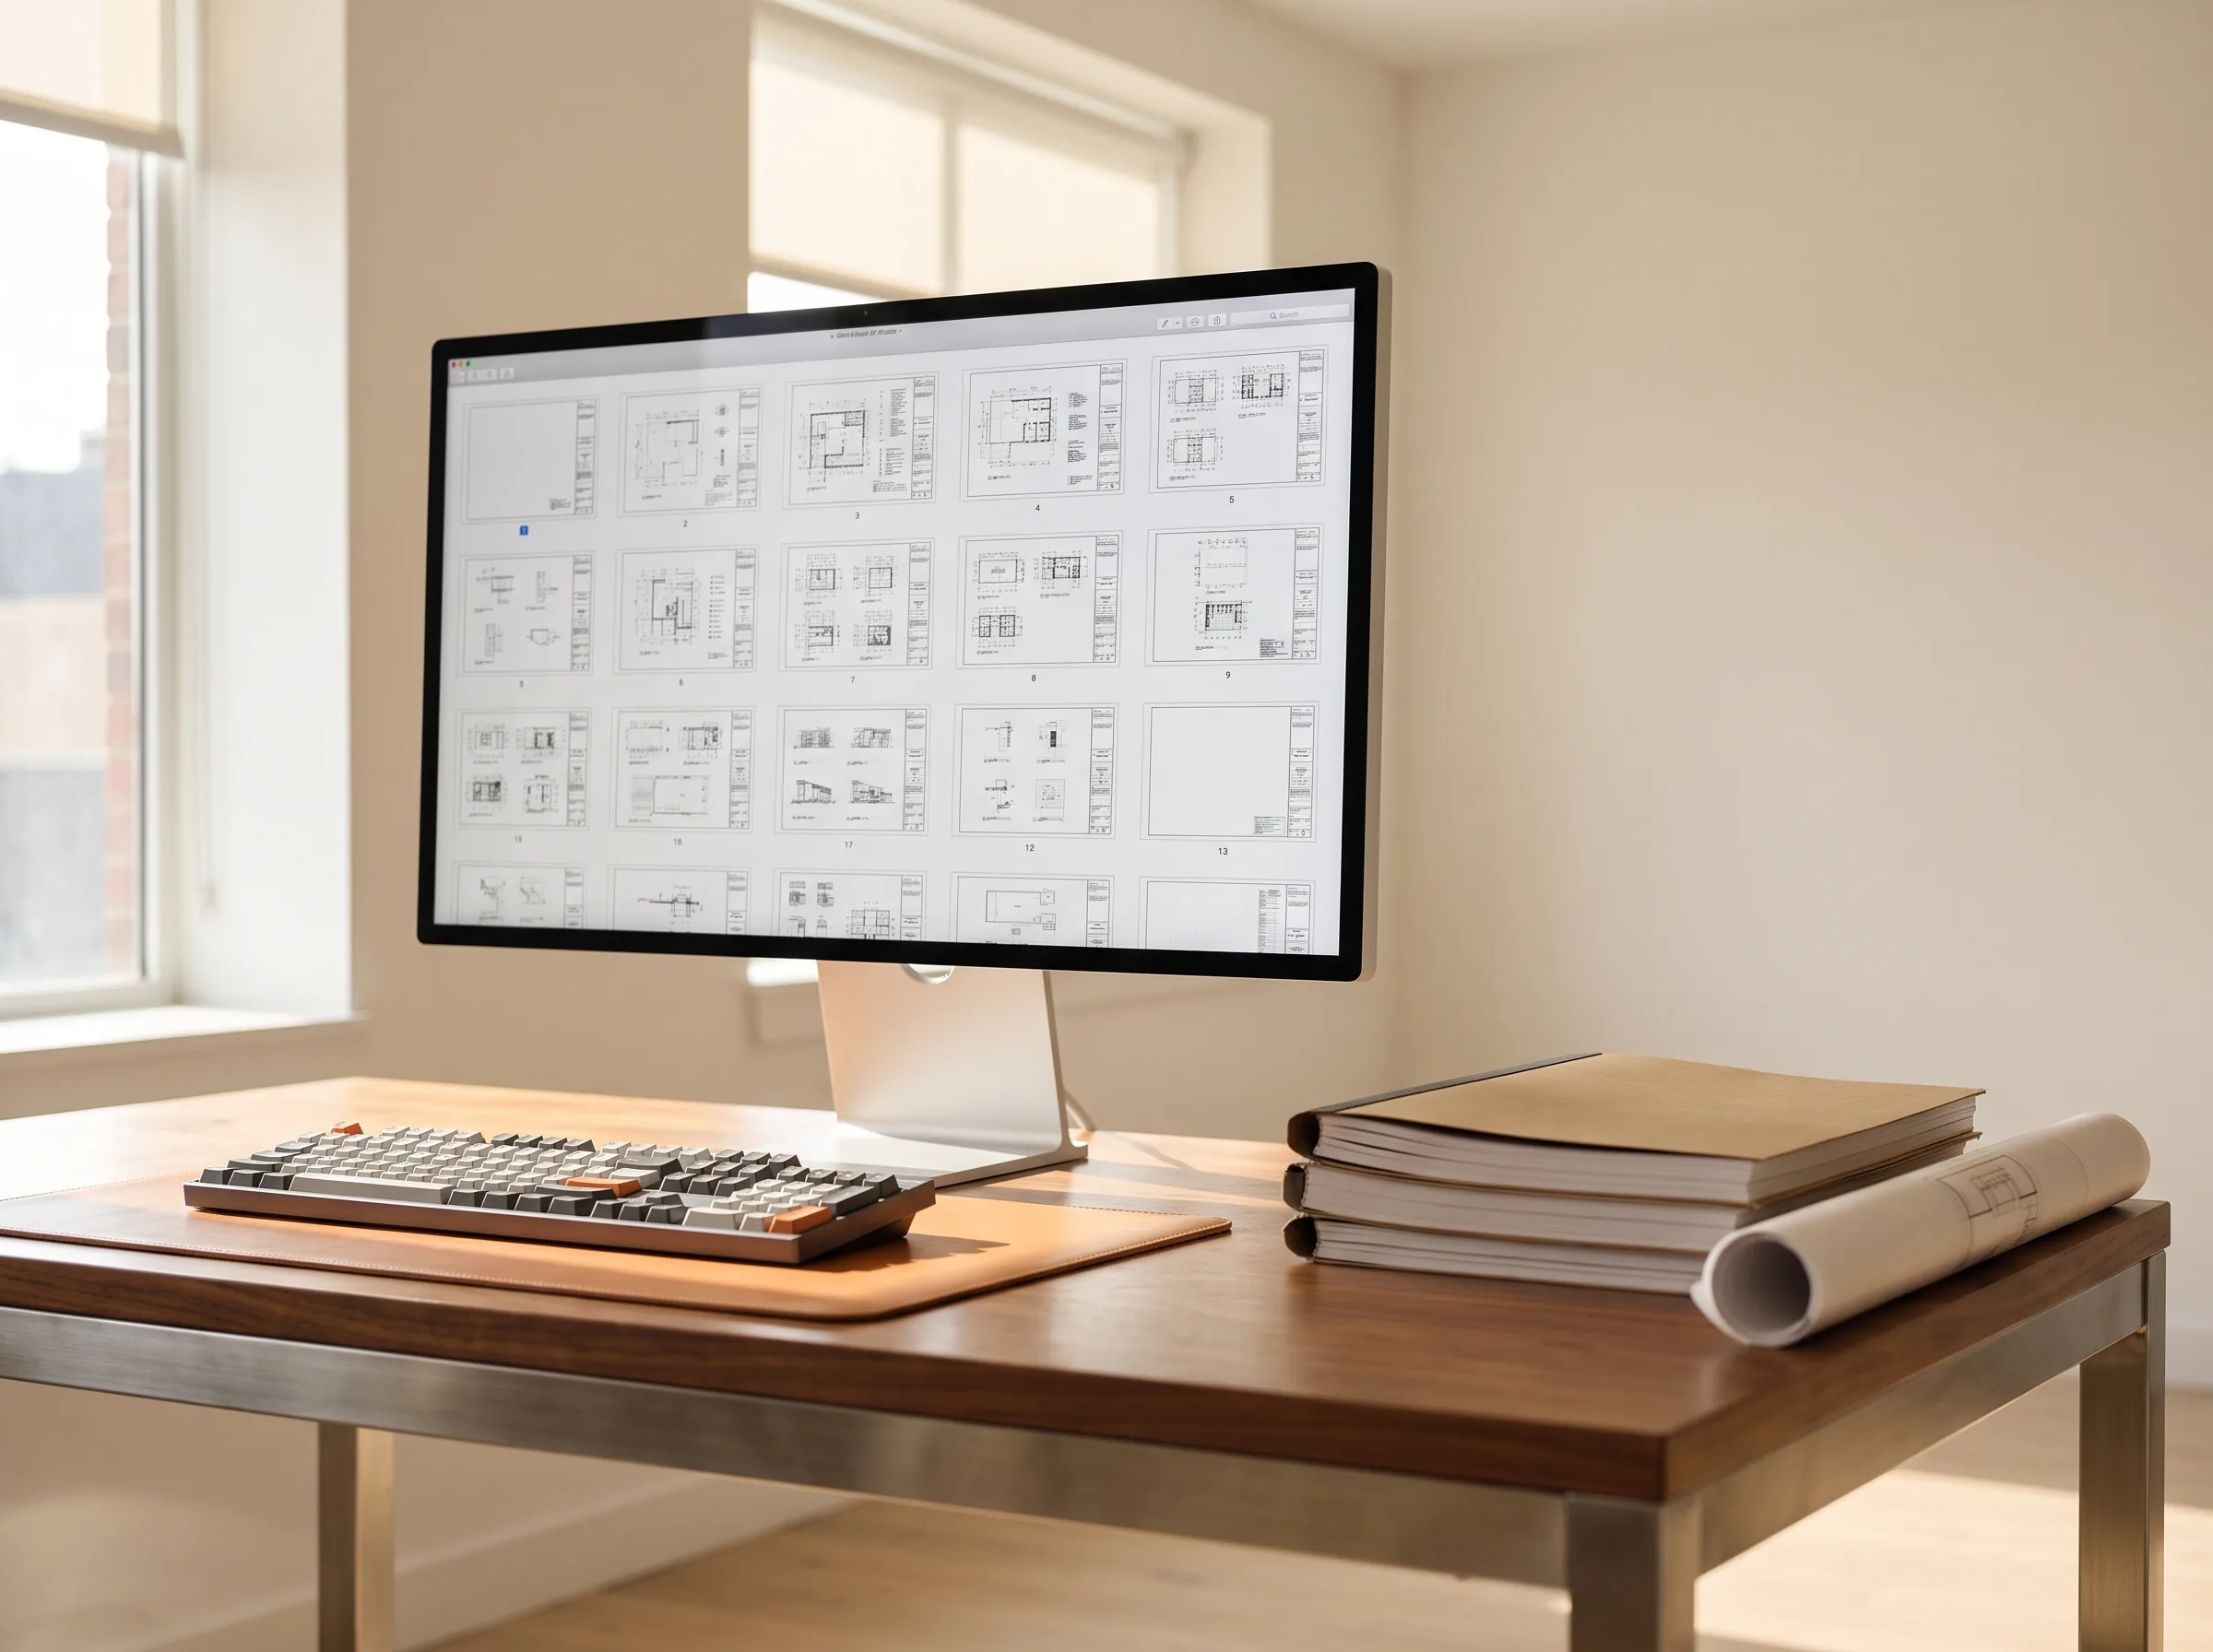
Outsource drafting services without losing control of the set
Outsourcing drafting only works if the drawings come back looking like yours. Send your template or a previous set and we match it: title block, layers, pen tables, dimension styles, text heights and the way your office numbers sheets.
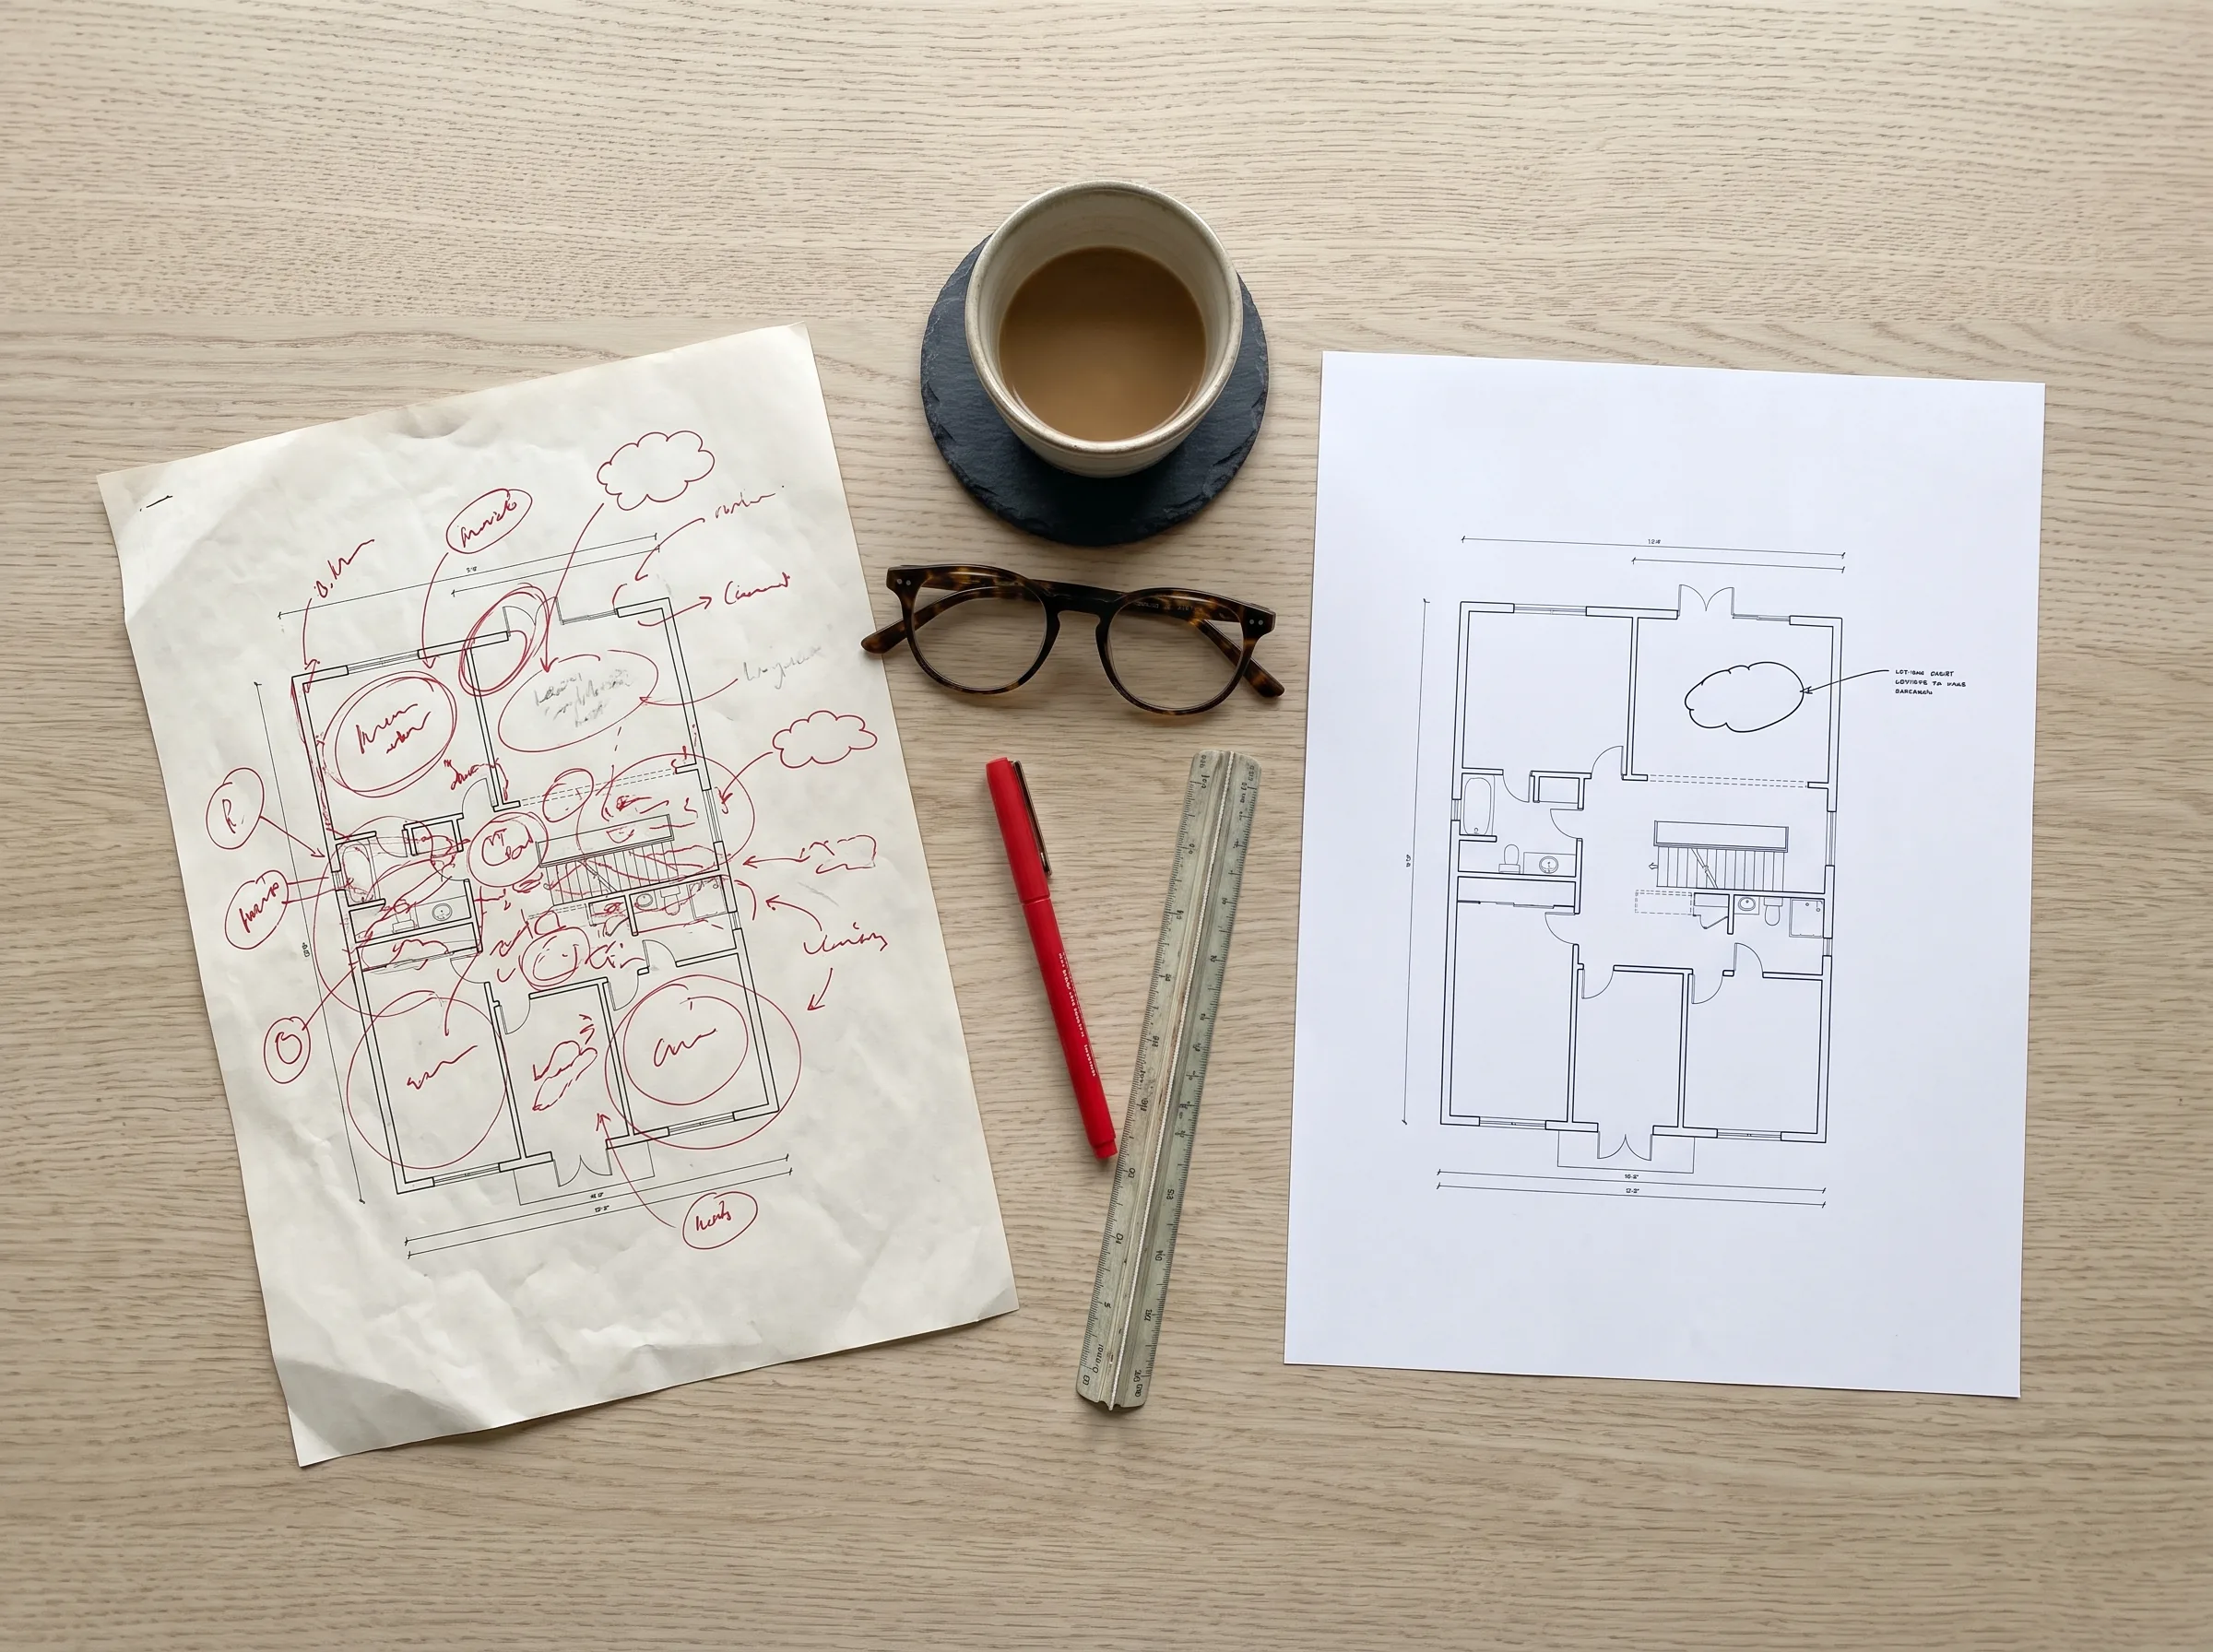
Markups come to us the way you already make them, scanned redlines, PDF comments or notes on a call, and every revision is issued with a clear revision cloud and a line in the revision block, so nobody has to hunt for what changed.
- Your title block and CAD standards from the first sheet
- Revisions clouded, tagged and logged
- White-label: the set carries your name, not ours
PDF to CAD conversion and redrawing old sets
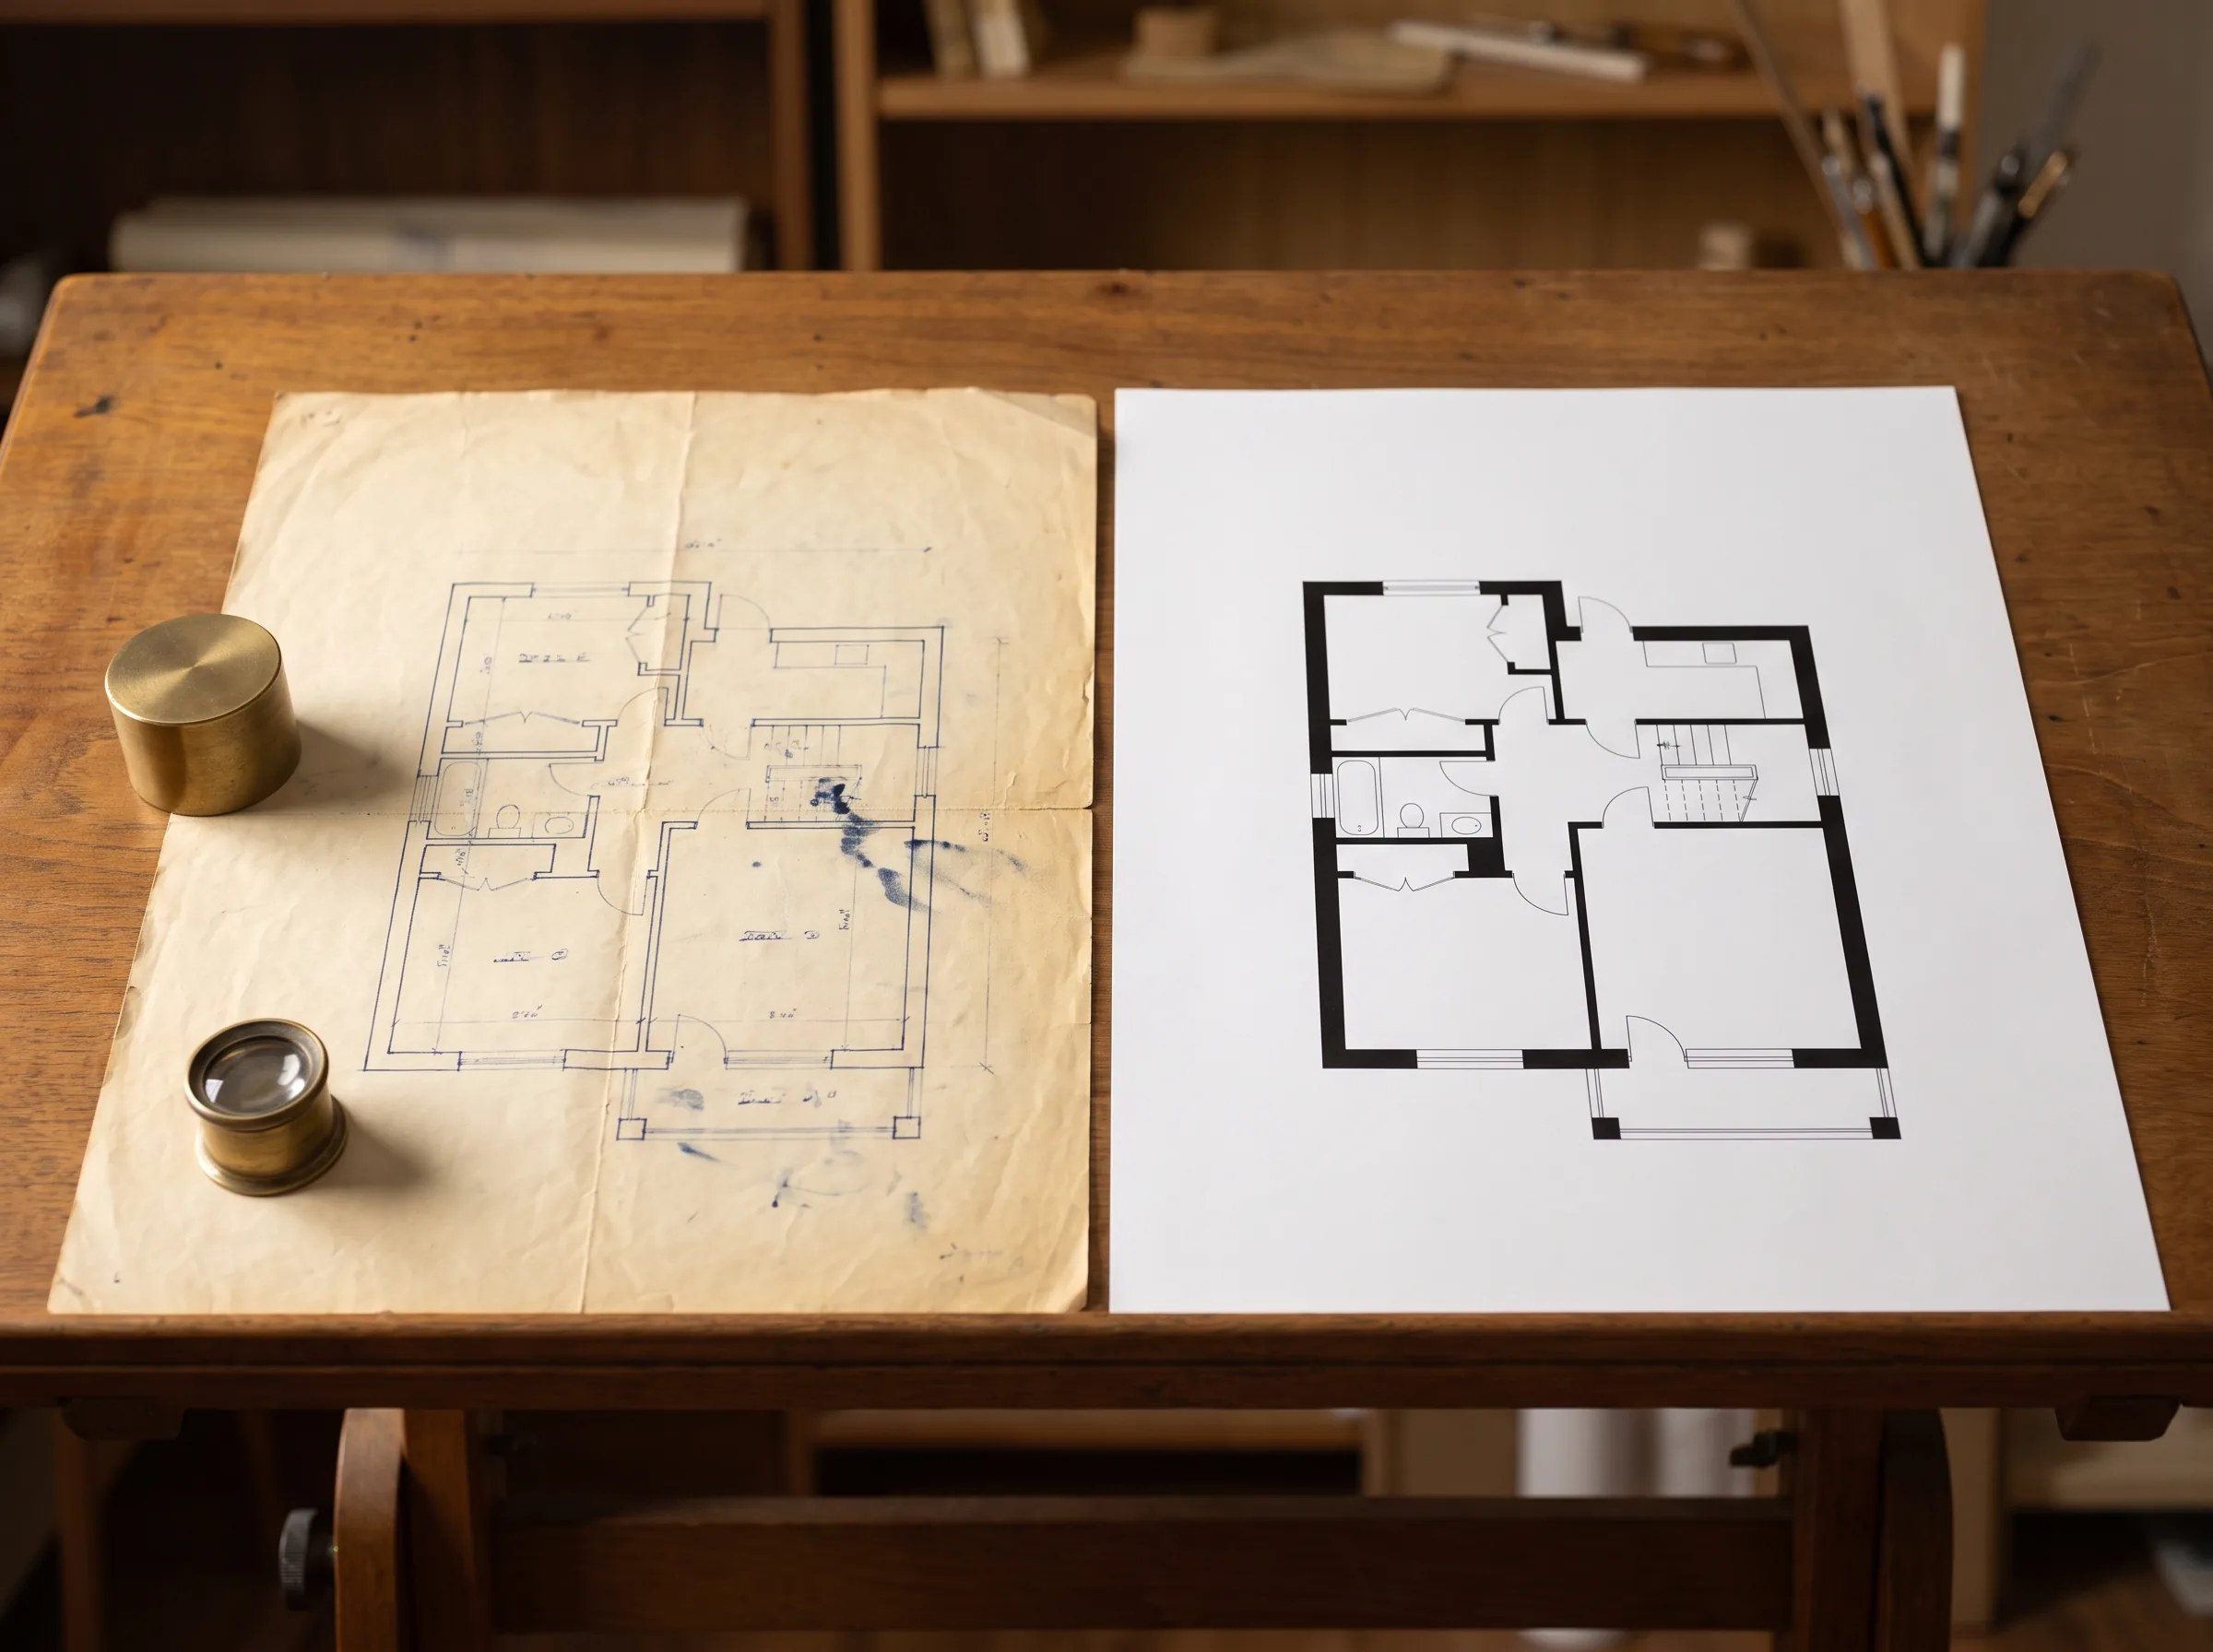
Plenty of projects start from drawings nobody can edit: a scanned paper set, a PDF from another office, a plan from a sales brochure. We redraw them as clean, dimensioned CAD on a proper layer structure, so the next person can work on them instead of tracing over them.
Where the old drawings and the building disagree, the building wins. If you can send site measurements or photographs we draw what is there, and we mark anything we could not confirm rather than guessing it.
Design and drafting services, and where the stamp sits
We draft. We are not the architect or engineer of record, and we do not seal drawings. That is not a limitation on the work so much as a description of how it is usually split: the licensed professional on the project designs, reviews and stamps, and the drafting is done by whoever is quickest and most careful, in-house or outside.
Where a jurisdiction lets a designer submit unstamped residential drawings, the set we produce can go in as it is. Where a seal is required, it goes to the professional who holds the responsibility, and we revise it to their comments.
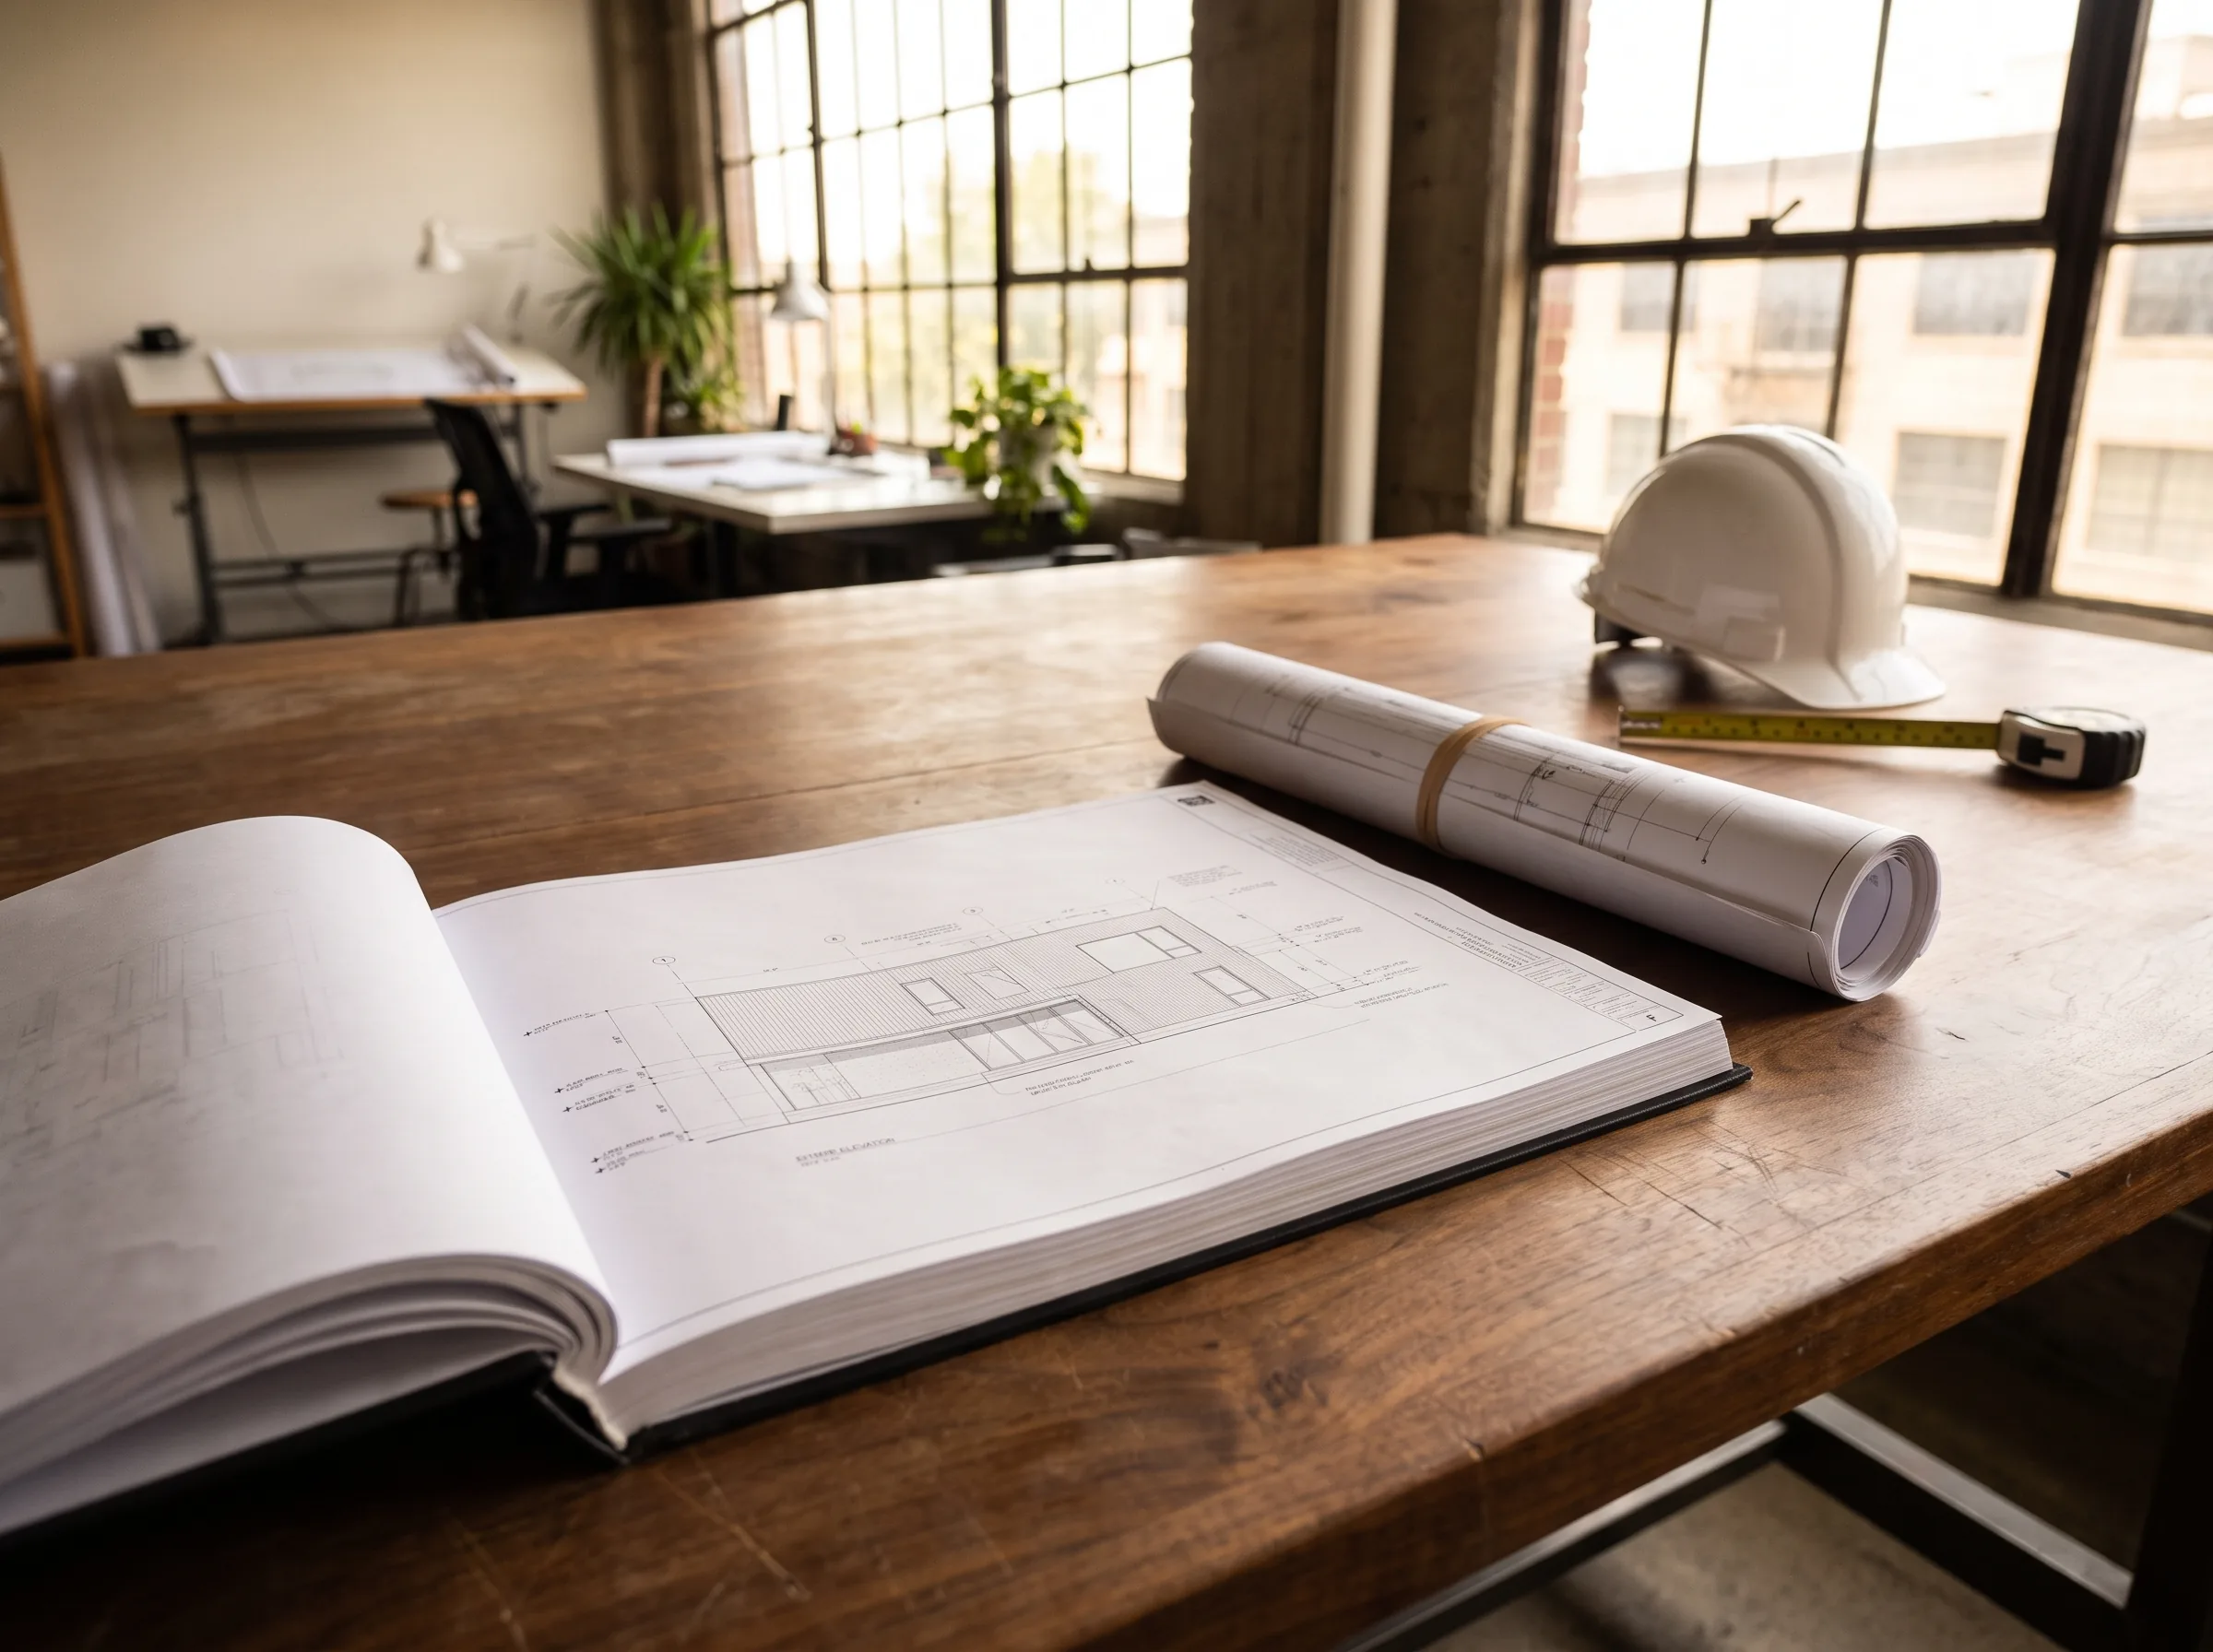
What you get
Every project ships with the essentials
No surprise line items. Every set comes back in the formats your team works in, on your sheets, yours to edit and reissue.
- DWG files, layered to your standards
- PDF sheet sets on your title block
- Revit files where the project lives in Revit
- Revision rounds agreed before we start
- One named drafter from first issue to last
- Yours to edit, reissue and build from
Who we work with
Made for the teams who need drawings done
Architects
Construction documents and redraws when the deadline is closer than the team is big.
Interior designers
Drawing sets for fit-outs, so design hours stay on design.
Contractors
As-builts, redraws of old sets and drawings for change orders.
Fabricators
Shop drawings prepared for review and revised to approval.
Pricing
What cad drafting services costs
Drafting is priced per sheet, and paid in full up front. The quote for your set lists every sheet: how much has to be measured or redrawn, the level of detail and how fast you need it all go into it. Send what you have and the figure comes back within 24 hours, fixed before anyone starts.
Why Smart 3D Render
A drafting desk you do not have to hire
Most drafting outfits quote after a call and a week of back and forth. We quote within 24 hours on what you send, hold the figure once it is agreed, and keep your standards from the first sheet.
A fixed quote in 24 hours
No discovery call before anyone will name a number. Send the drawings and markups you have, get a firm figure the next working day, and pay exactly that.
Your sheets, your standards
We draft on your title block, to your layer and CAD standards, so the set reads as your office's work and drops straight into your project.
Clear about the stamp
We are drafters, not the architect or engineer of record. Where a drawing needs a seal, the licensed professional on the project reviews and stamps it.
One drafter, start to finish
Your set stays with one named drafter who knows the project and your markups, from the first issue to the last revision.
We work from whatever you have
Sketches, PDFs, redlines, site measurements, old paper sets or a model. AutoCAD and Revit files in and out.
Fixed scope, no surprises
The quote lists the sheets and the revision rounds before we start. What you approve is what you pay.
Recent work
A look at what we deliver
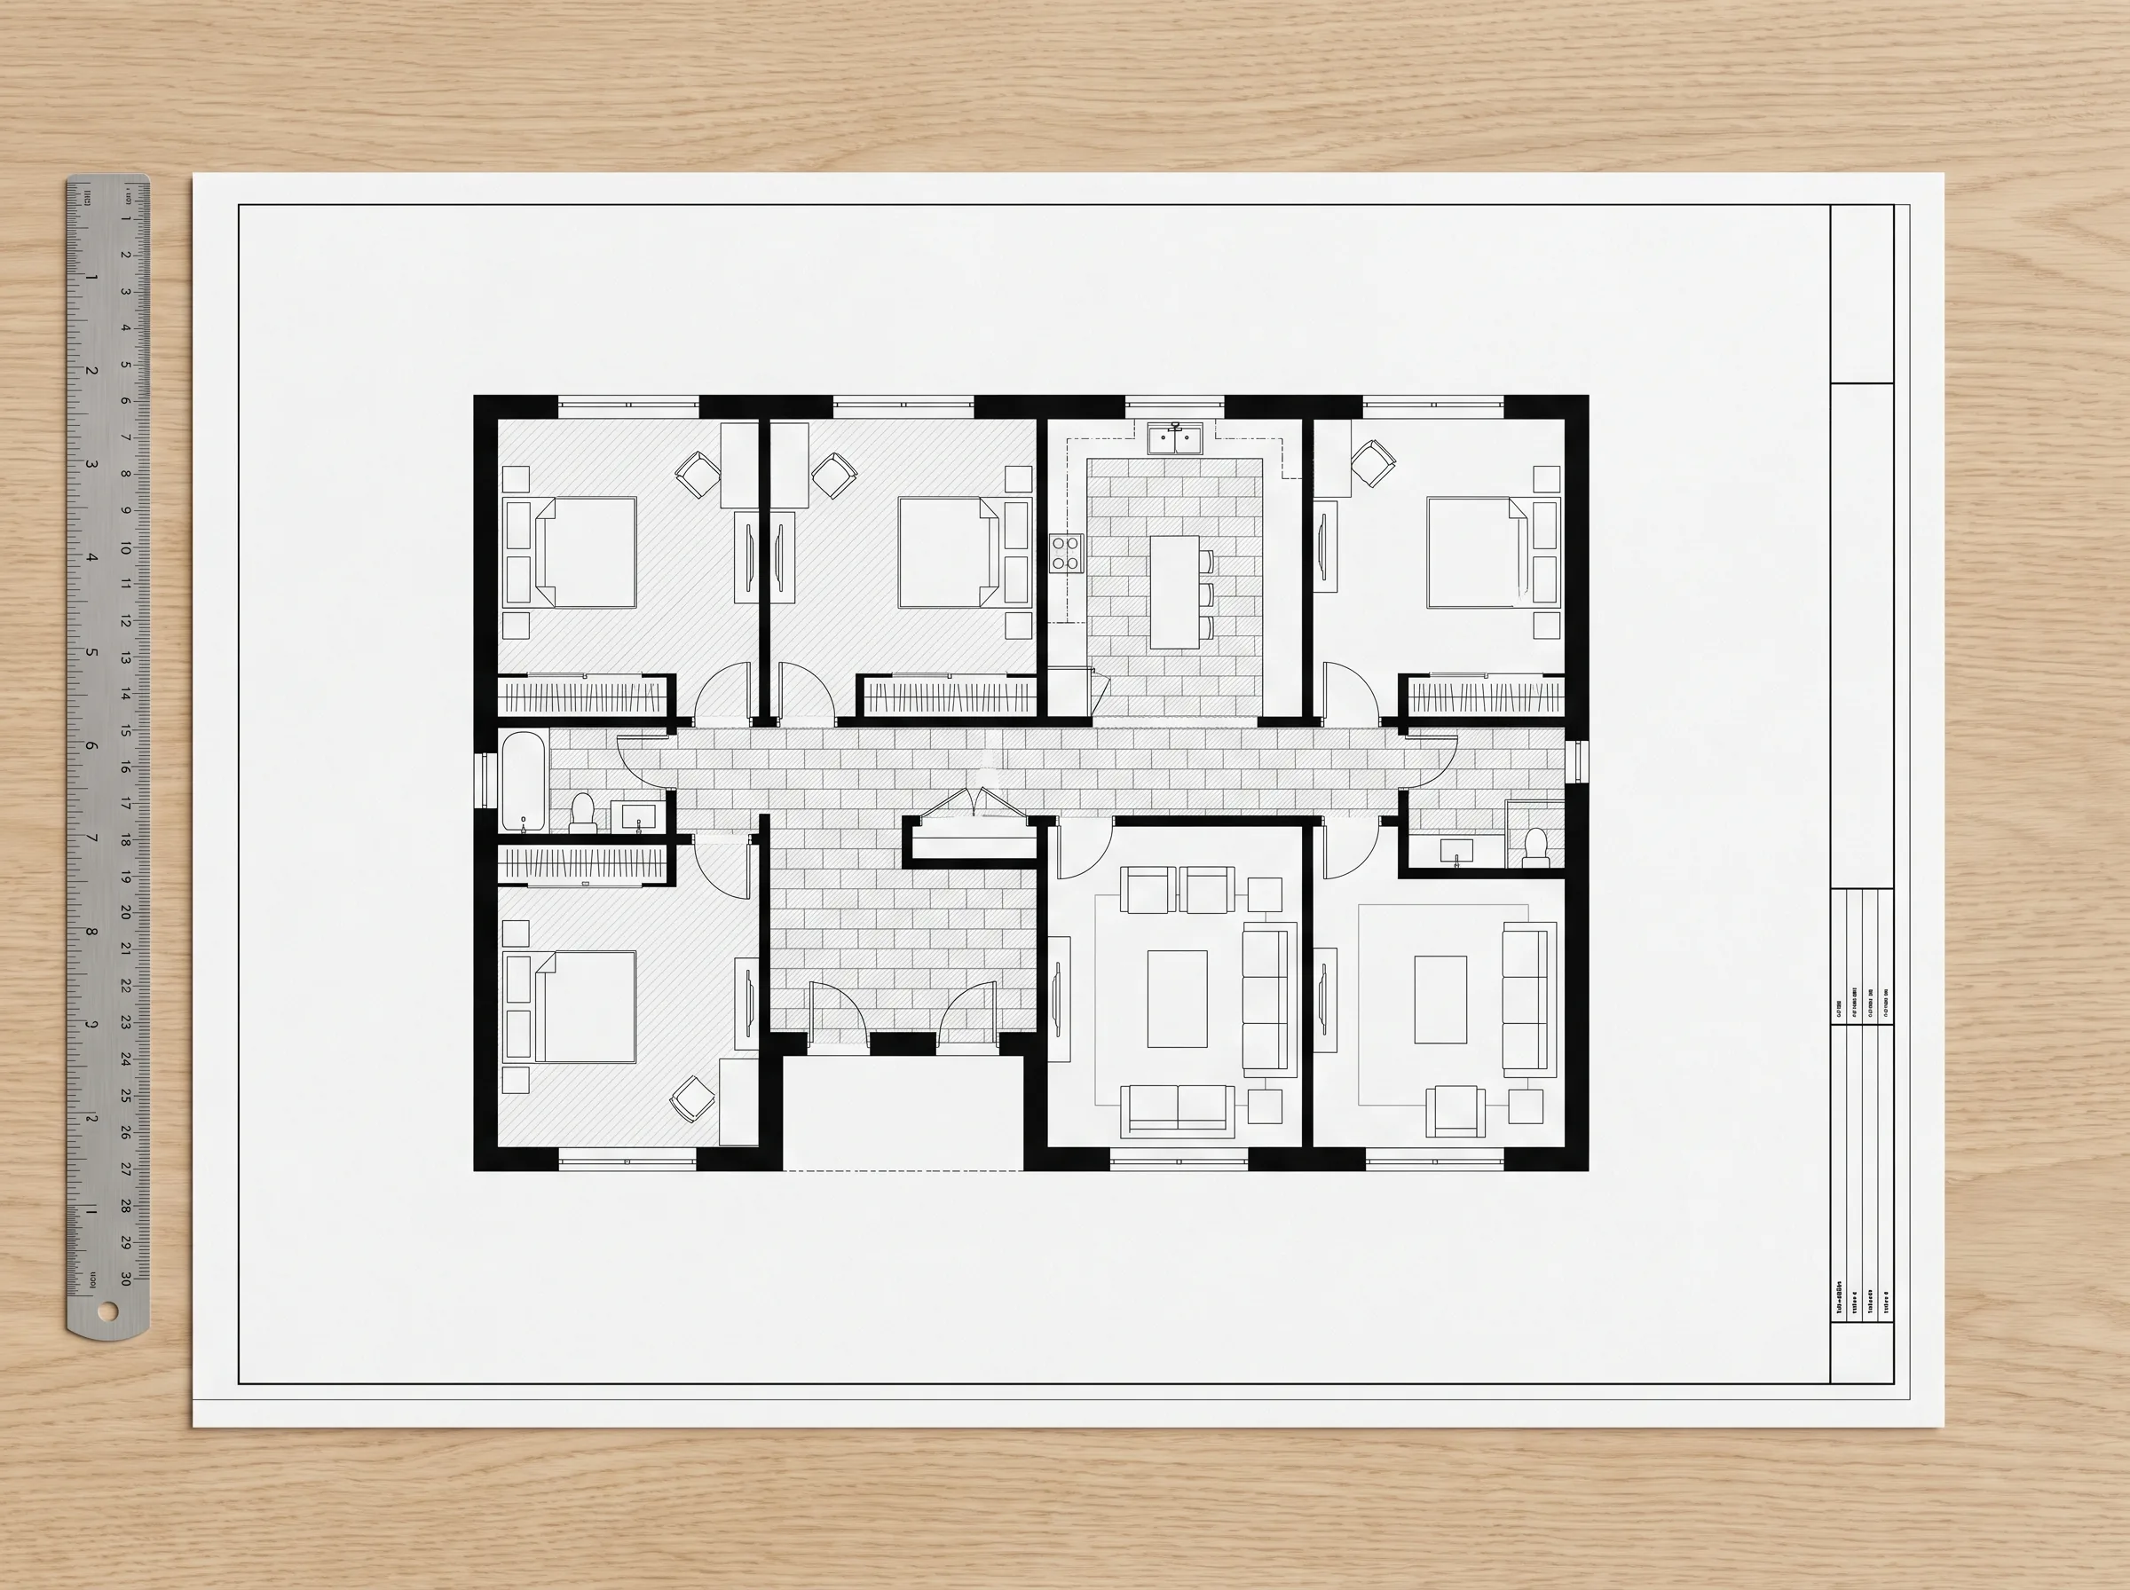
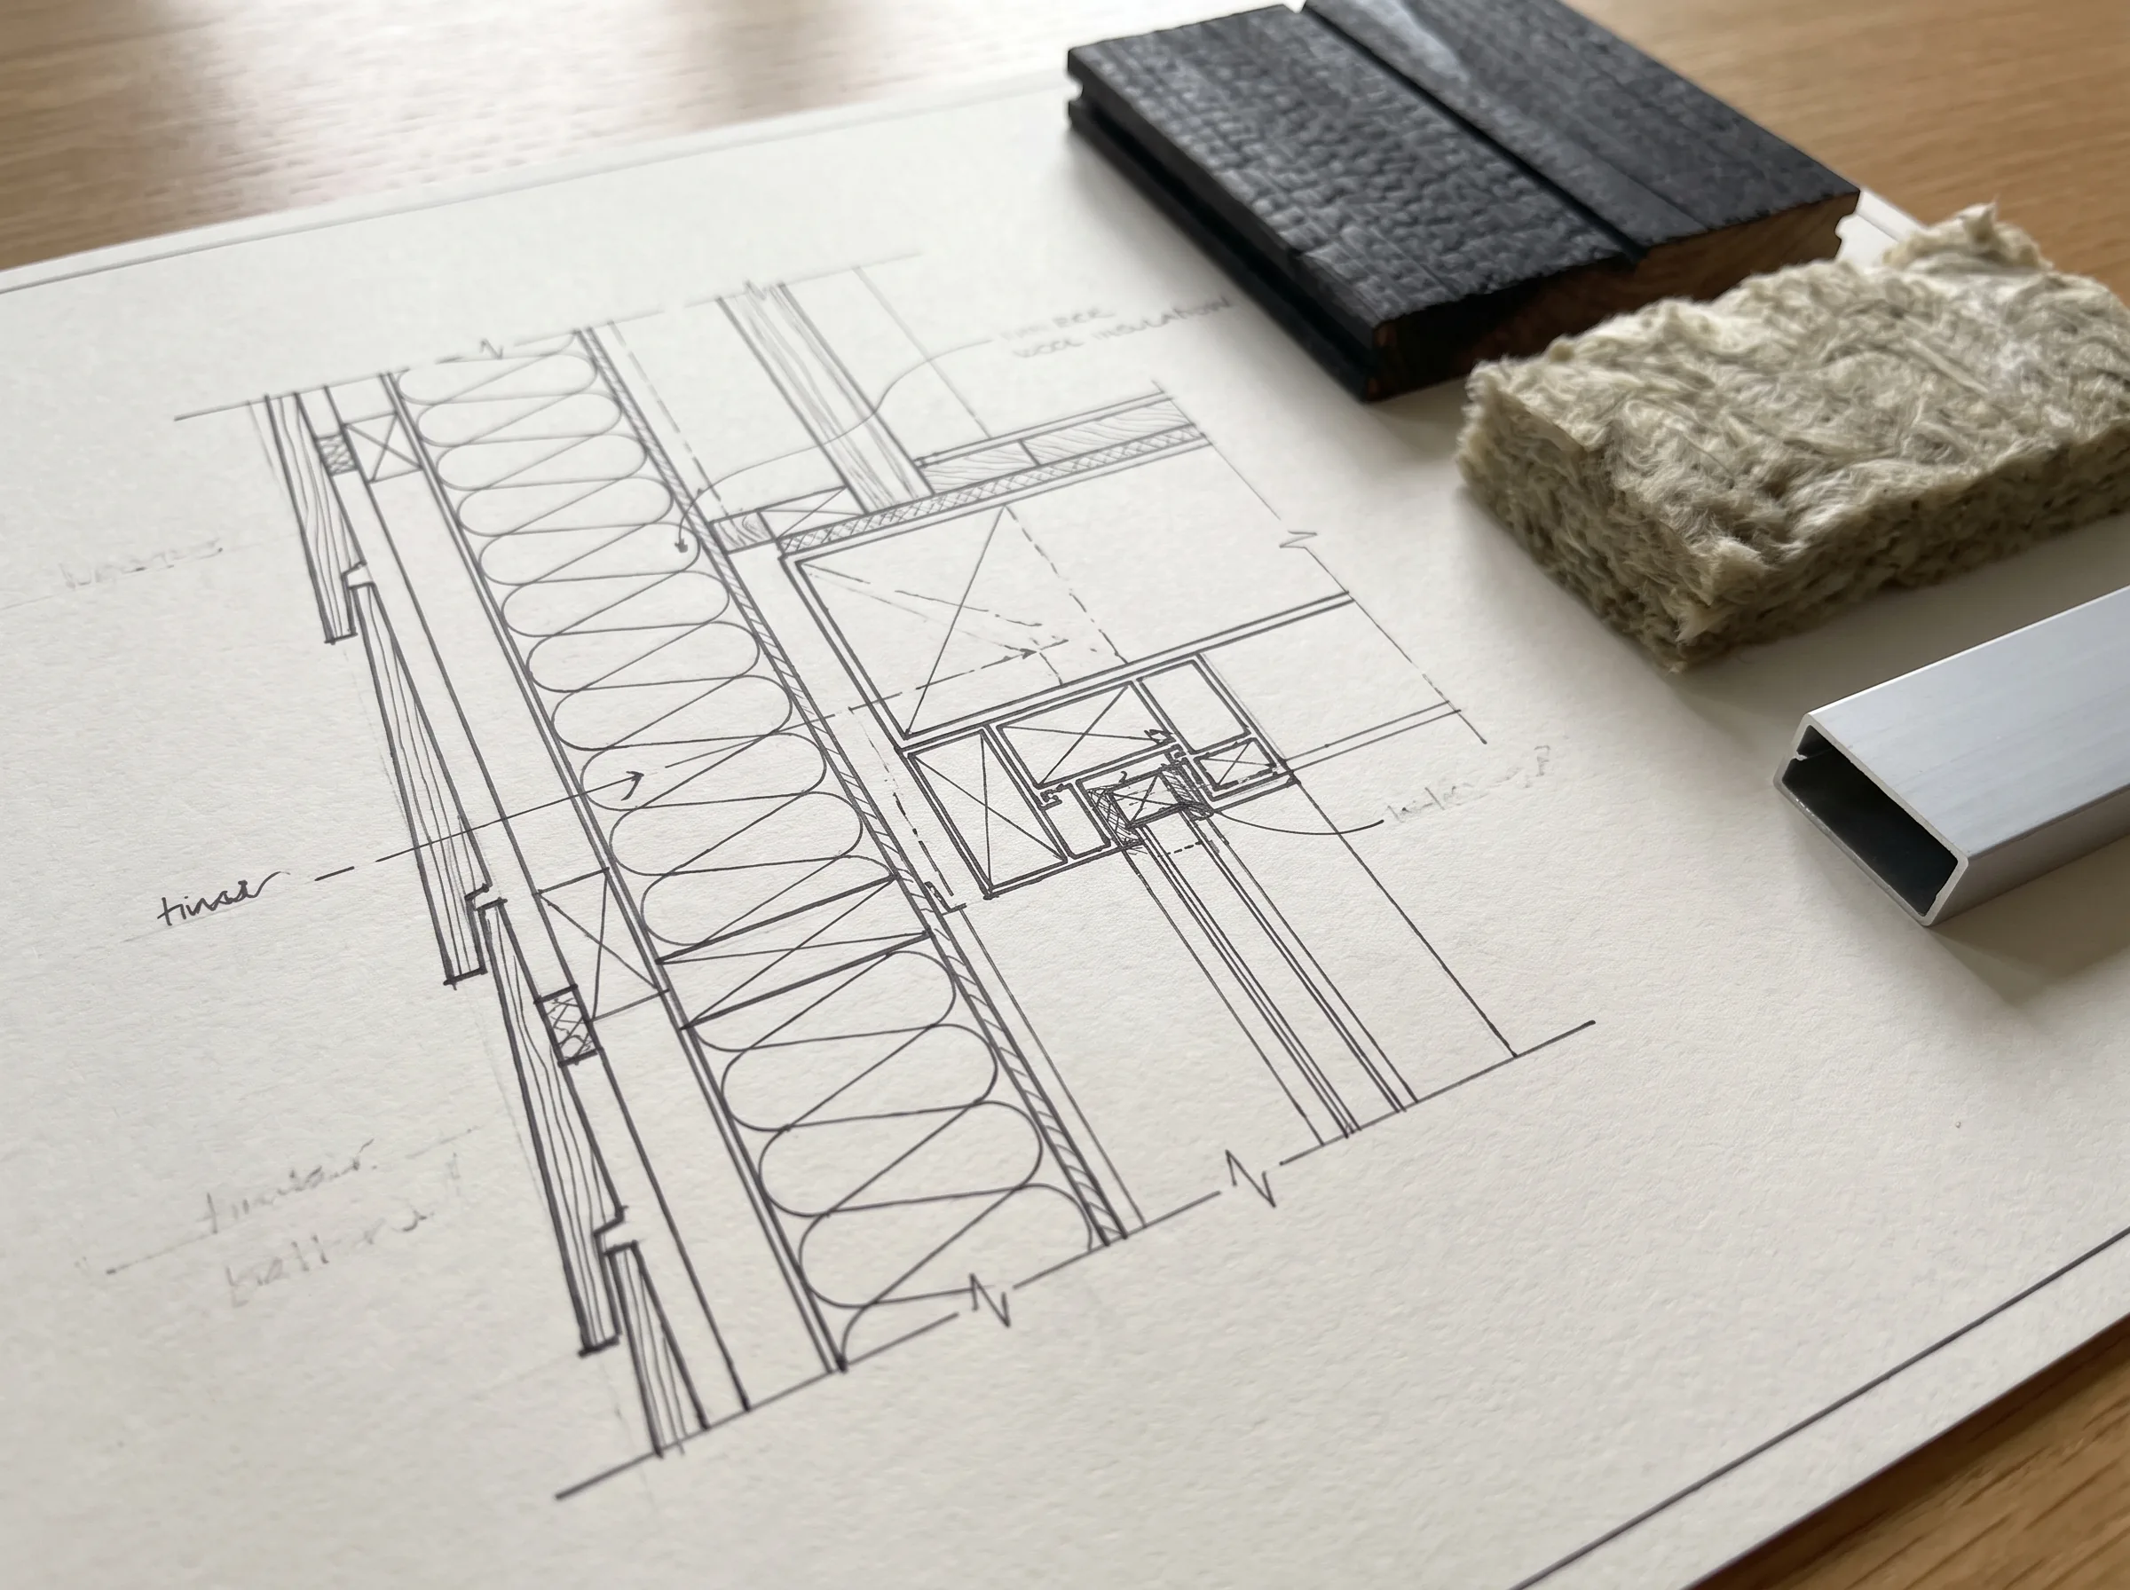
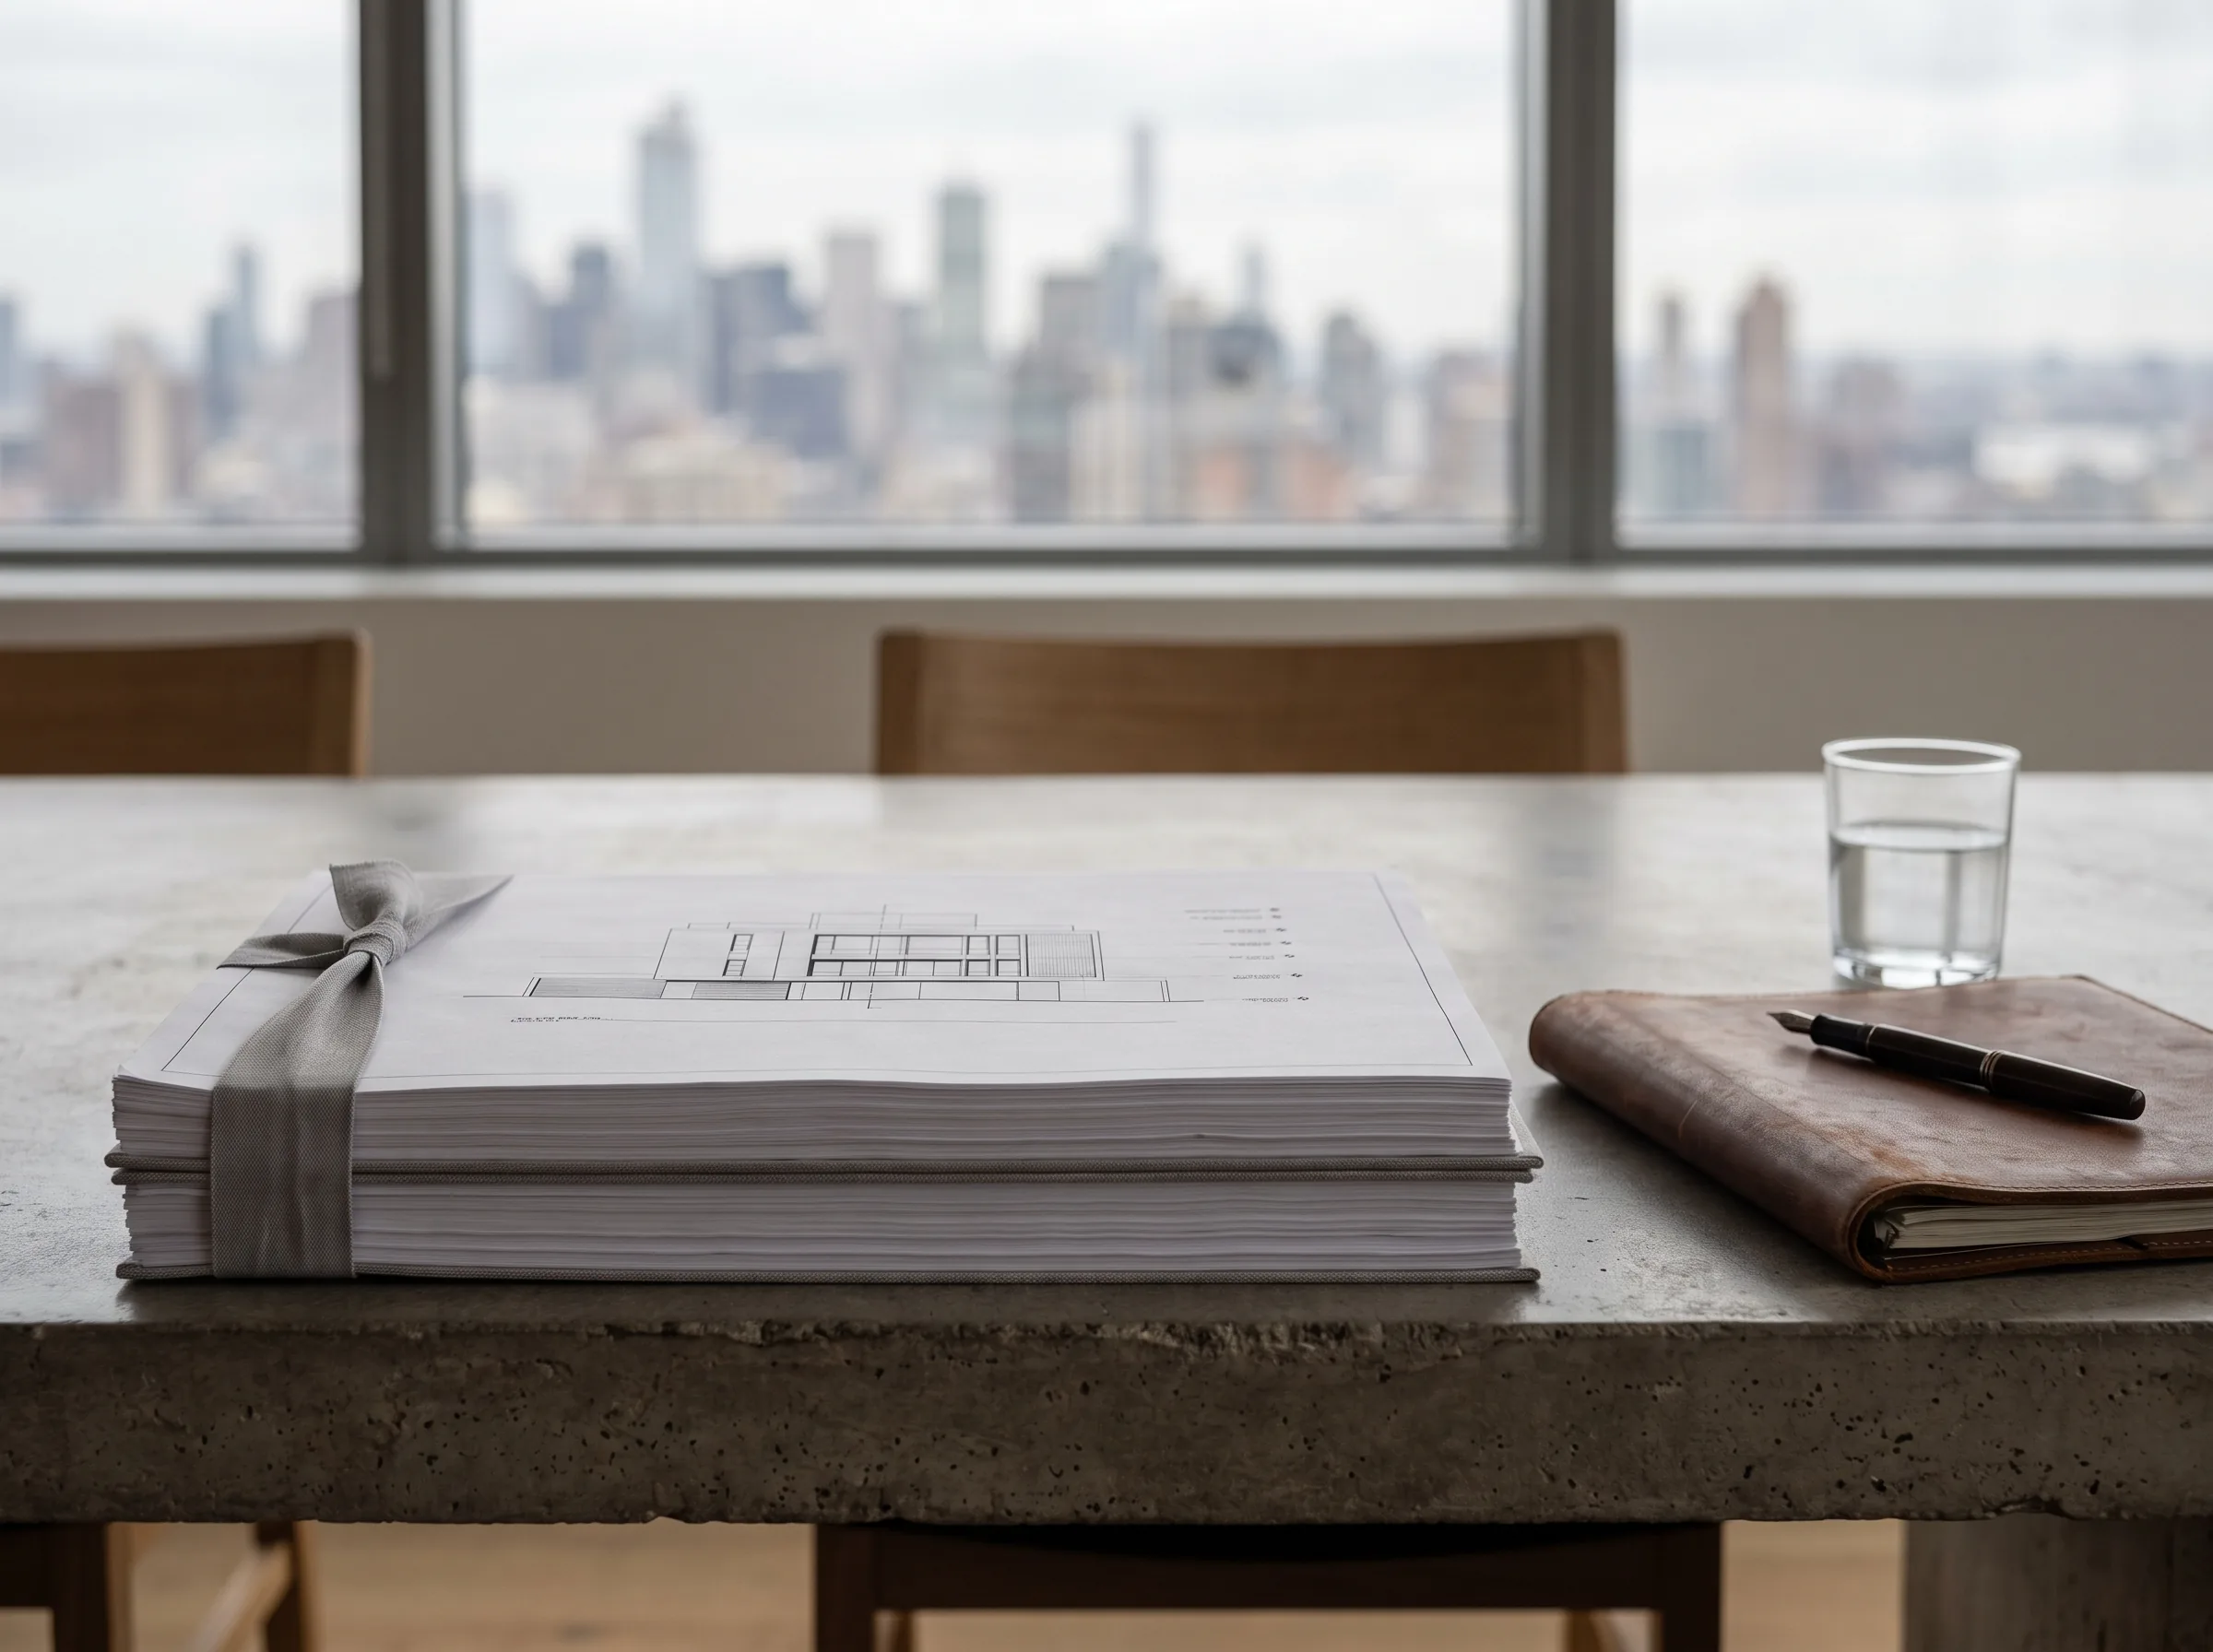
FAQ
Questions, answered
Drafting is priced per sheet, and the set decides the total: how many sheets, how much has to be measured or redrawn, how much detail each sheet carries, and how soon you need it. The per-sheet rates are on our pricing page; send what you have and a fixed figure for the whole set comes back within 24 hours.
Ready to hand over the drawings?
Send your sketches, markups or sets and get a fixed-price quote within 24 hours. No obligation.