For realtors & developers
3D Floor Plan Rendering Services
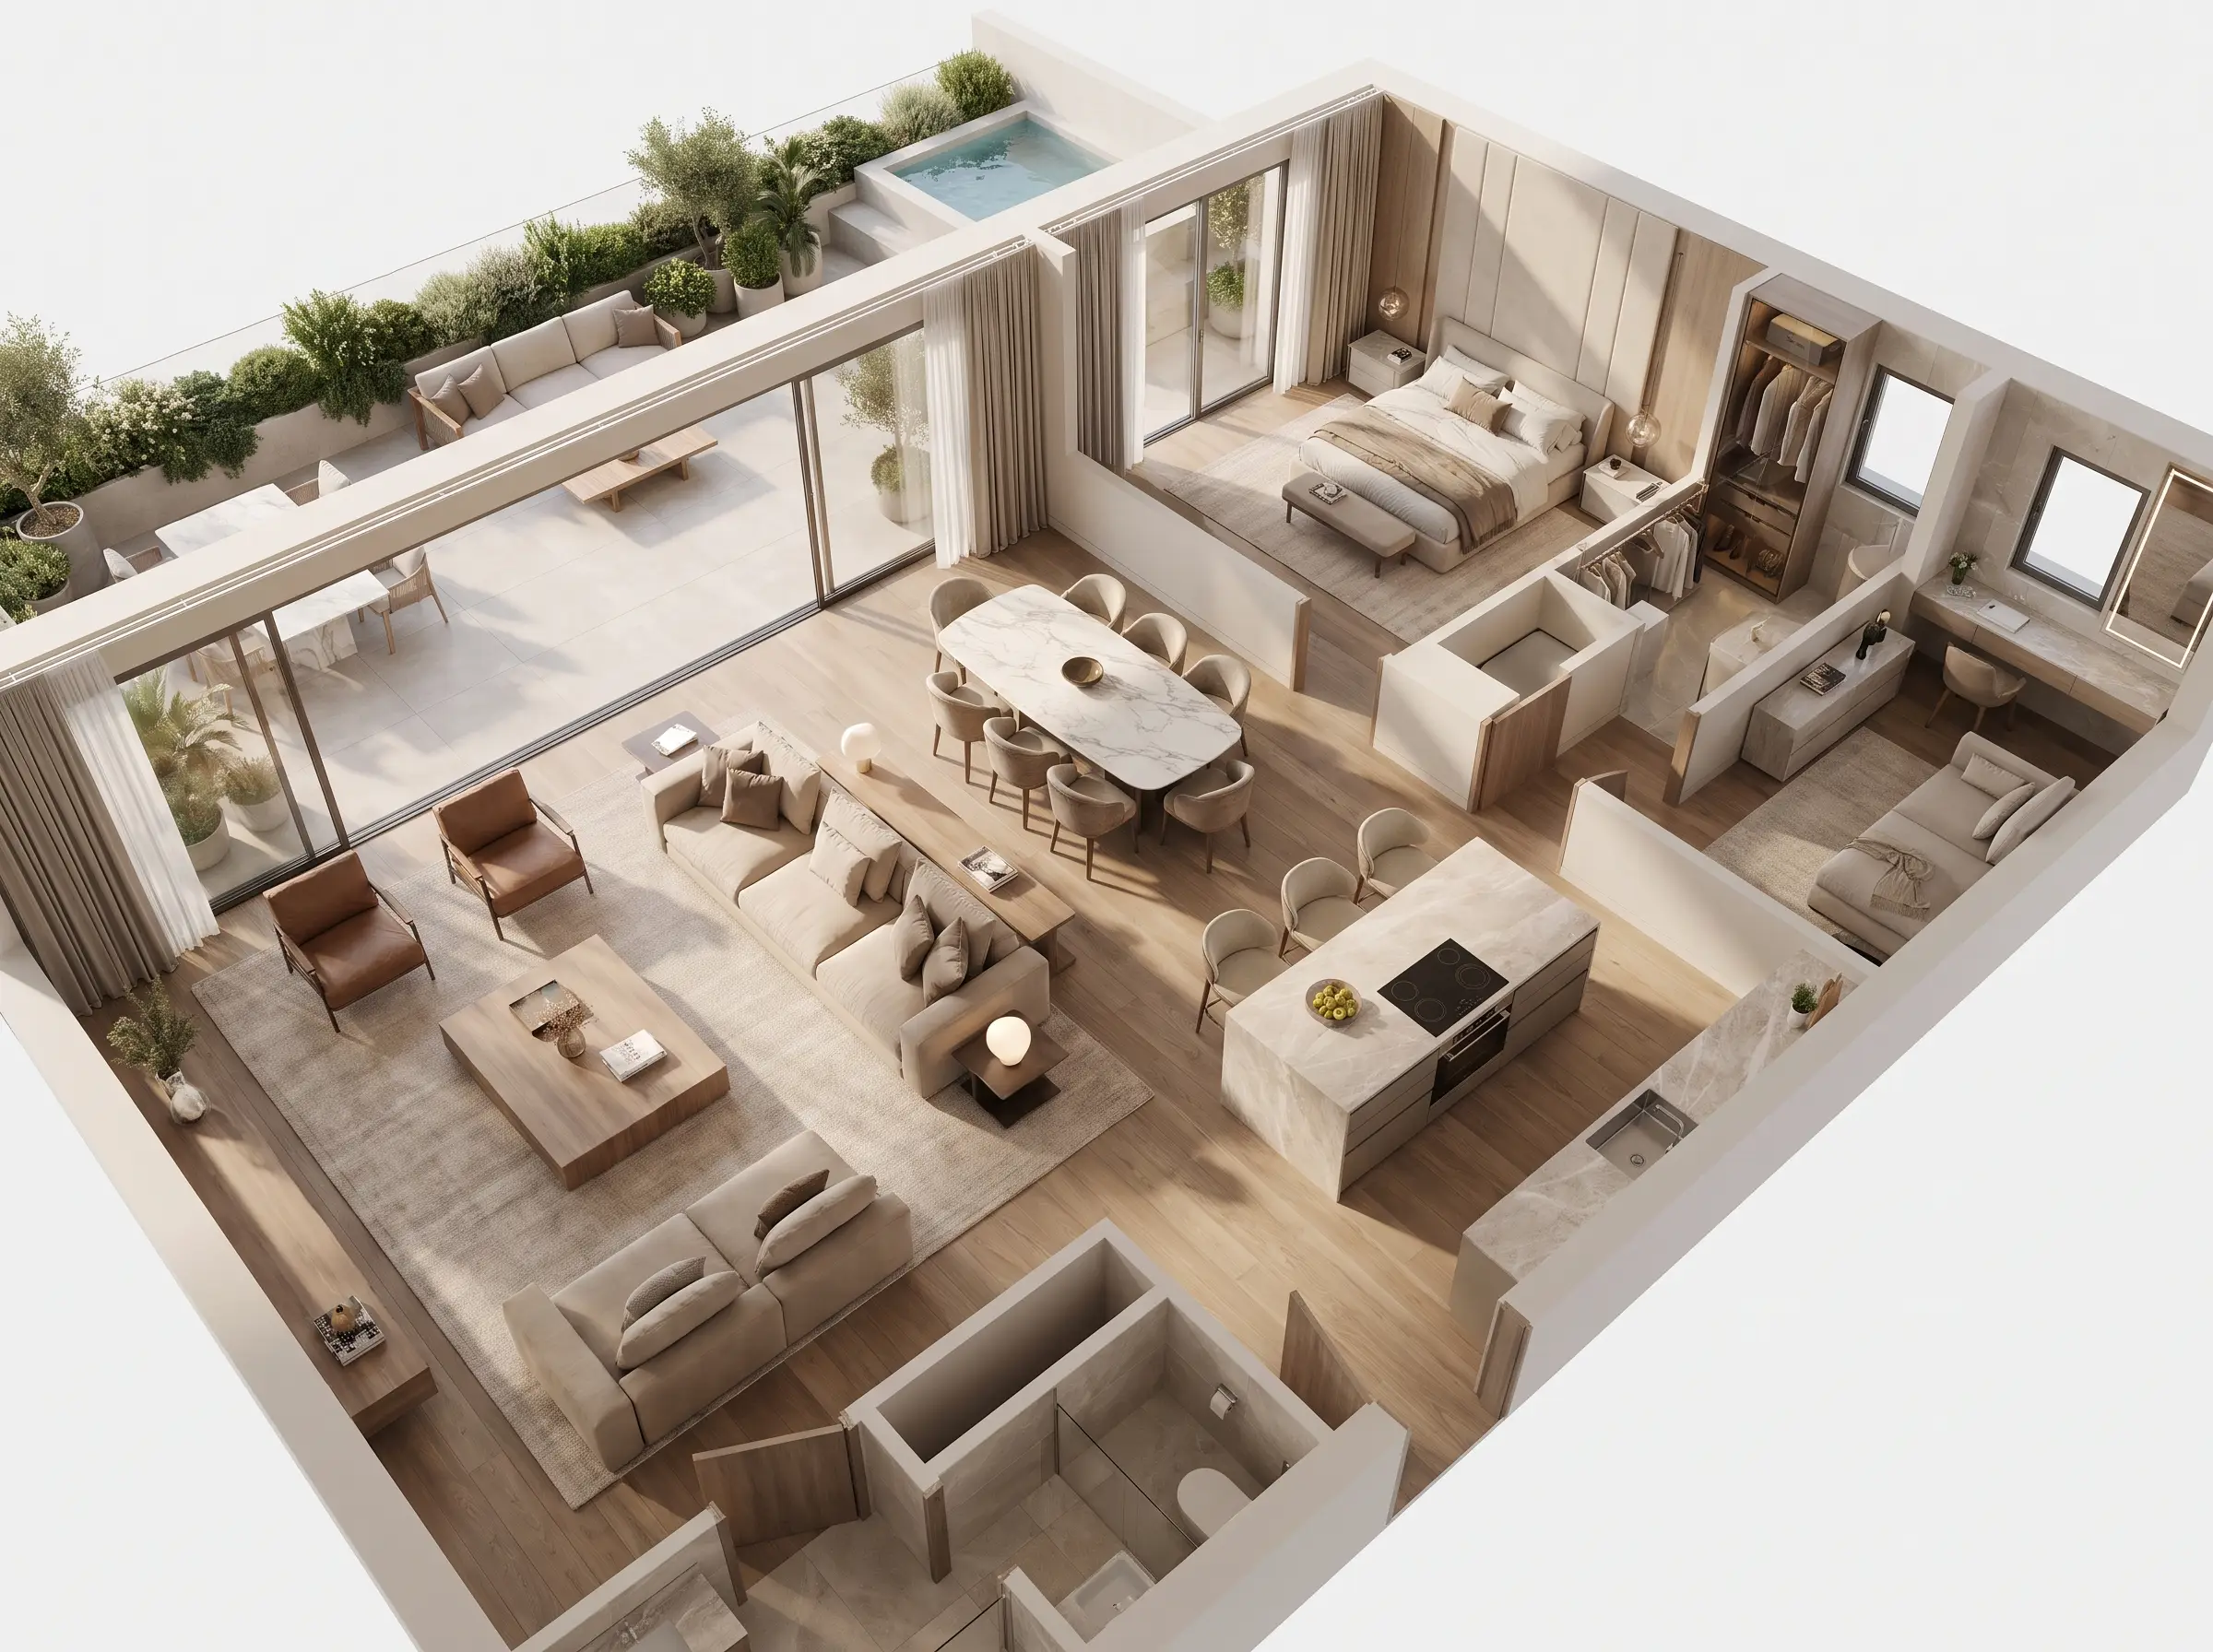
Our 3D floor plan rendering services convert flat 2D plans into furnished, easy-to-read 3D floor plans that help listings and developments sell. Buyers understand a space instantly when they can see furniture, flow, and proportion from above. We handle single listings and full-building plan sets, including 2D-to-3D conversion from a PDF, a DWG or a sketch.
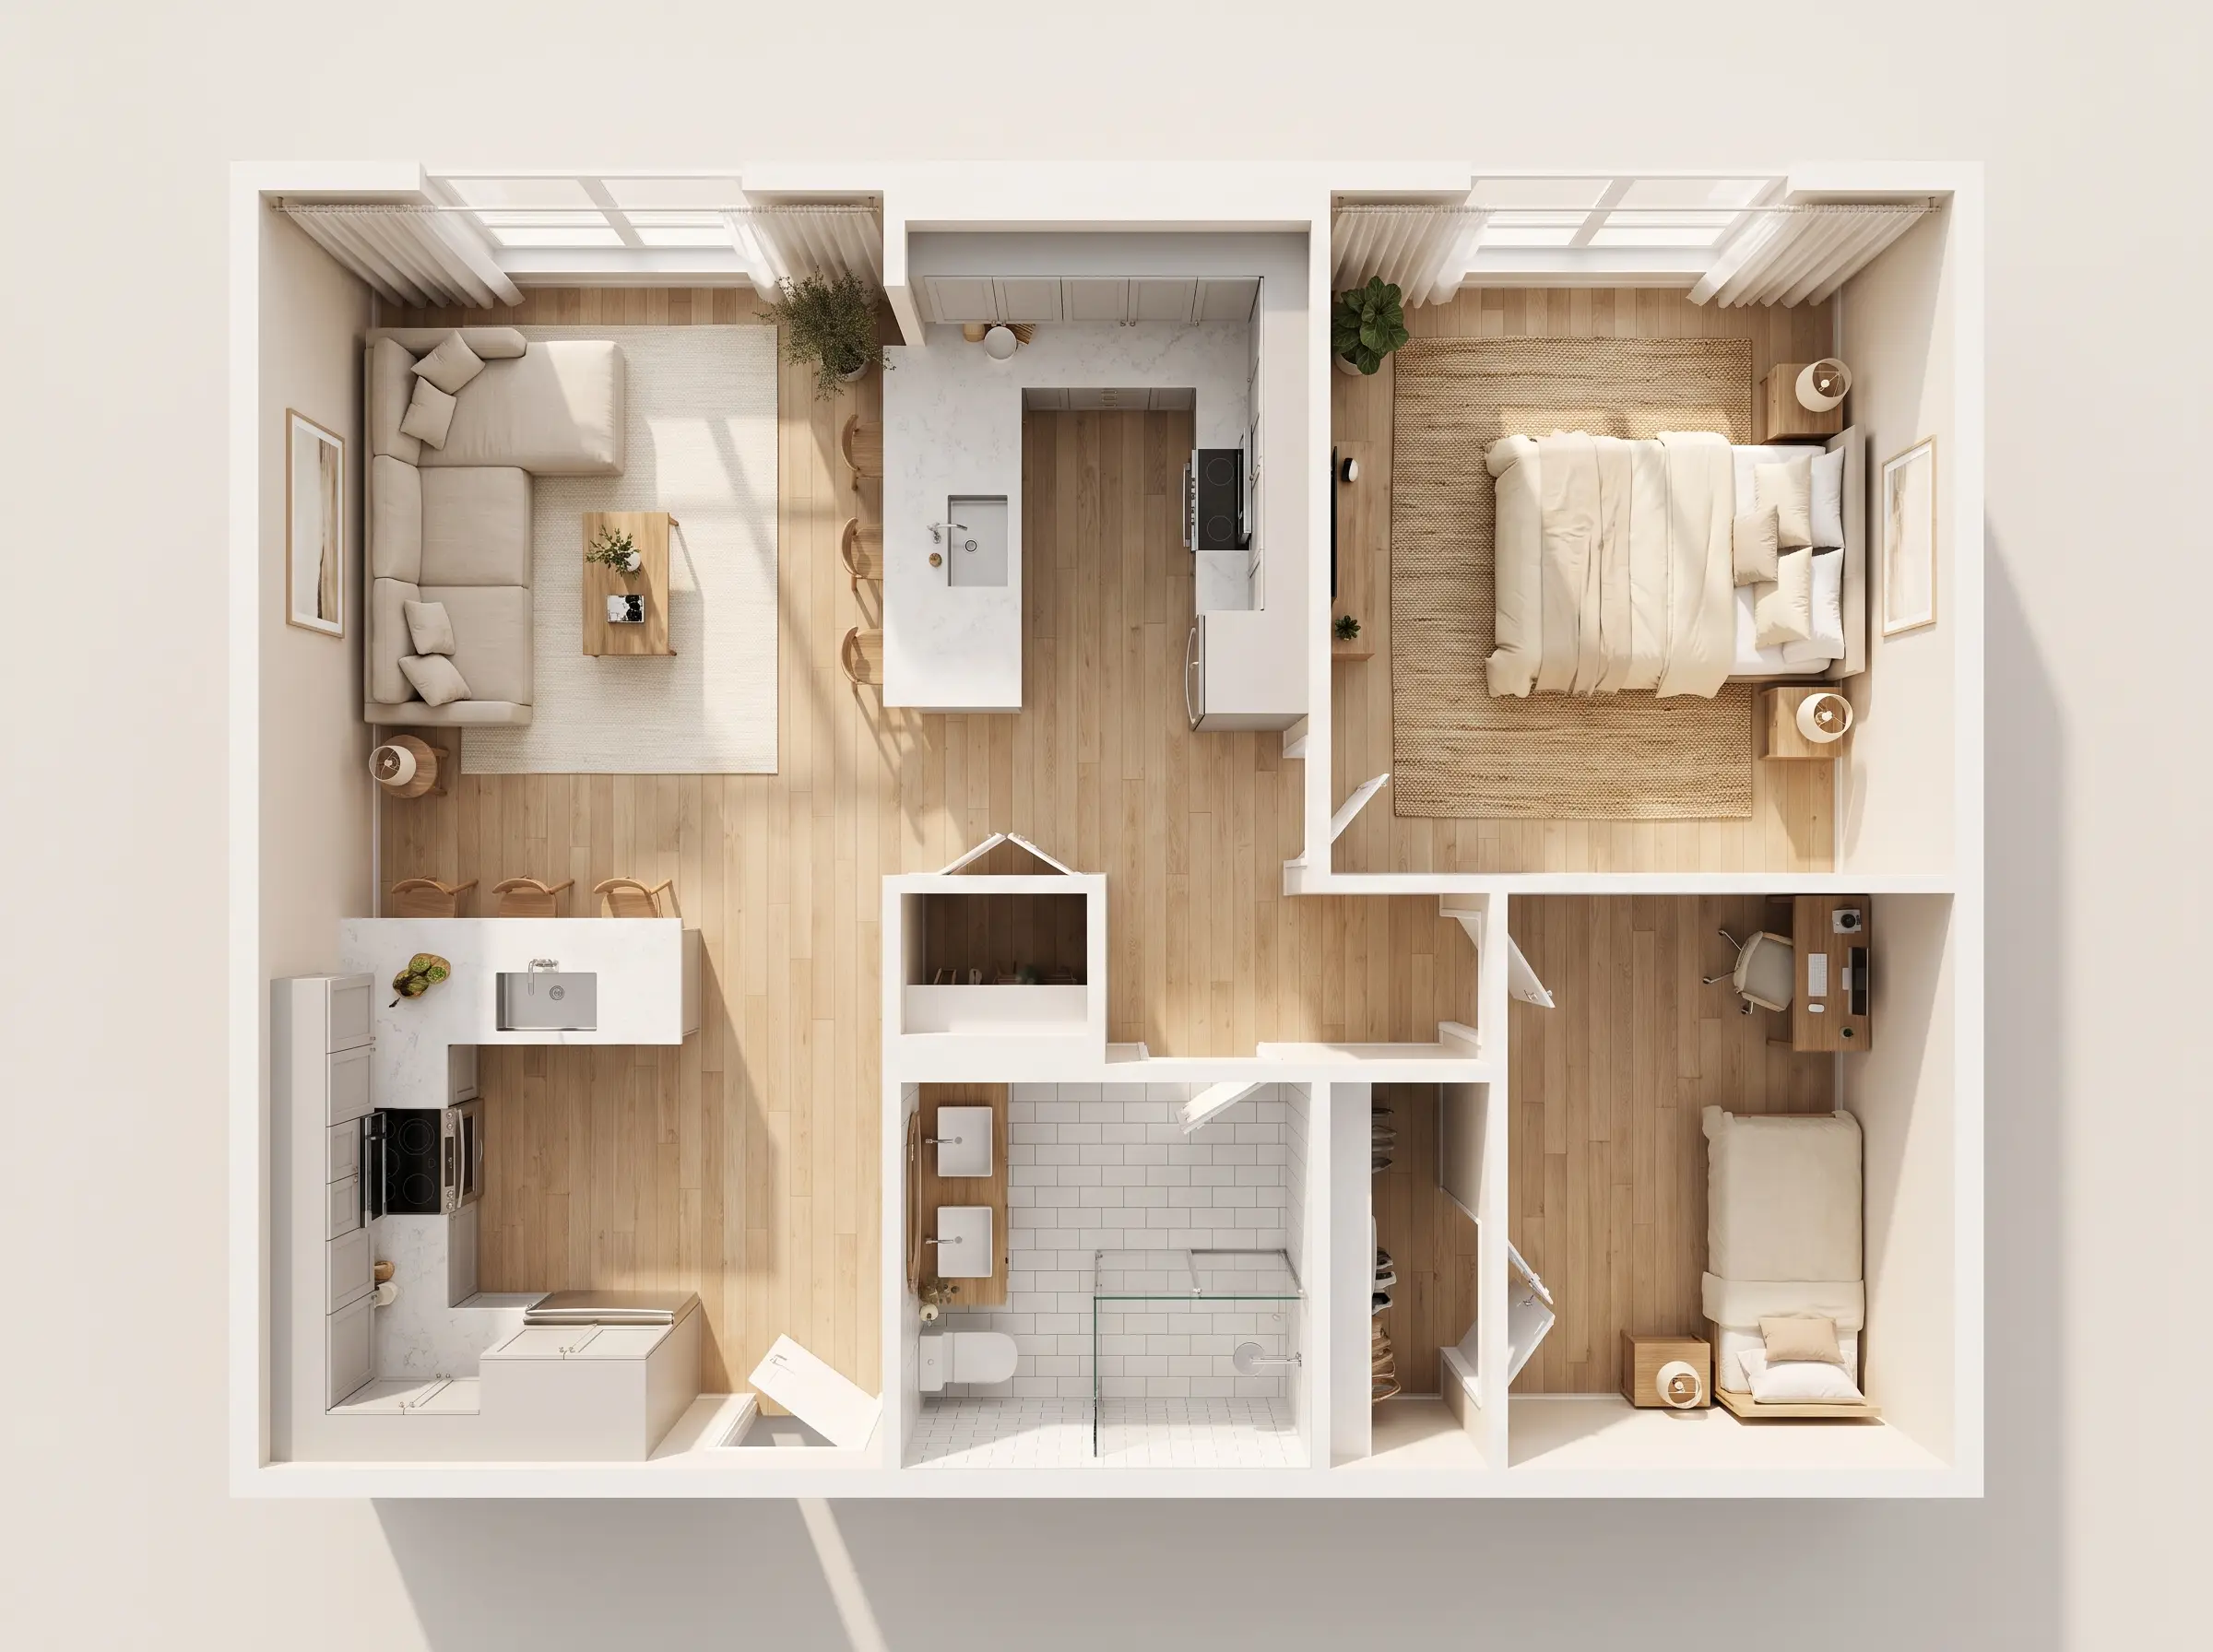
Furnished & readable
Walls, furniture, flooring, and labels rendered so a buyer grasps the layout in seconds, no architectural training required.
2D → 3D conversion
Send a PDF, DWG, or a hand sketch. We rebuild it as a clean, styled 3D plan true to your dimensions.
Bulk-ready pipeline
Whole-building plan sets kept visually consistent, same style, palette, and labelling across every unit type.
3D rendered floor plans for realtors and listings
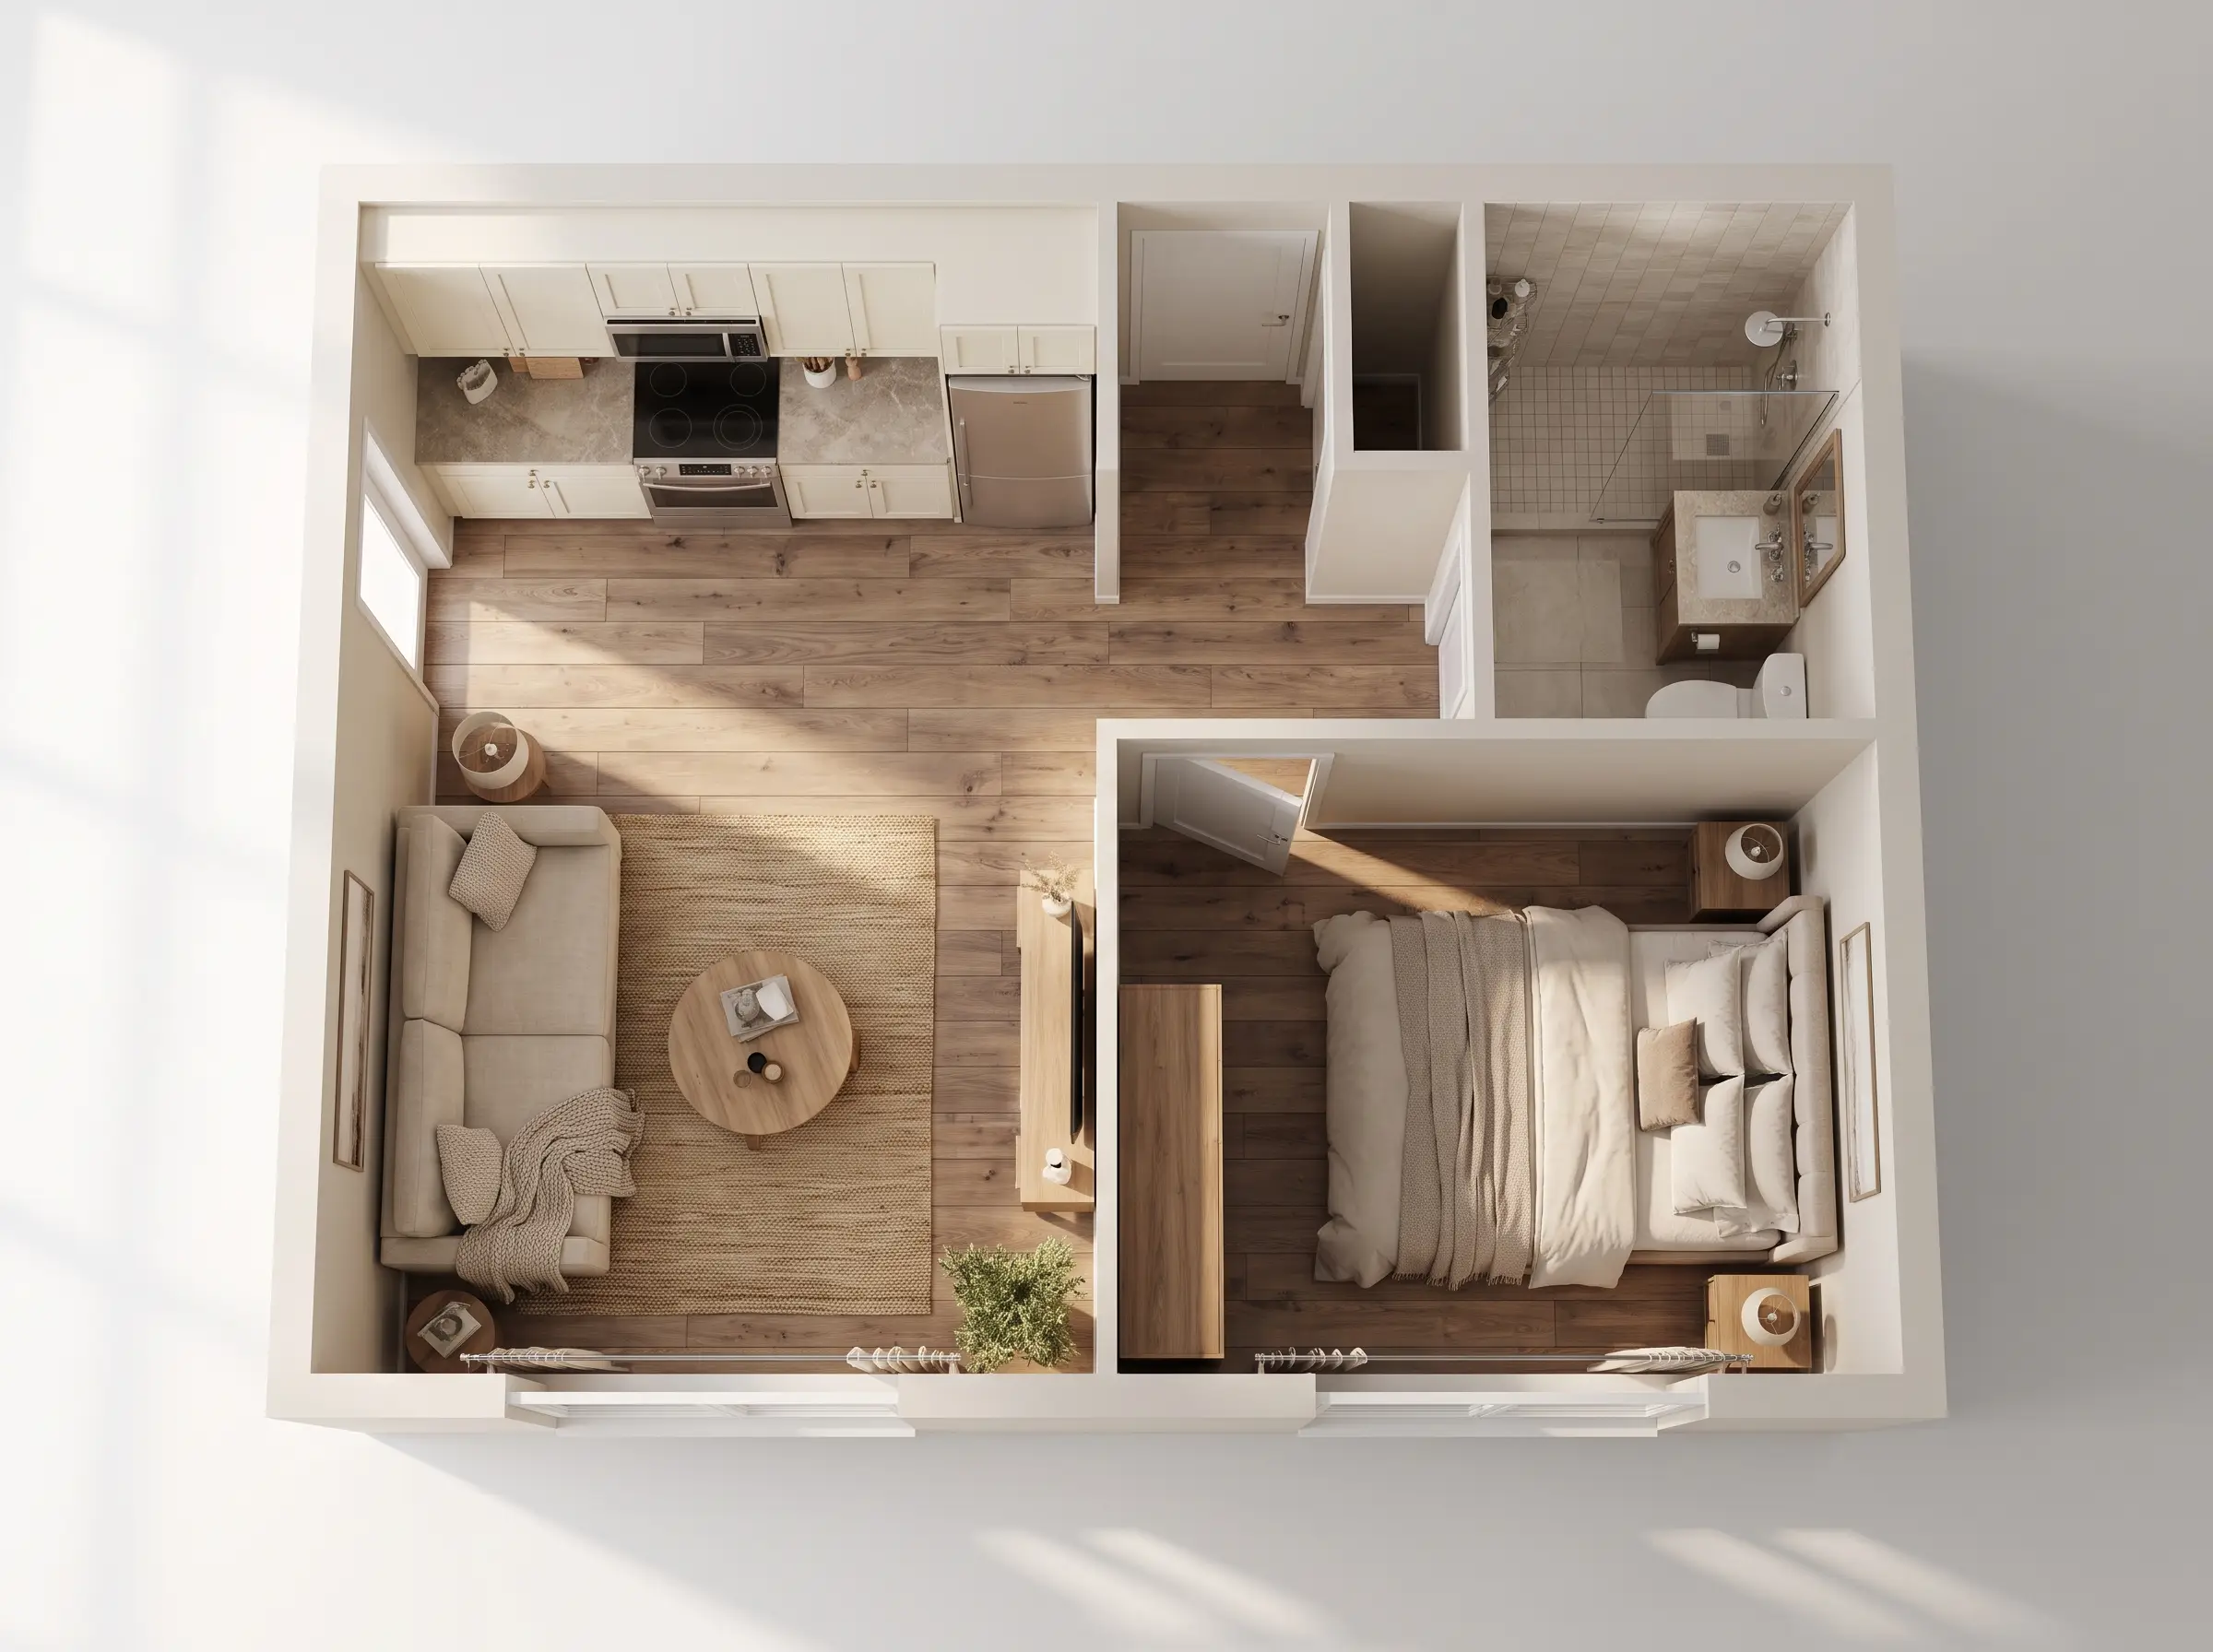
A furnished 3D floor plan is one of the highest-return assets on a listing. It answers the buyer's first question, 'will my life fit in here?', better than any single photo, and listings with 3D plans consistently hold attention longer. We render a clean top-down or slight-angle view with tasteful furniture, real flooring, and clear room labels.
Turnaround is fast and the format is flexible: web-optimised for the portal, high-resolution for print brochures, and branded with your agency colours or logo on request.
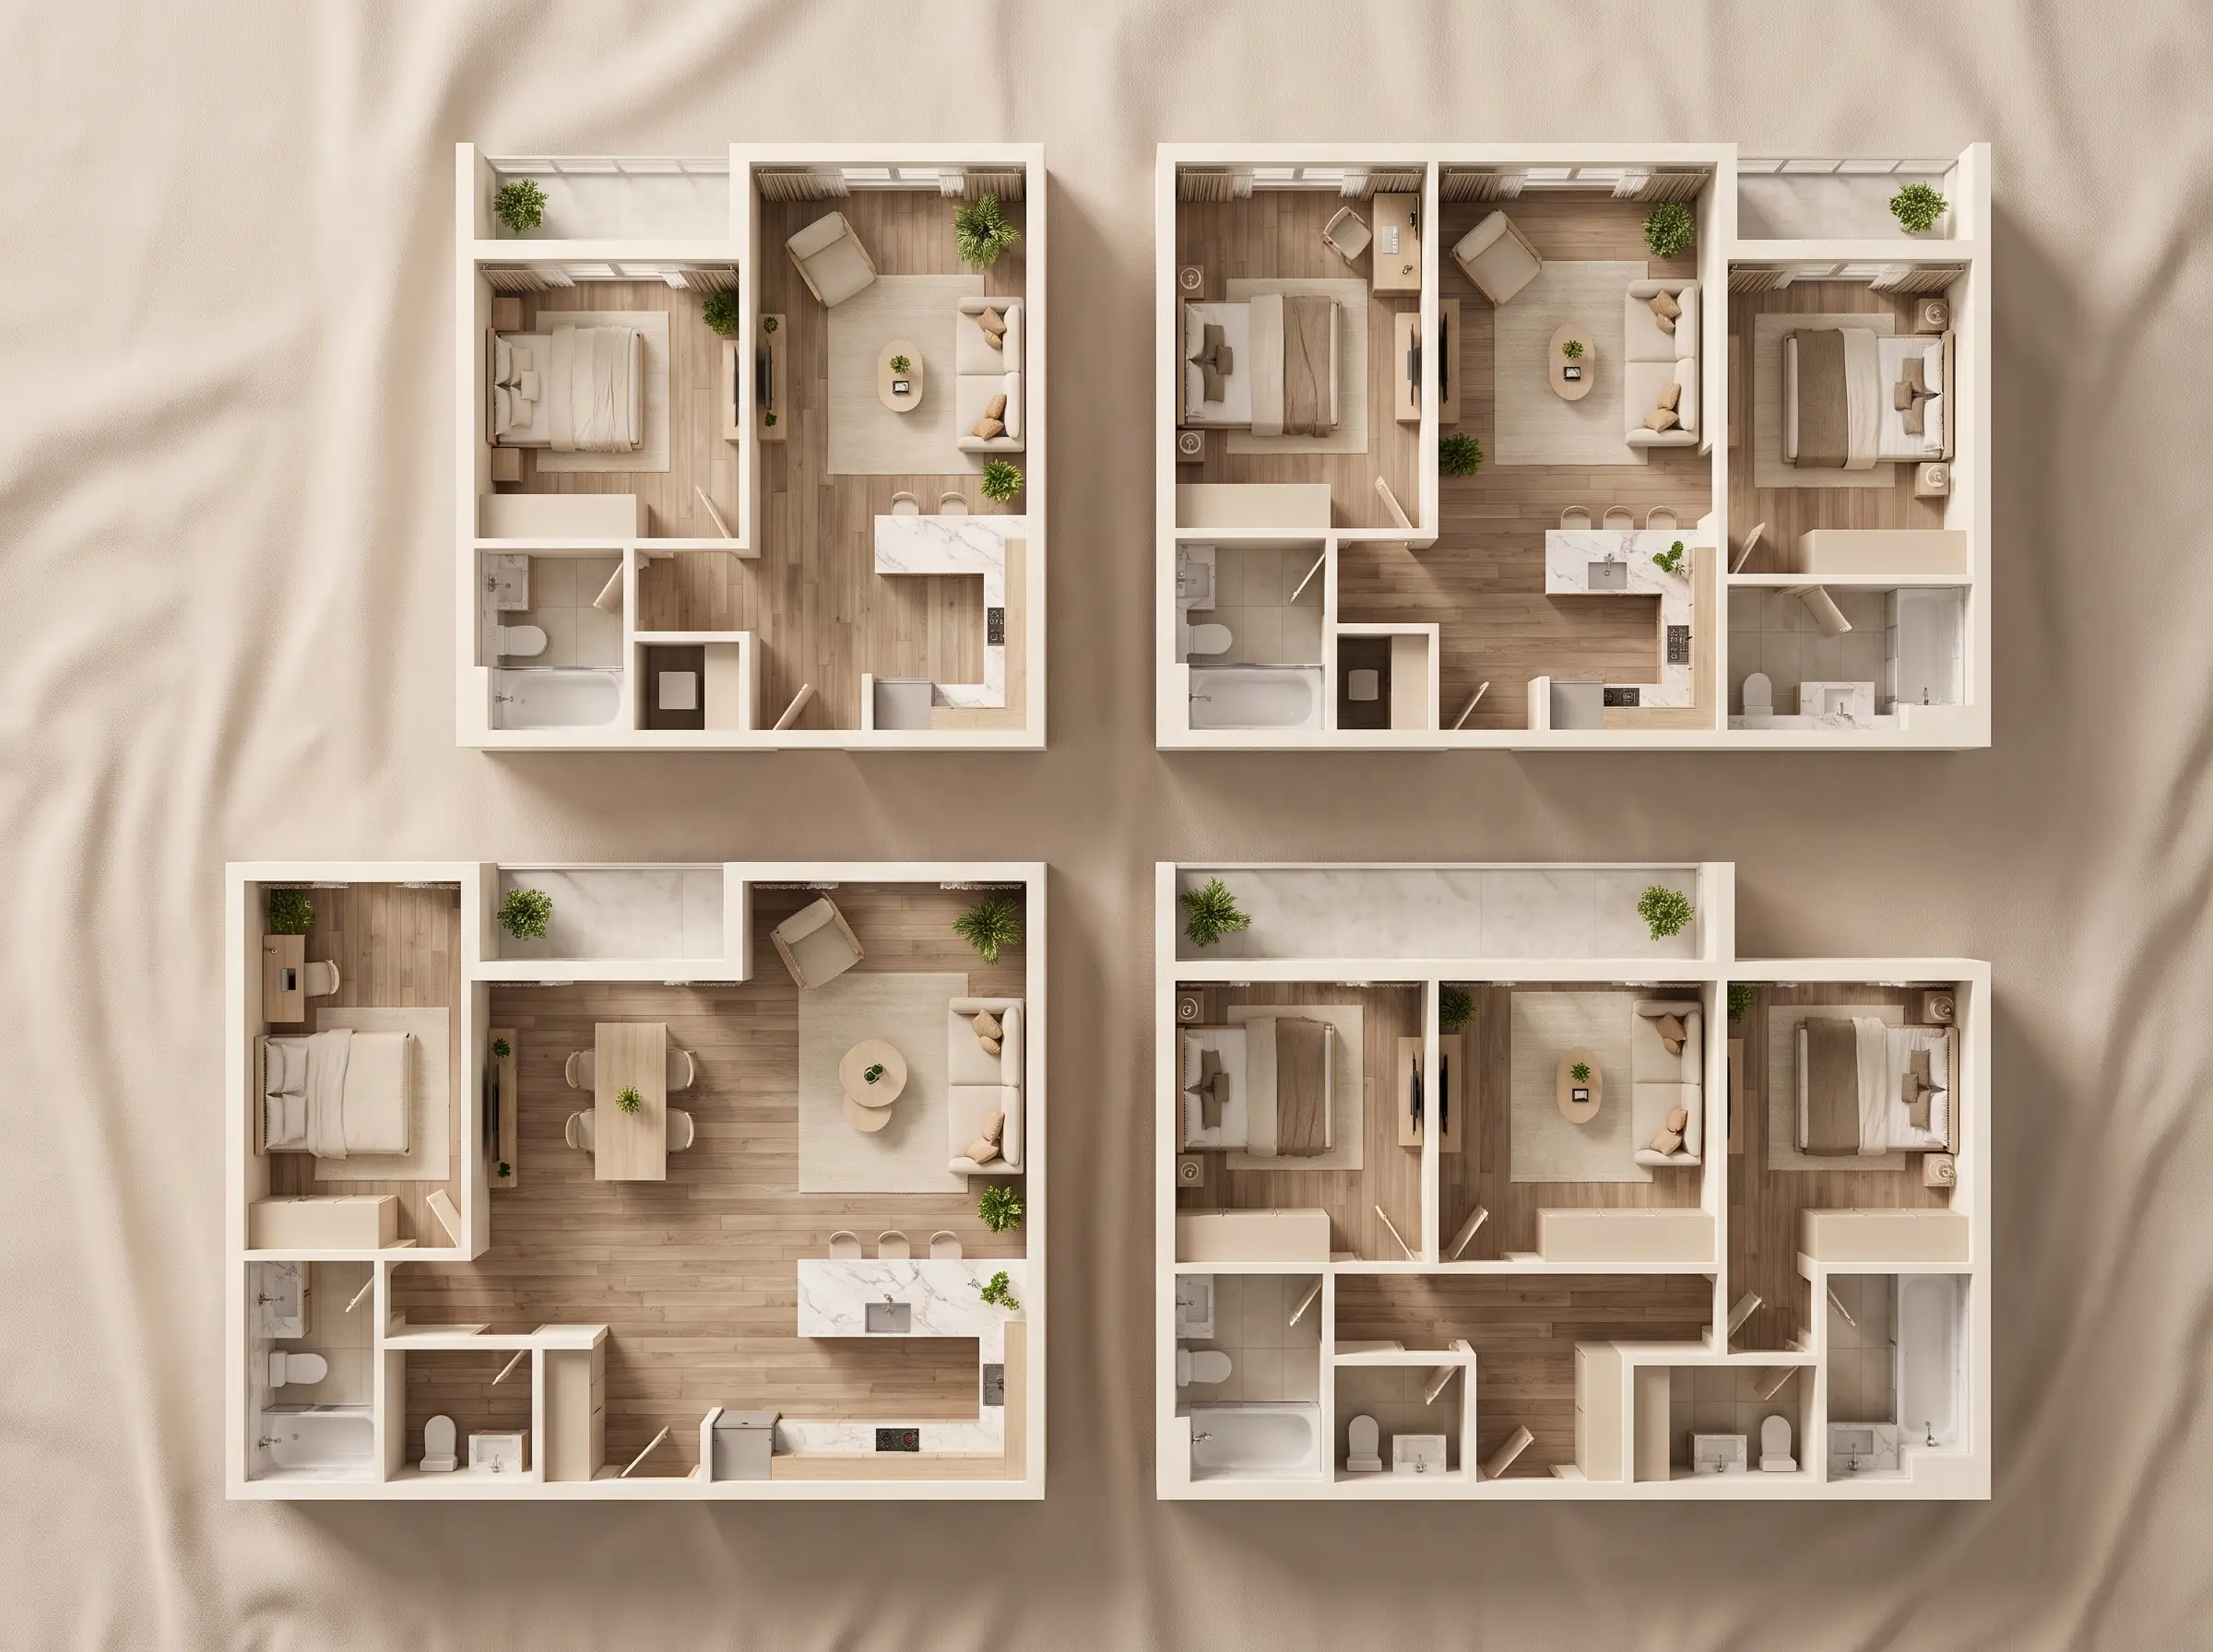
3D floor plan services for developers and full plan sets
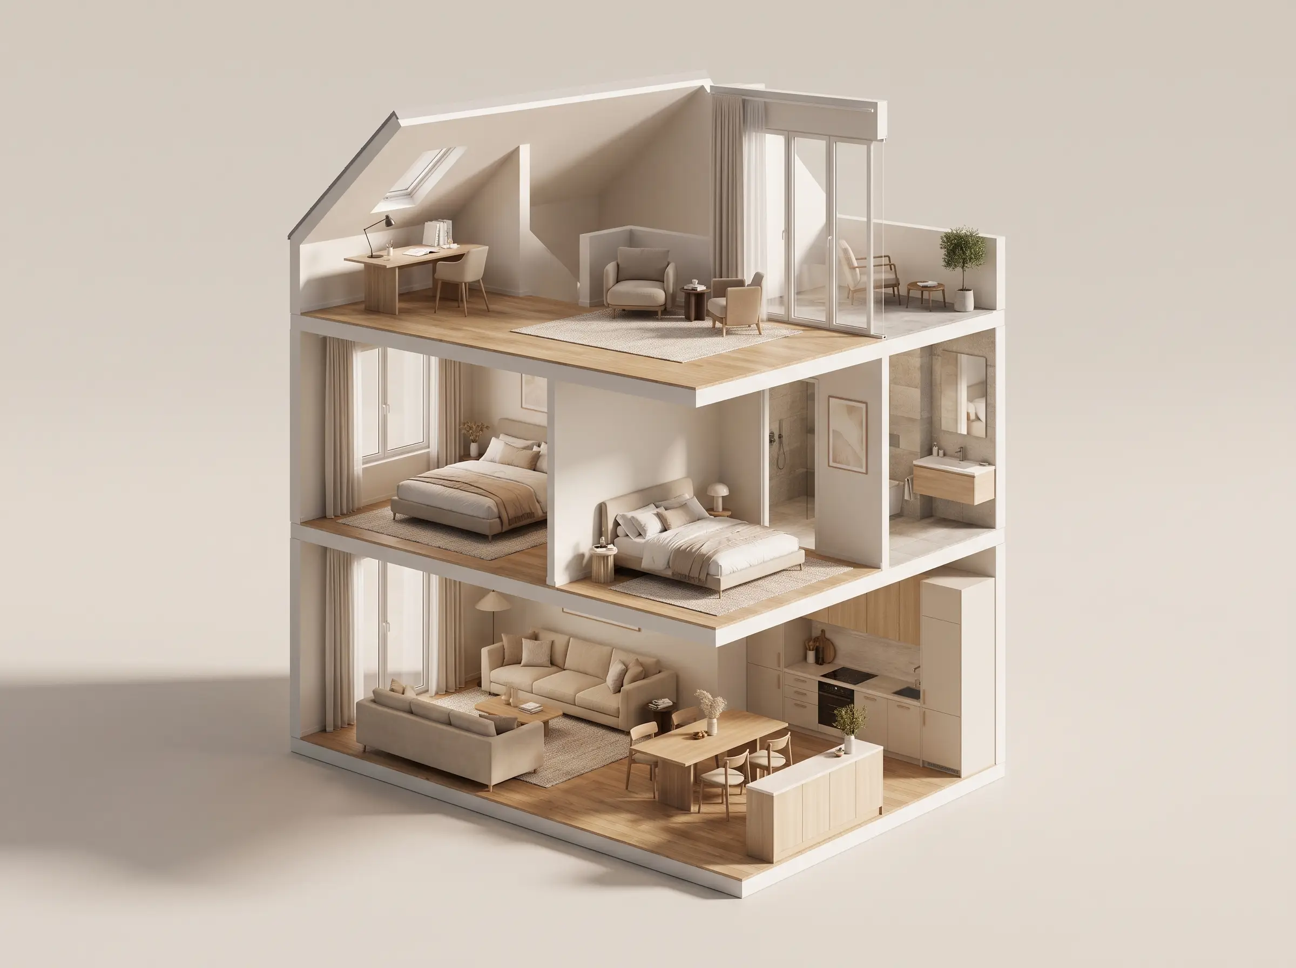
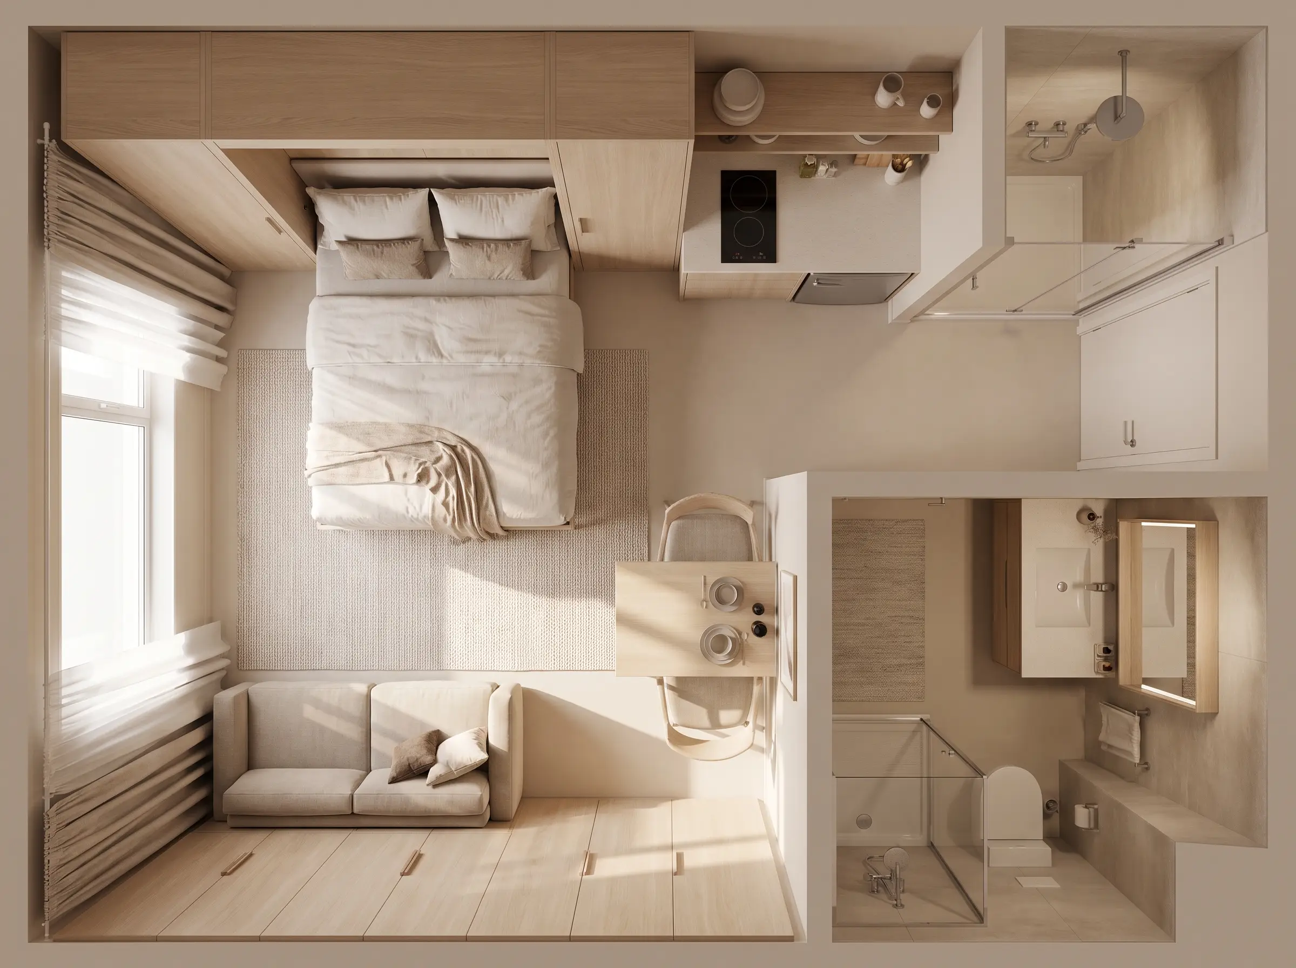
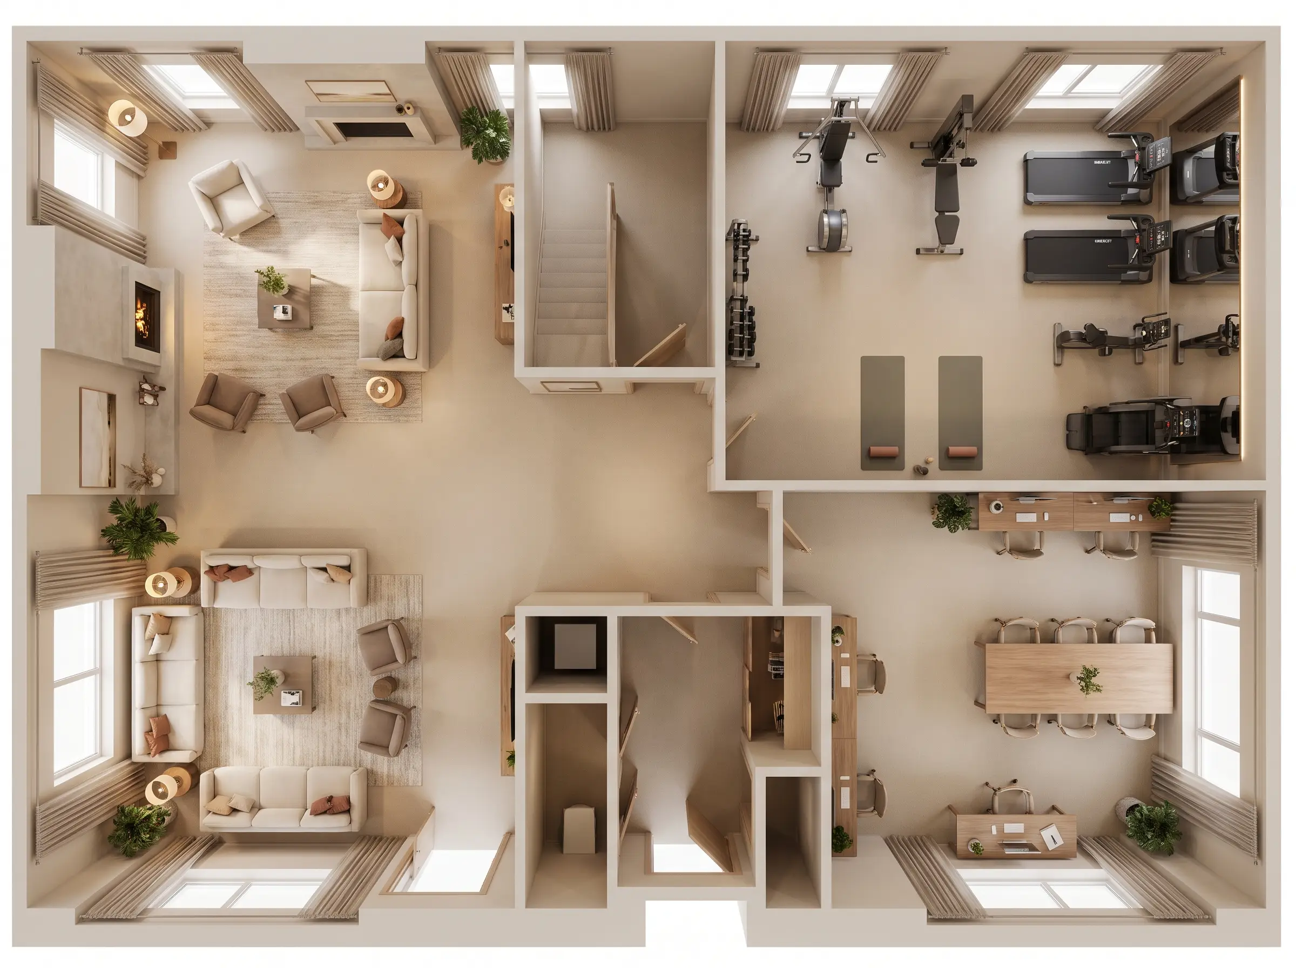
Developments need every unit type presented consistently. We produce full plan sets, studios through penthouses, in one coherent style, so the brochure and sales suite feel like a single considered product rather than a patchwork. Common areas, amenity floors, and site plans can match the same visual language. The plan of the whole site is a service of its own, site plan rendering.
For off-plan sales, a furnished 3D plan set makes an unbuilt unit tangible and lets buyers compare layouts side by side.
- Consistent style across every unit type
- Studio to penthouse, plus amenity floors
- Coordinated with exterior and interior renders
- Bulk per-plan pricing for full buildings
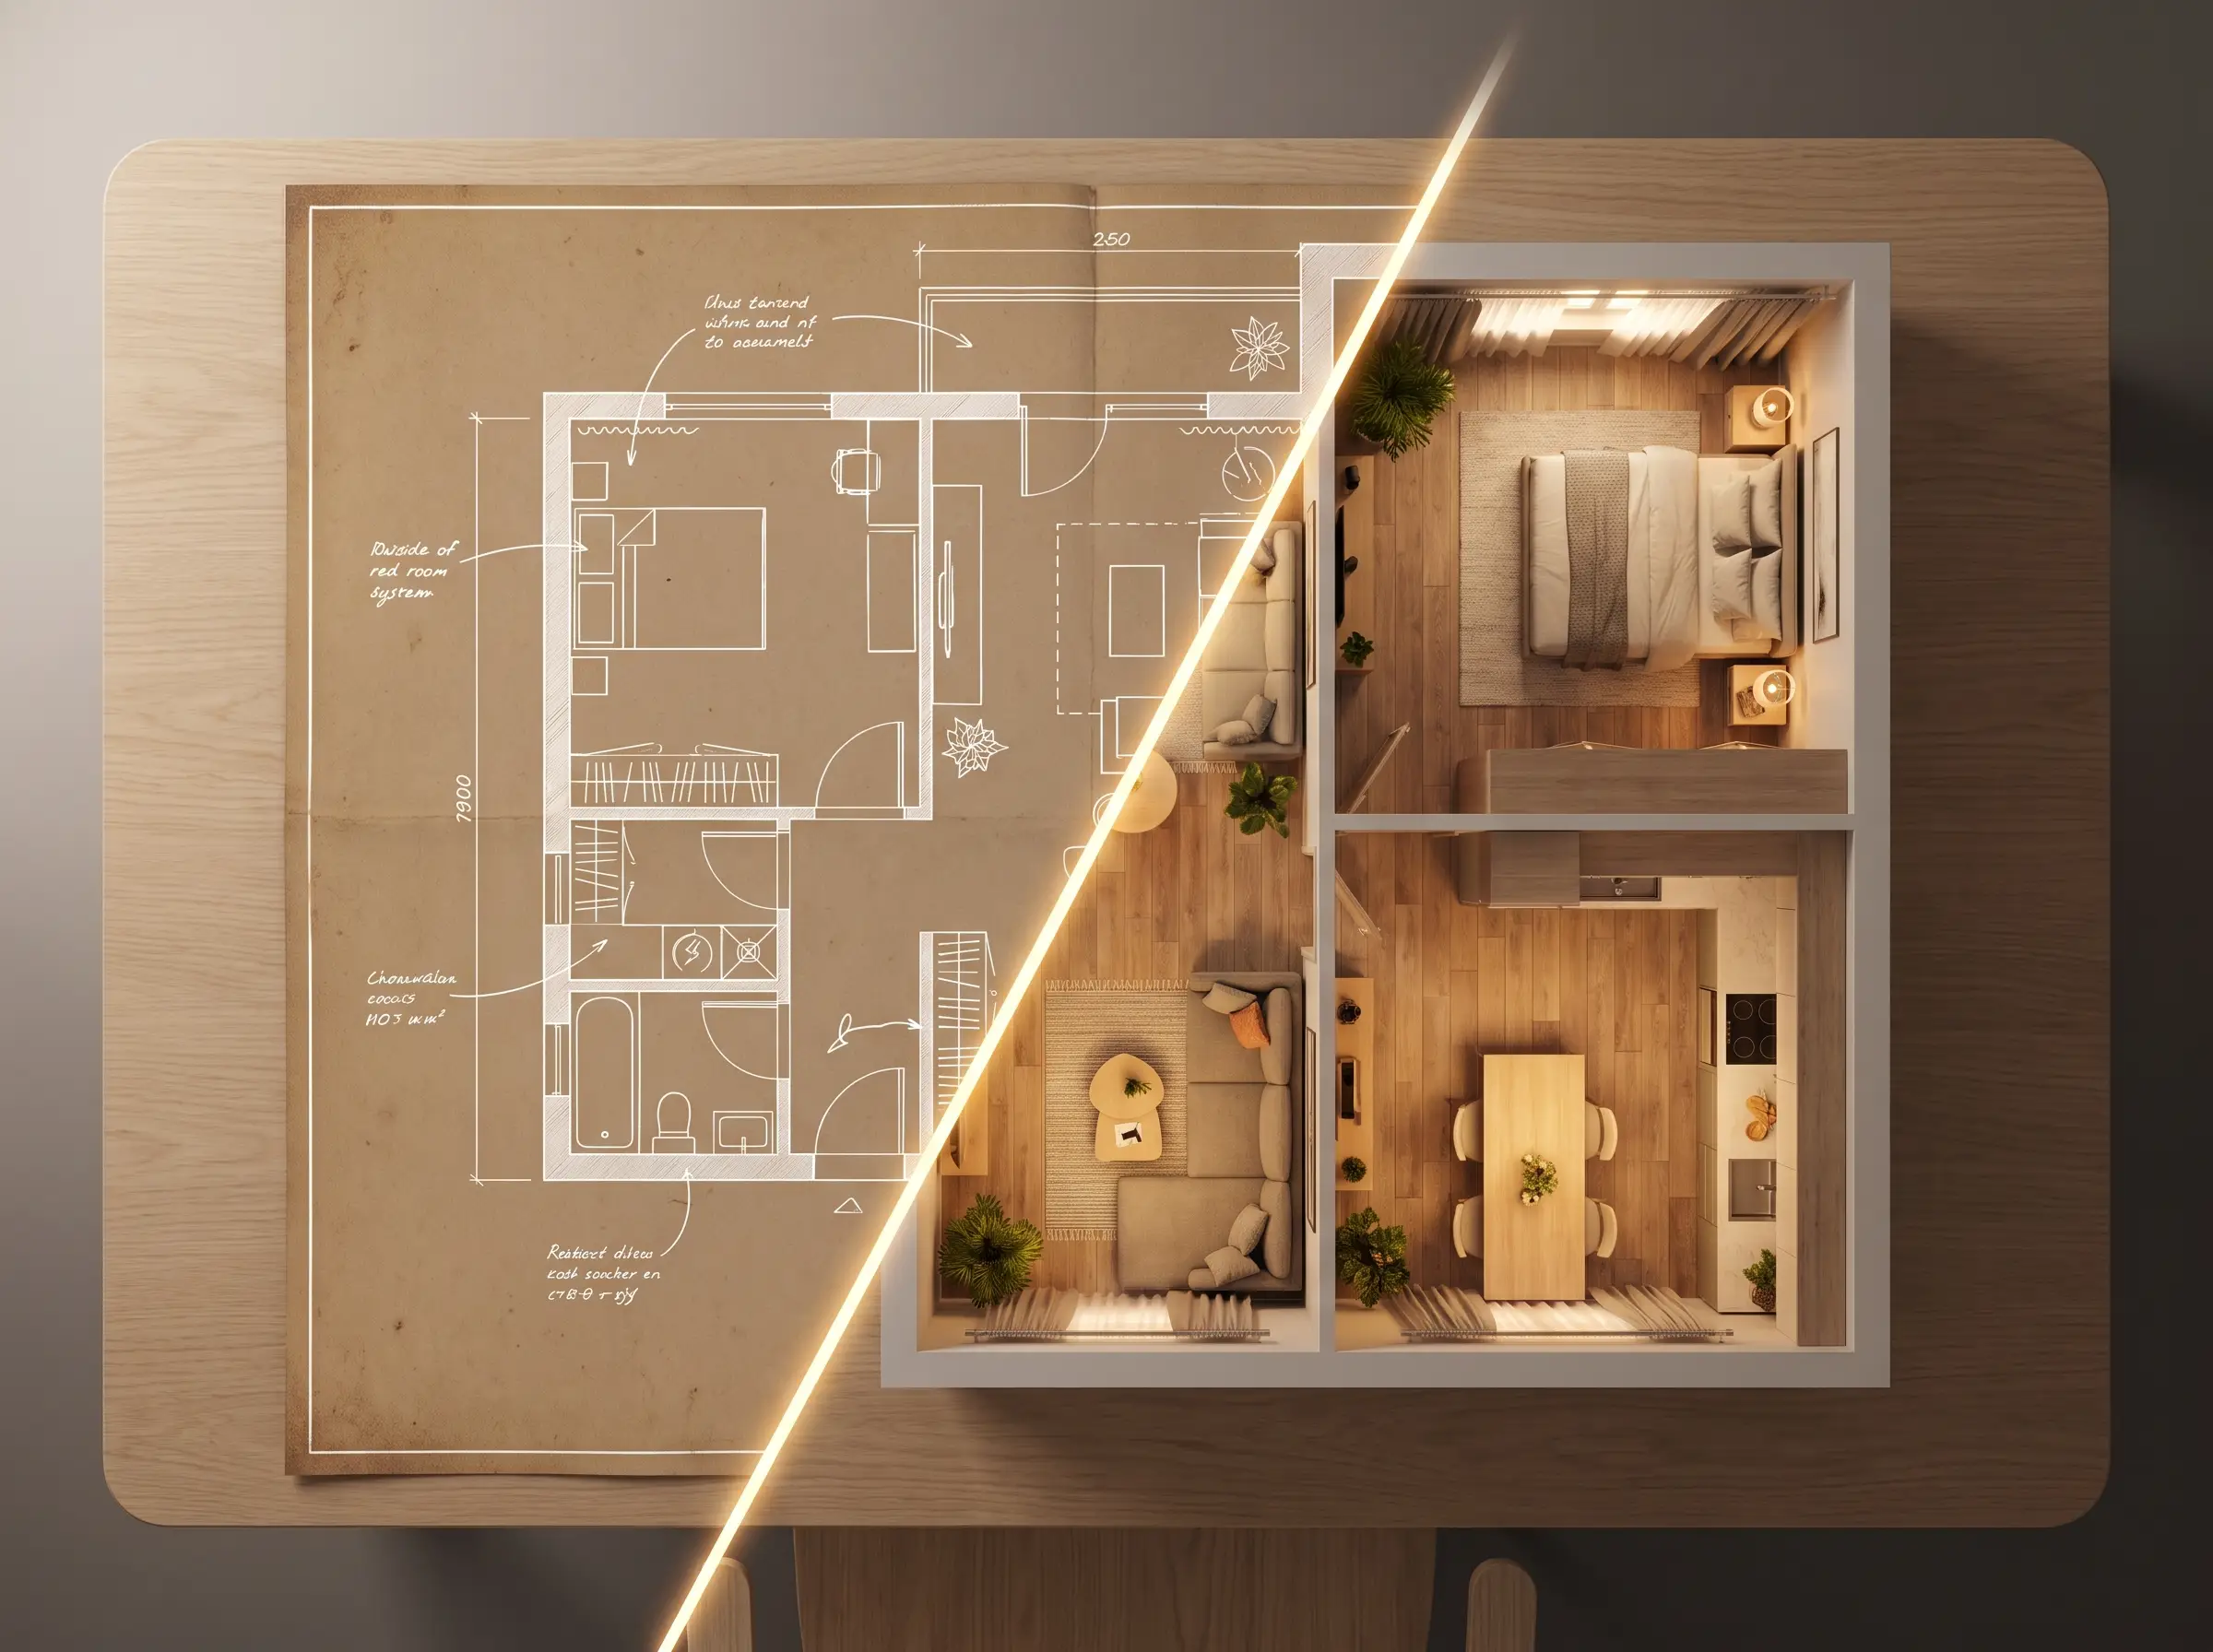
How 2D-to-3D conversion works
Send whatever you have, a PDF, a DWG/DXF, an image, or even a dimensioned hand sketch. We rebuild it as an accurate 3D model, add furniture and finishes appropriate to the space, light it cleanly, and render the final plan to your dimensions and branding. You review, we revise, you receive print- and web-ready files. If you also need the plan as an editable drawing, CAD drafting services redraw a PDF or a scan as clean CAD.
What a 3D floor plan is used for
Beyond listings, furnished 3D plans earn their place across a project. Developers use them for off-plan sales and investor decks; architects and designers use them to communicate space planning and furniture layouts to clients; and short-term-rental hosts use them to show guests exactly how a property is arranged.
Because a plan reads instantly and travels well across print and web, it's often the single most-shared asset in a marketing pack. The pack itself is described under real estate rendering.
- Listing and portal enhancement
- Off-plan and pre-sale marketing
- Space-planning and client sign-off
- Short-term-rental and hospitality listings
What you get
Every project ships with the essentials
No surprise line items. Each render is delivered production-ready, with the specs and rights you need to publish immediately.
- Furnished top-down or angled 3D plans
- Room labels, dimensions, and area callouts
- Web and print resolution exports
- Your branding / agency colours on request
- Two revision rounds per plan
- Full commercial usage rights
Who we work with
Made for the teams who commission renders
Realtors & agents
Furnished, branded plans that lift listing engagement and help units sell faster.
Developers
Consistent full-building plan sets for brochures and sales suites, priced in bulk.
Architects & designers
Clear space-planning visuals to align clients on layout and furniture.
Short-term-rental hosts
Show guests the layout at a glance and reduce pre-booking questions.
Pricing
What does a 3D floor plan cost?
A furnished 3D floor plan costs from $149 a plan, or $125 each from four. A 2D floor plan costs from $69. Send what you have and the fixed quote comes back within 12 hours.
Why Smart 3D Render
Studio quality, without the agency overhead
Most studios in this space quote by the discovery call, a week after you asked. We quote within 12 hours on what you send, hold the figure once it is agreed, and keep the pipeline predictable from there.
A fixed quote in 12 hours
No discovery call before anyone will name a number. Send what you have, get a firm figure the next working day, and pay exactly that.
First draft from 48 hours
A first draft from 48 hours, depending on the size of the job and our workload, with delivery in 24 hours or less available at 40% on top of the quote. Most studios quote one to two weeks.
Full rights, no watermarks
Two revision rounds and unrestricted commercial usage are included in every price. No watermarks, no licences to renew, no subscription.
One artist, start to finish
Your project stays with one named artist who reads drawings fluently and knows your brief, from first review to final file.
We work from whatever you have
CAD, BIM, sketches, photos or a moodboard, we build or clean the model. Revit, SketchUp, Rhino, ArchiCAD, OBJ and IFC all welcome.
Fixed scope, no surprises
The quote is itemised and fixed before we start. What you approve is what you pay, revisions and export formats included.
Recent work
A look at what we deliver
FAQ
Questions, answered
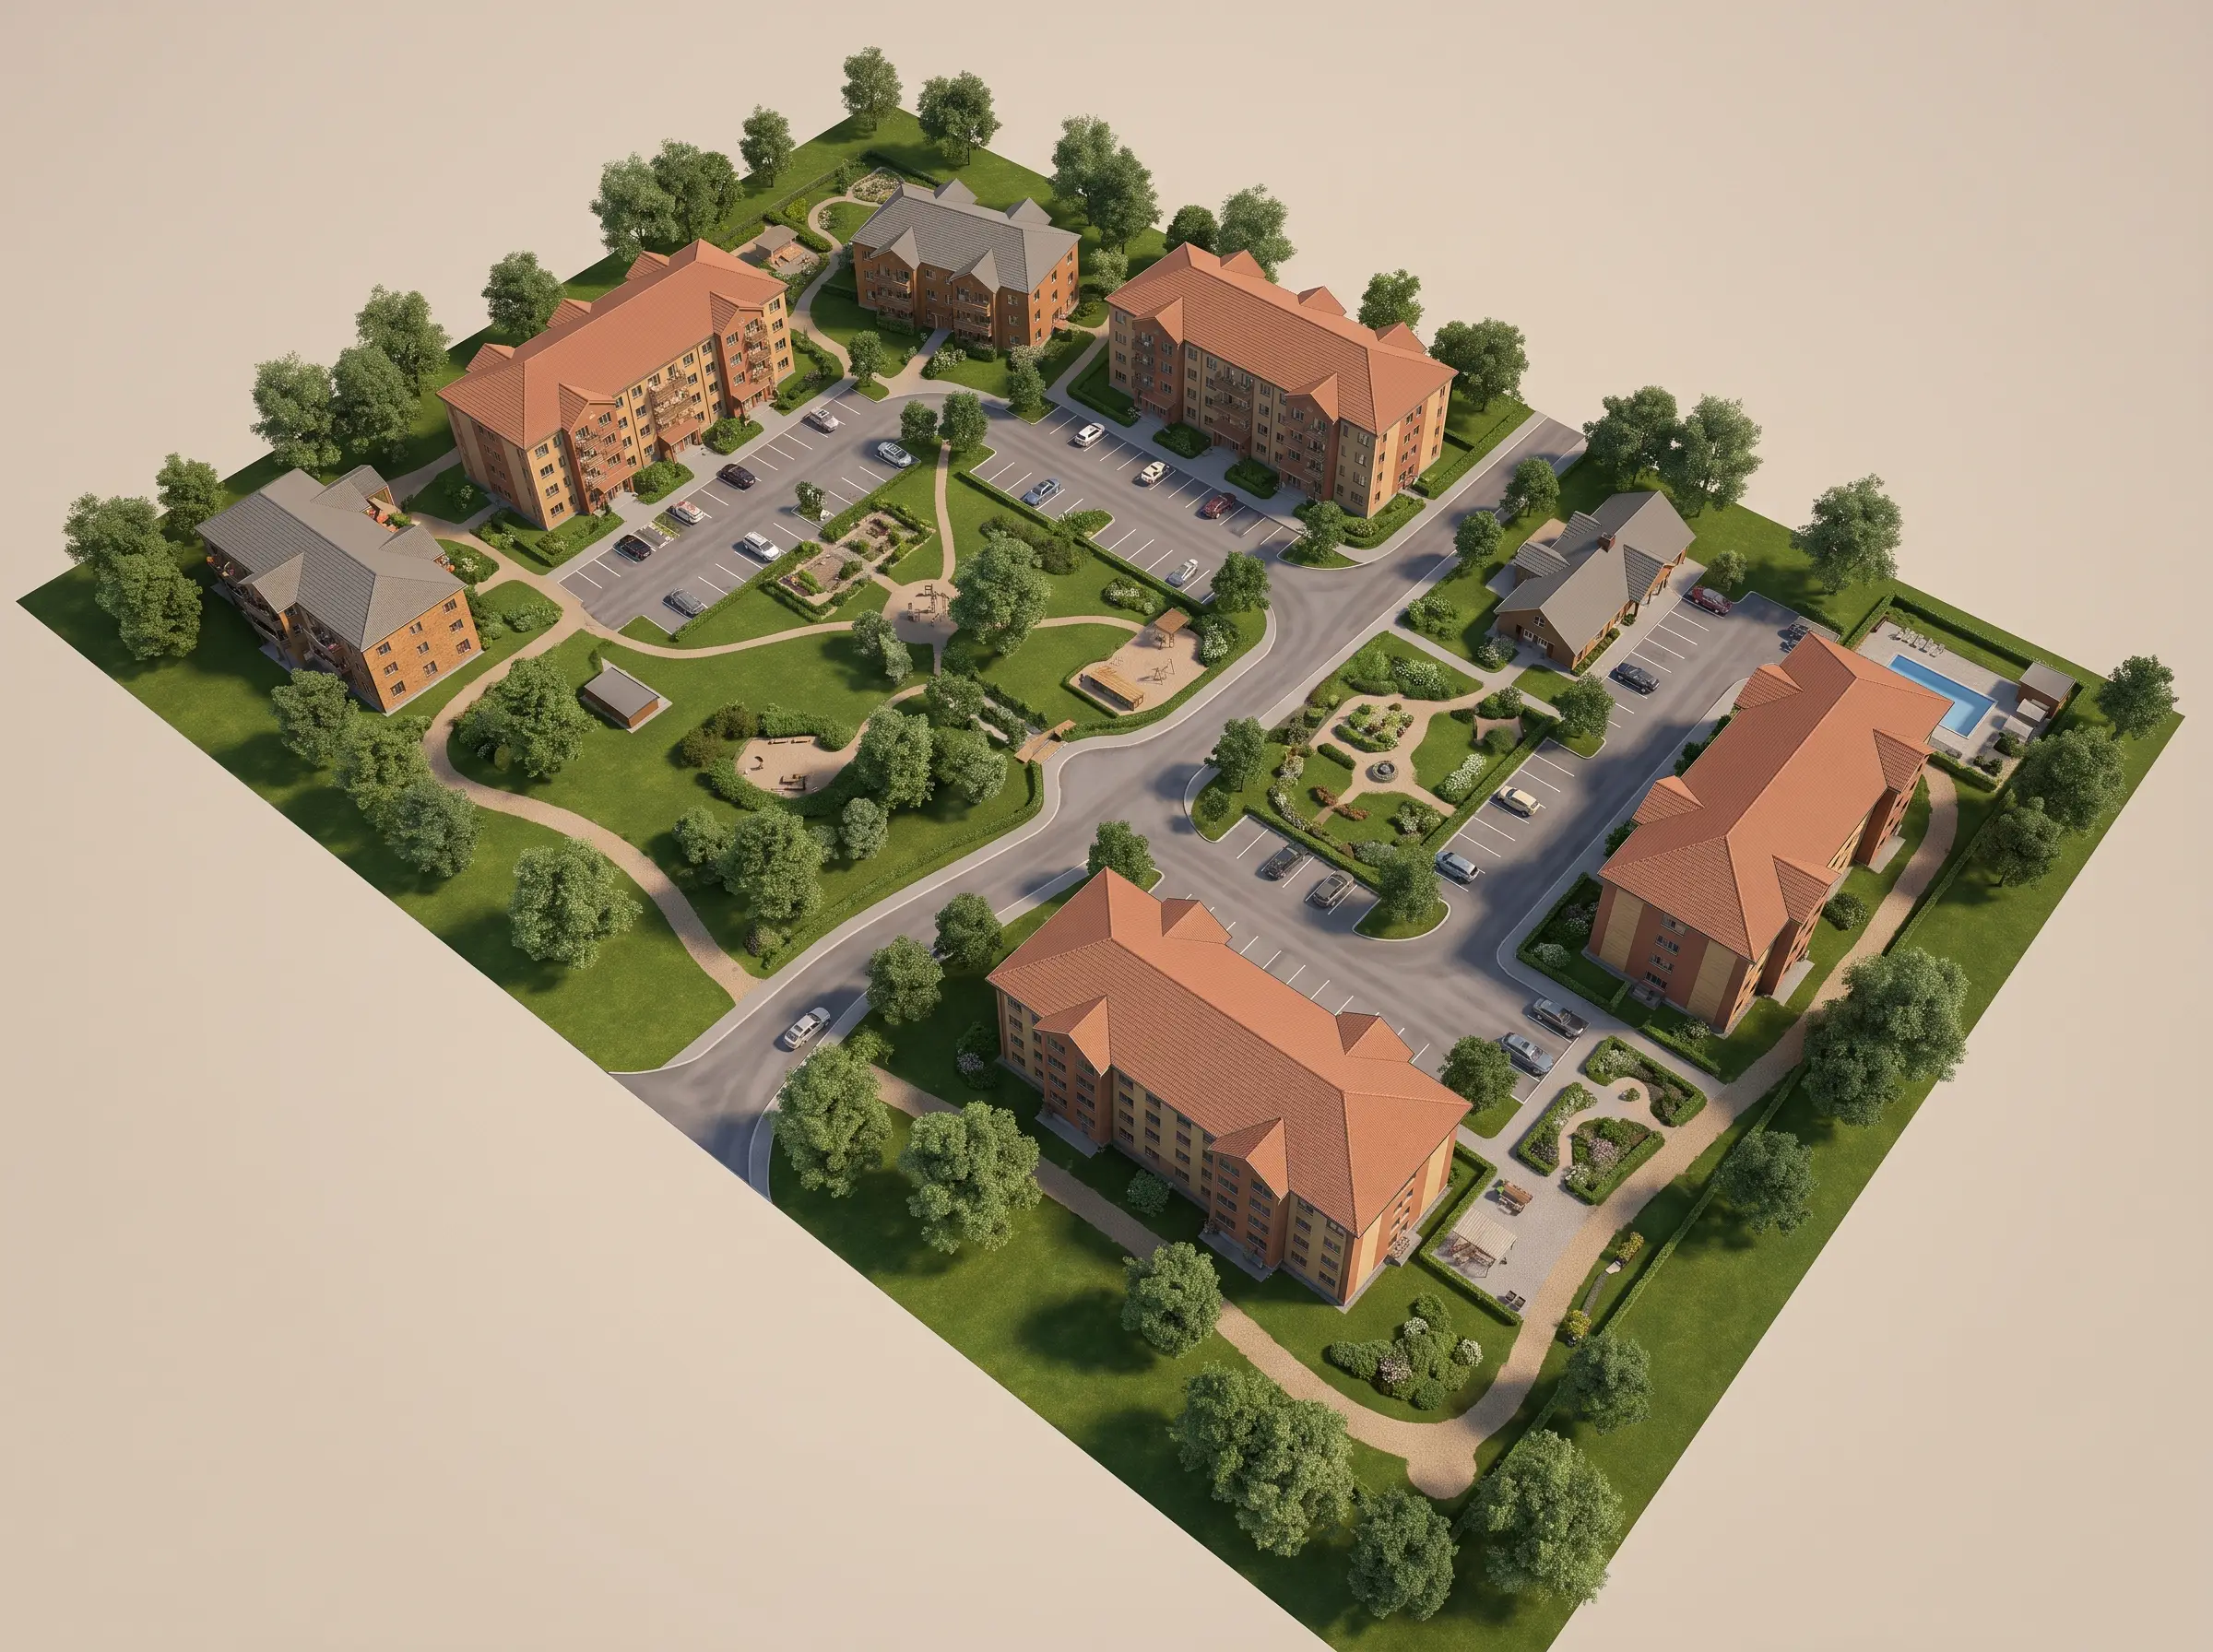
Yes. A rendered site plan takes the same 2D drawing and shows the whole development from above: buildings in context, roads, parking, planting and amenity space, with unit numbering if you need it. A rendered site plan costs from $249 and is the single most useful image for selling a phased development.
Ready to see your project rendered?
Send your files and get a fixed-price quote within 12 hours. No obligation.