Site Plan Rendering Services
Site plan rendering turns a civil or architectural site plan into a coloured, landscaped and labelled image of the whole site, seen from above. A rendered site plan costs from $249 a plan at this studio. The quote is fixed within 12 hours of sending the drawing, and the first draft arrives from 48 hours.
- Price
- from $249 a plan
- Fixed quote
- within 12 hours
- First draft
- from 48 hours
- Revisions
- two rounds included
- What to send
- the site plan as DWG or PDF
- Delivered as
- 4K image, print and web files
Prices and terms as of
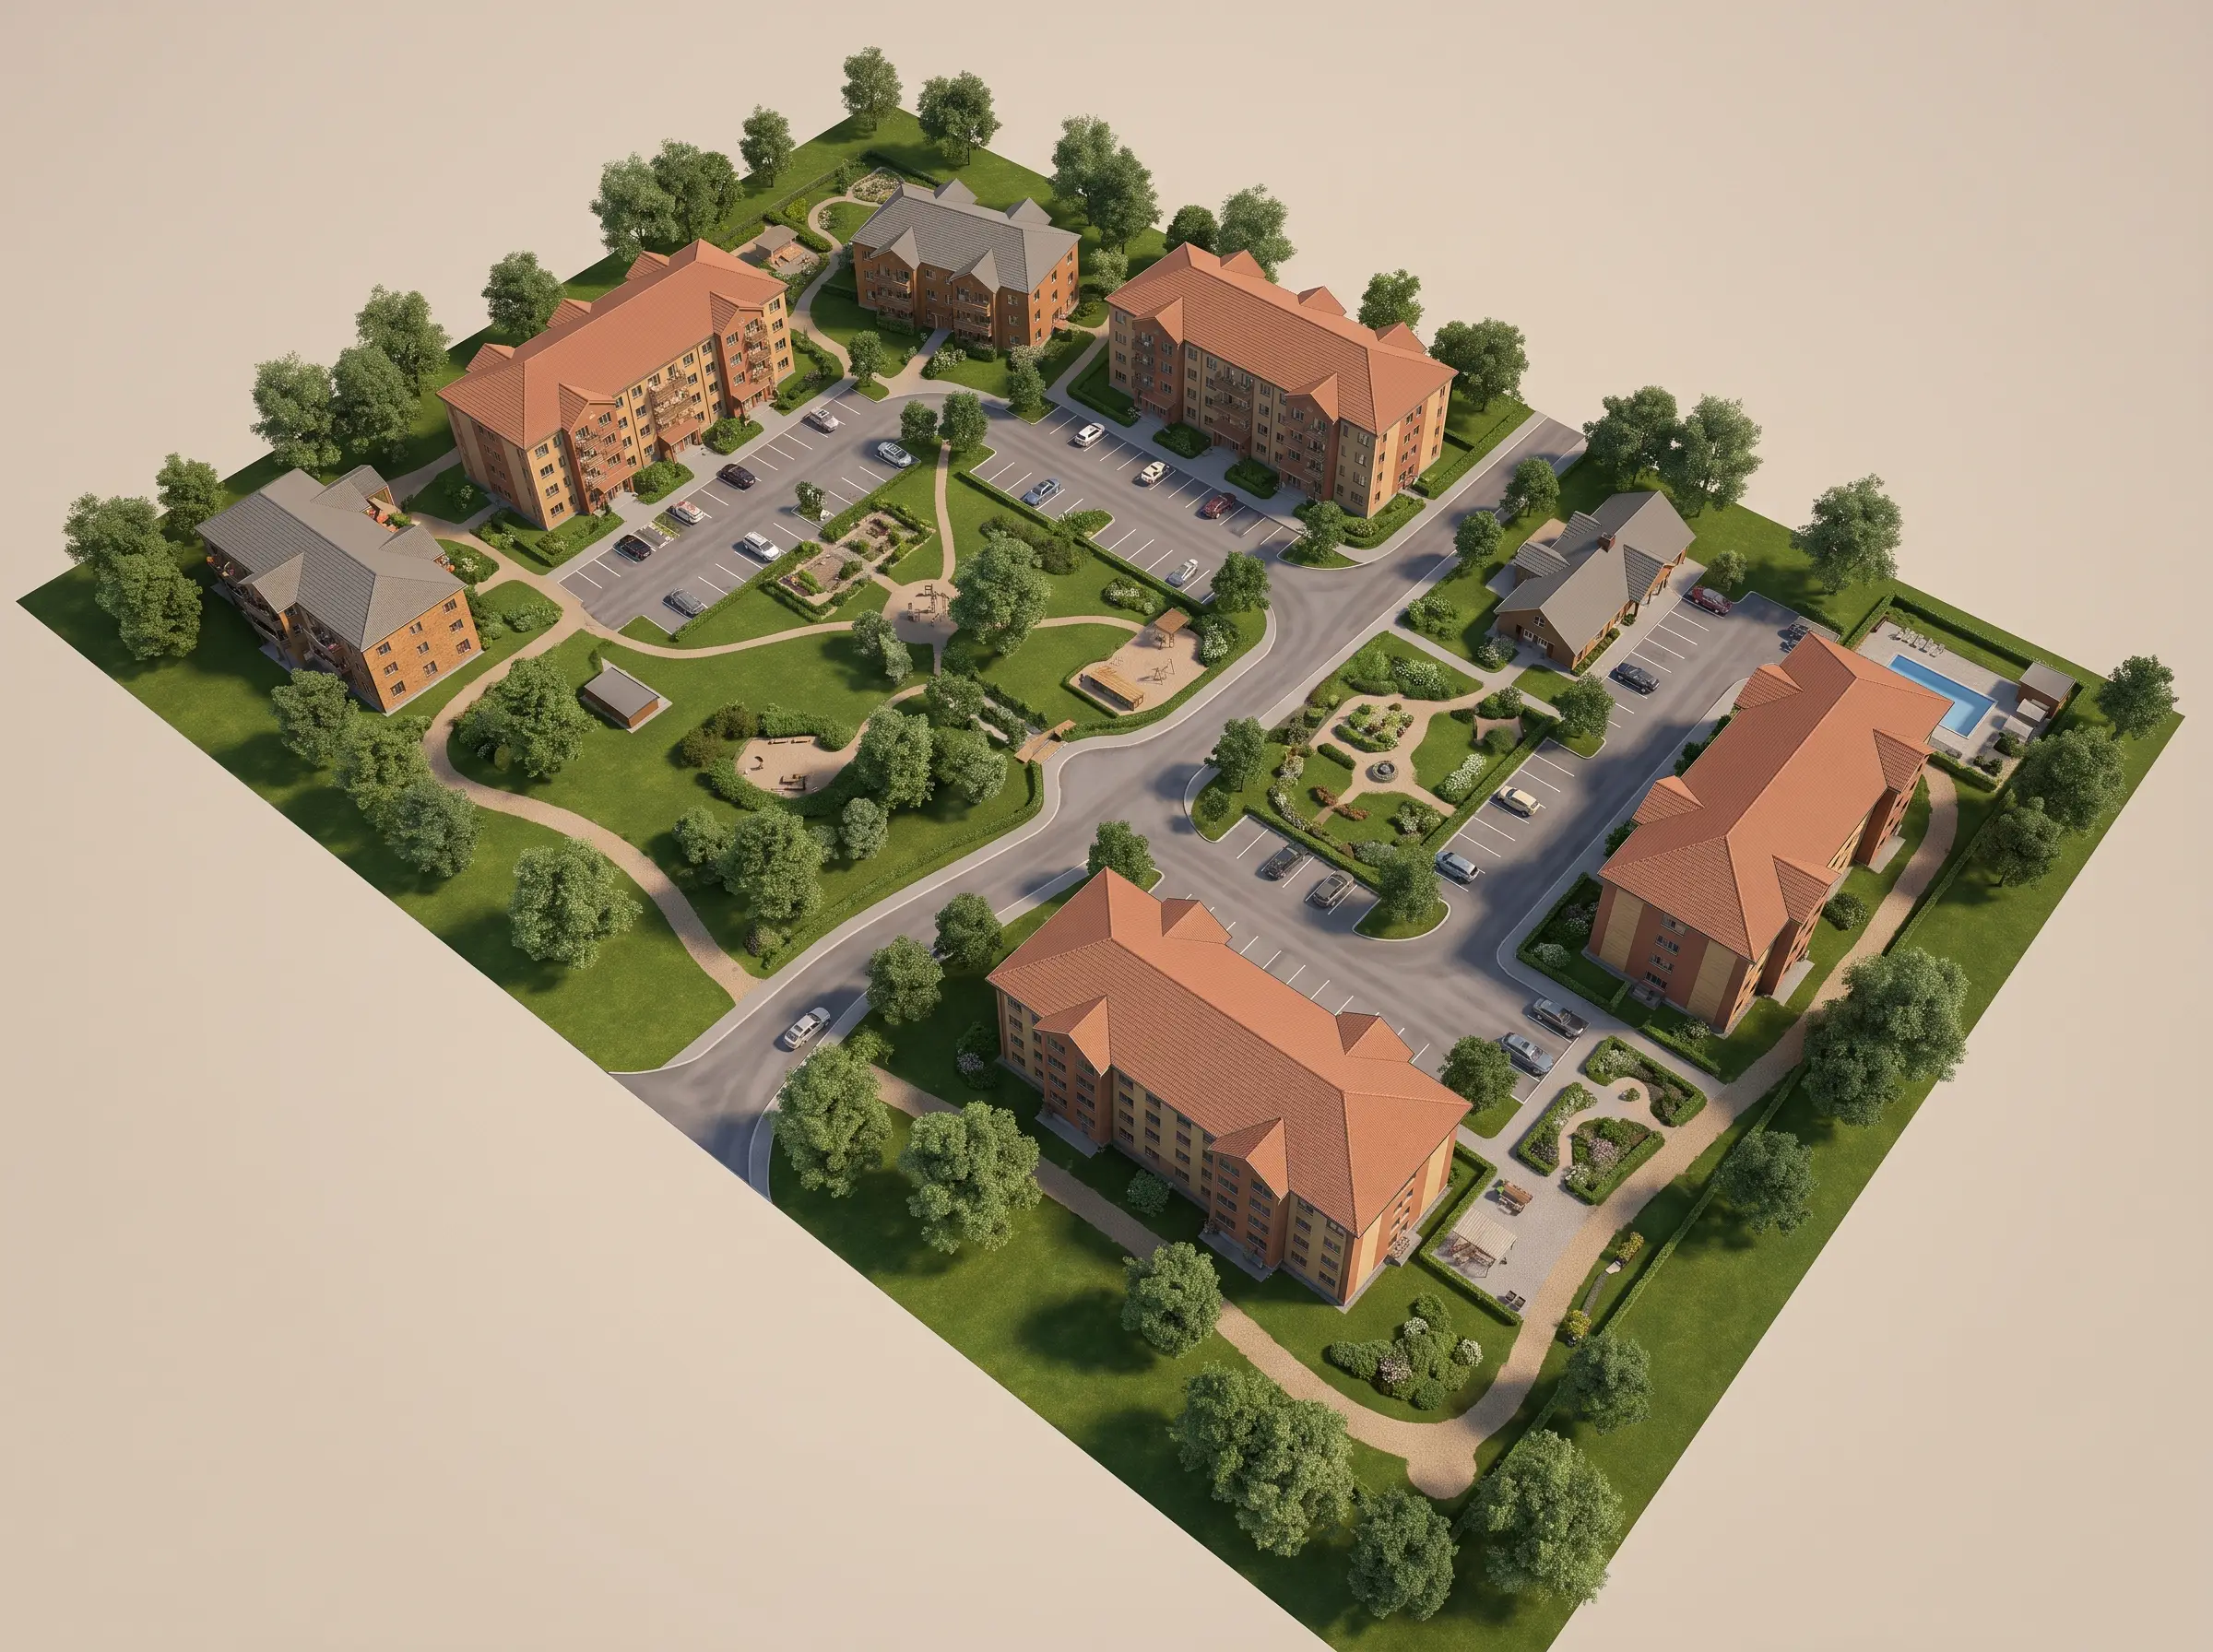
What is a rendered site plan?
A rendered site plan is a site plan drawn to scale and finished in colour, so that someone who cannot read a CAD drawing can read the site. It shows the buildings, roads, parking, paths, planting, water and amenities in their true positions, with the labels a buyer or a planning officer needs.
Developers use a rendered site plan in the sales office and the brochure, agents use it on the listing, and architects use it in planning and design review submissions. It is the one image that shows a whole development at once.
How much does a site plan rendering cost?
A site plan rendering costs from $249 a plan at this studio. The price covers one site, coloured, landscaped and labelled, with two revision rounds and the final files in 4K. A large master plan with many buildings is quoted on the drawing.
| What you order | Price | What it is |
|---|---|---|
| Rendered site plan | from $249 | The site from directly above, to scale, coloured and labelled |
| Aerial rendering | from $699 | The site in 3D from a bird's-eye camera, with its surroundings |
| 3D floor plan | from $149 | One unit or floor, furnished and labelled |
| Delivery in 24 hours or less | plus 40% | On the quoted price, subject to capacity |
Few studios publish a price for a site plan. Of those that do, The 2D3D Floor Plan Company starts at $79, AG CAD Designs lists a colour 2D site plan at around $250, and 3DPlans.com starts its site maps at $525. Those prices were read on 30 September 2026.
2D or 3D site plan: which do you need?
A 2D rendered site plan is the right choice when people need to find a lot, a unit or a parking space, because it is to scale and nothing hides anything else. A 3D site plan, which is an aerial rendering, is the right choice when people need to feel what the place will be like.
| 2D rendered site plan | 3D site plan (aerial rendering) | |
|---|---|---|
| Camera | Directly above | Above and to one side |
| To scale | Yes, distances can be measured | No, perspective distorts distance |
| Best for | Lot maps, sales offices, planning submissions | Hero images, websites, investor decks |
| Built from | The site plan drawing | A 3D model of the buildings and the ground |
| Price | from $249 | from $699 |
What do you need to send for a site plan rendering?
A site plan rendering needs the site plan itself, as a DWG or a PDF, from the civil engineer or the architect. The rest of the list makes the first draft closer to final.
- The site plan as DWG or PDF, with the scale and the north point.
- The landscape or planting plan, if there is one.
- The labels you want: lot numbers, unit numbers, building names, street names, amenities.
- Materials for roofs, paving and roads, by name or by photograph.
- Your brand colours and typeface, if the plan goes in a brochure.
Planting on a site plan is drawn in plan view. A garden or a courtyard seen at eye level is landscape rendering.
Can lots, phases and unit numbers be labelled?
Yes. Lots, phases, unit numbers, building names and amenities are labelled on the rendered site plan in the typeface and colours you choose. A sales office usually wants a second version later with sold lots marked. Say so when you ask for the quote, so the price of those updates is agreed at the start.
Can AI render a site plan accurately?
An AI tool colours a site plan in seconds, and that is enough for an internal sketch. It is not enough for a plan that buyers or a planning office will rely on, because the tool redraws the plan as a picture and does not keep it to scale: roads bend, parking bays change in number and labels turn into shapes. A studio plan is drawn over your drawing, so every lot and bay stays where the civil engineer put it.
How is a site plan different from a floor plan and an aerial rendering?
A site plan shows the land and everything on it from above. A floor plan shows the inside of one building or one unit. An aerial rendering shows the site in perspective from the air. A development usually needs all three, and they are ordered together as part of real estate rendering so the colours, materials and labels match.
Can the site plan match the floor plans and exteriors in style?
Yes. When the site plan is ordered with the 3D floor plan rendering and the exterior 3D rendering, the same materials, planting and lettering are used across all of them. Orders of five images or more take 10% off, and ten or more take 15%.
Questions about site plan rendering
Site plan rendering is the colouring, landscaping and labelling of a site plan so that it reads as a picture of the finished site. It is drawn to scale over the civil or architectural drawing.
A rendered site plan is the one image that shows a whole development, and it is ordered with the exterior and floor plan renderings in a real estate rendering pack.
real estate renderingRelated reading
- Aerial rendering, the site in 3D
- 3D rendering prices, the full list, from staging to aerial views
- How an order works, from files to final images