Interior visualization
3D Interior Rendering Services
3D interior rendering turns a moodboard, floor plan or CAD model into a photoreal image your client can feel. We render residential, commercial, and hospitality interiors with true-to-spec finishes, furniture, and lighting, so the render sells the room before a single wall is painted. Most interiors ship a first draft from 48 hours, on a fixed price agreed before we start.
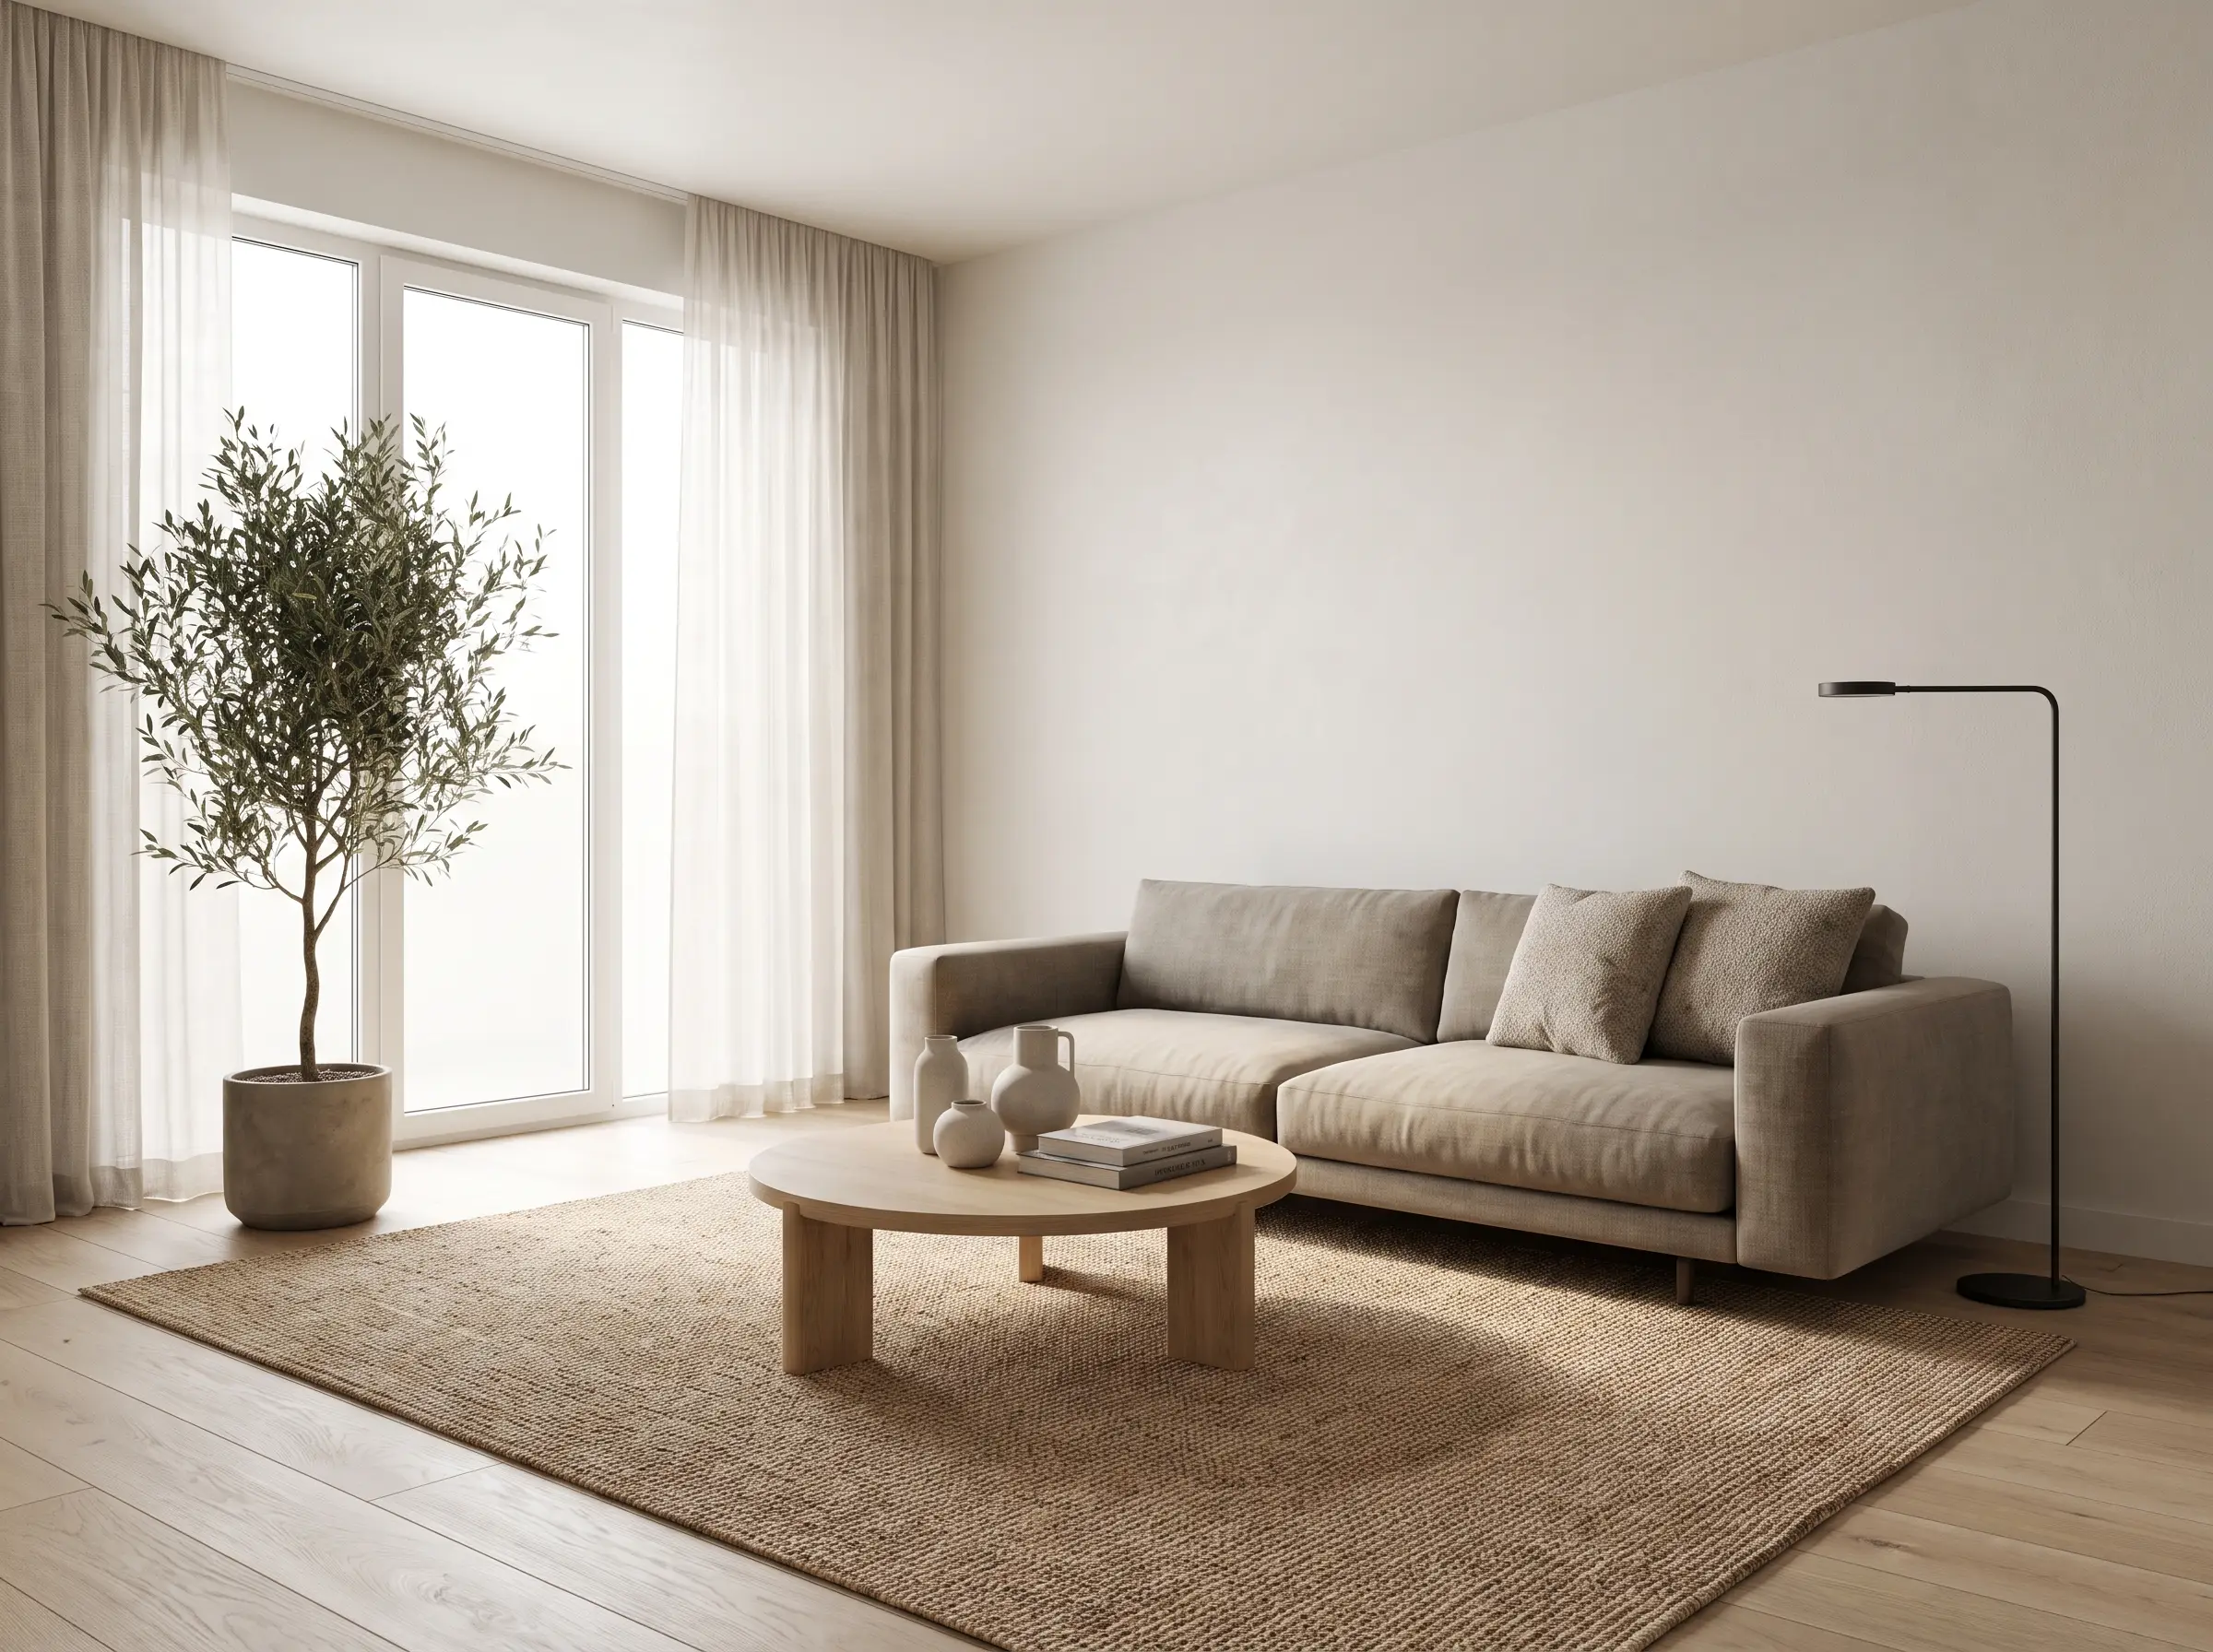
Material-accurate FF&E
We match your exact fabrics, timbers, stone, and fittings, not stock lookalikes. Send a spec sheet or a Pinterest board and we build to it.
Cinematic lighting
Golden-hour, overcast, or evening-lamp moods, lighting is art-directed per room to make the space feel lived-in and premium.
First draft from 48 hours
Standard interior views deliver a first draft from 48 hours, depending on the job and our workload. Need it faster? Delivery in 24 hours or less adds 40% to the quote.
3D interior design rendering services, for every kind of space
Across homes, restaurants, hotels, offices, and retail floors, 3D interior rendering lets buyers and stakeholders walk the space long before construction. We work in three broad tracks, residential, commercial, and hospitality, each with its own conventions for scale, styling, and mood.
For residential interiors we focus on warmth and believability: soft daylight, styled shelves, and the small props that make a kitchen or bedroom read as a home. For commercial and hospitality spaces we lean into brand: signage, wayfinding, coordinated palettes, and the crowd-flow storytelling that helps a client picture their business running inside the render. The guide to rendering styles for interiors compares six looks and what each one suits.
- Residential, living rooms, kitchens, bedrooms, whole-home packages
- Commercial, offices, retail, showrooms, co-working floors
- Hospitality, hotels, restaurants, bars, spa and wellness
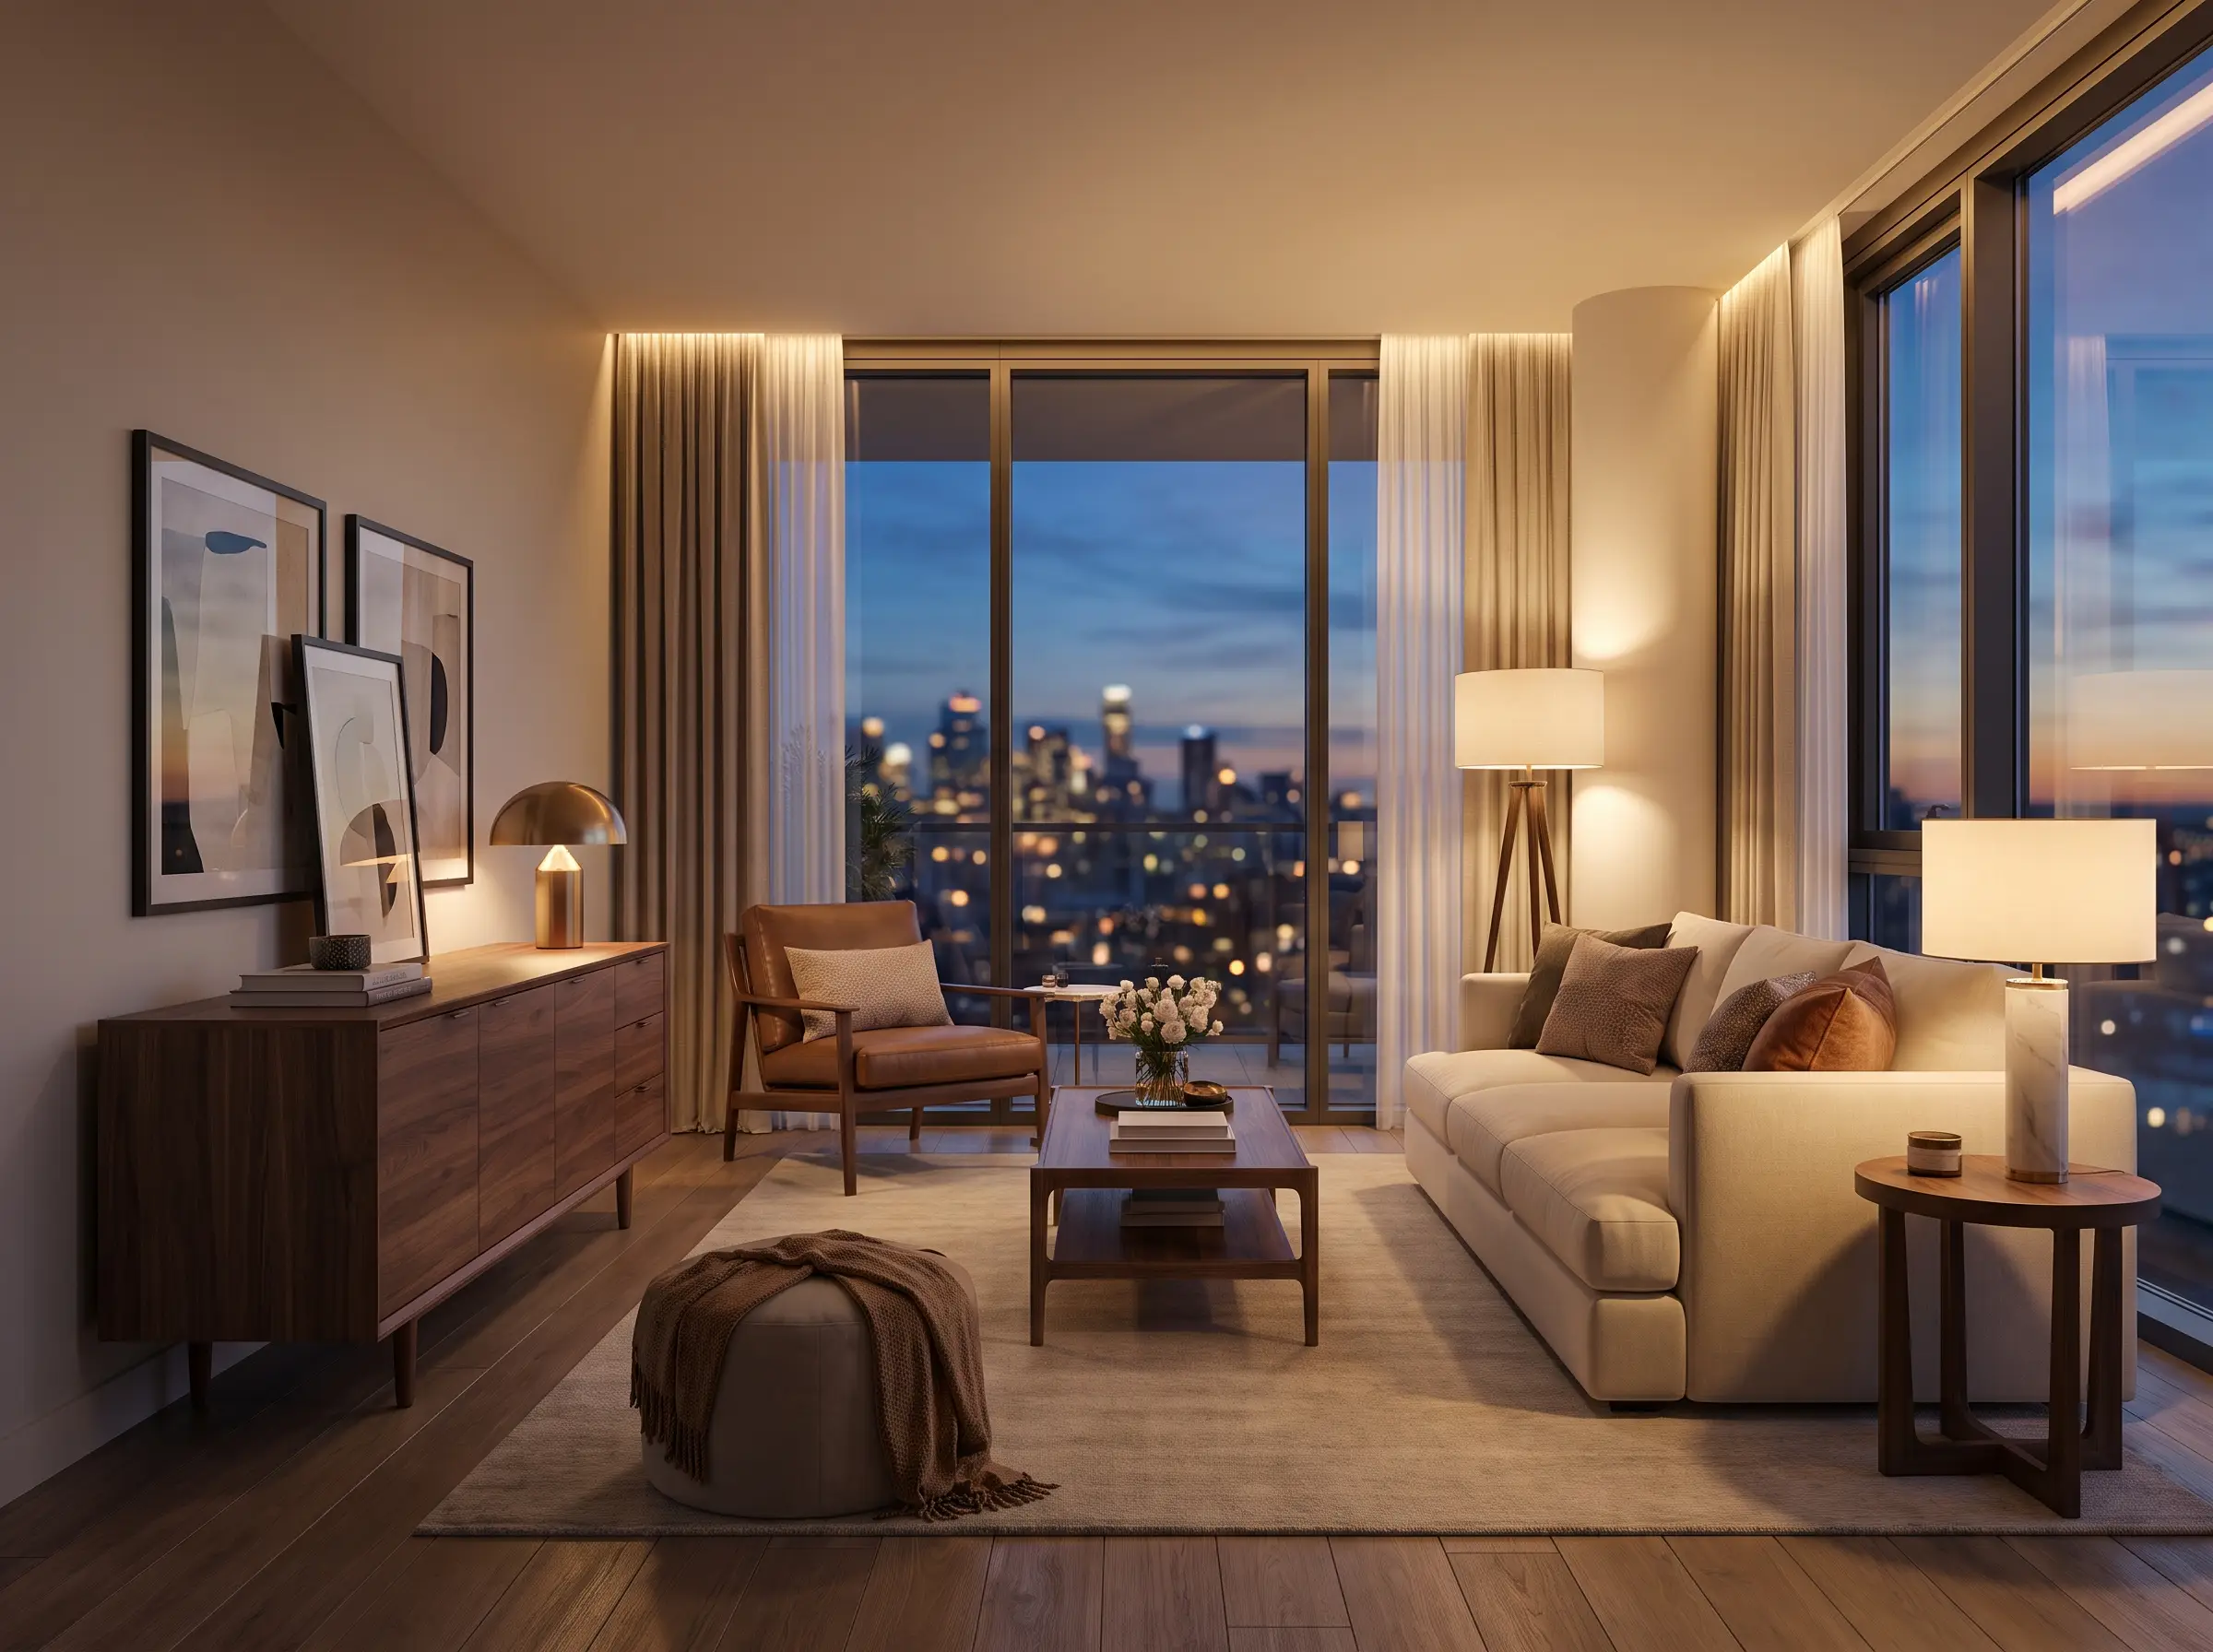
3D rendering for interior design, to your exact spec
There is a difference between a generic 3D interior and true interior design rendering. The second is a faithful visualization of your design decisions, the specific brass tap, the 20mm quartz edge, the exact bouclé on the accent chair. We treat your specification as the brief and match materials, reflectance, and dimensions so the finished image doubles as a client sign-off tool.
Send us whatever you have: a mood board, an FF&E schedule, supplier links, hand sketches, or a SketchUp / Revit / AutoCAD model. We reconcile it all into one coordinated scene and flag anything that won't physically work before we render, saving a revision round later. If the scheme still needs plans and elevations a contractor can price, interior design drafting produces them from the same information.
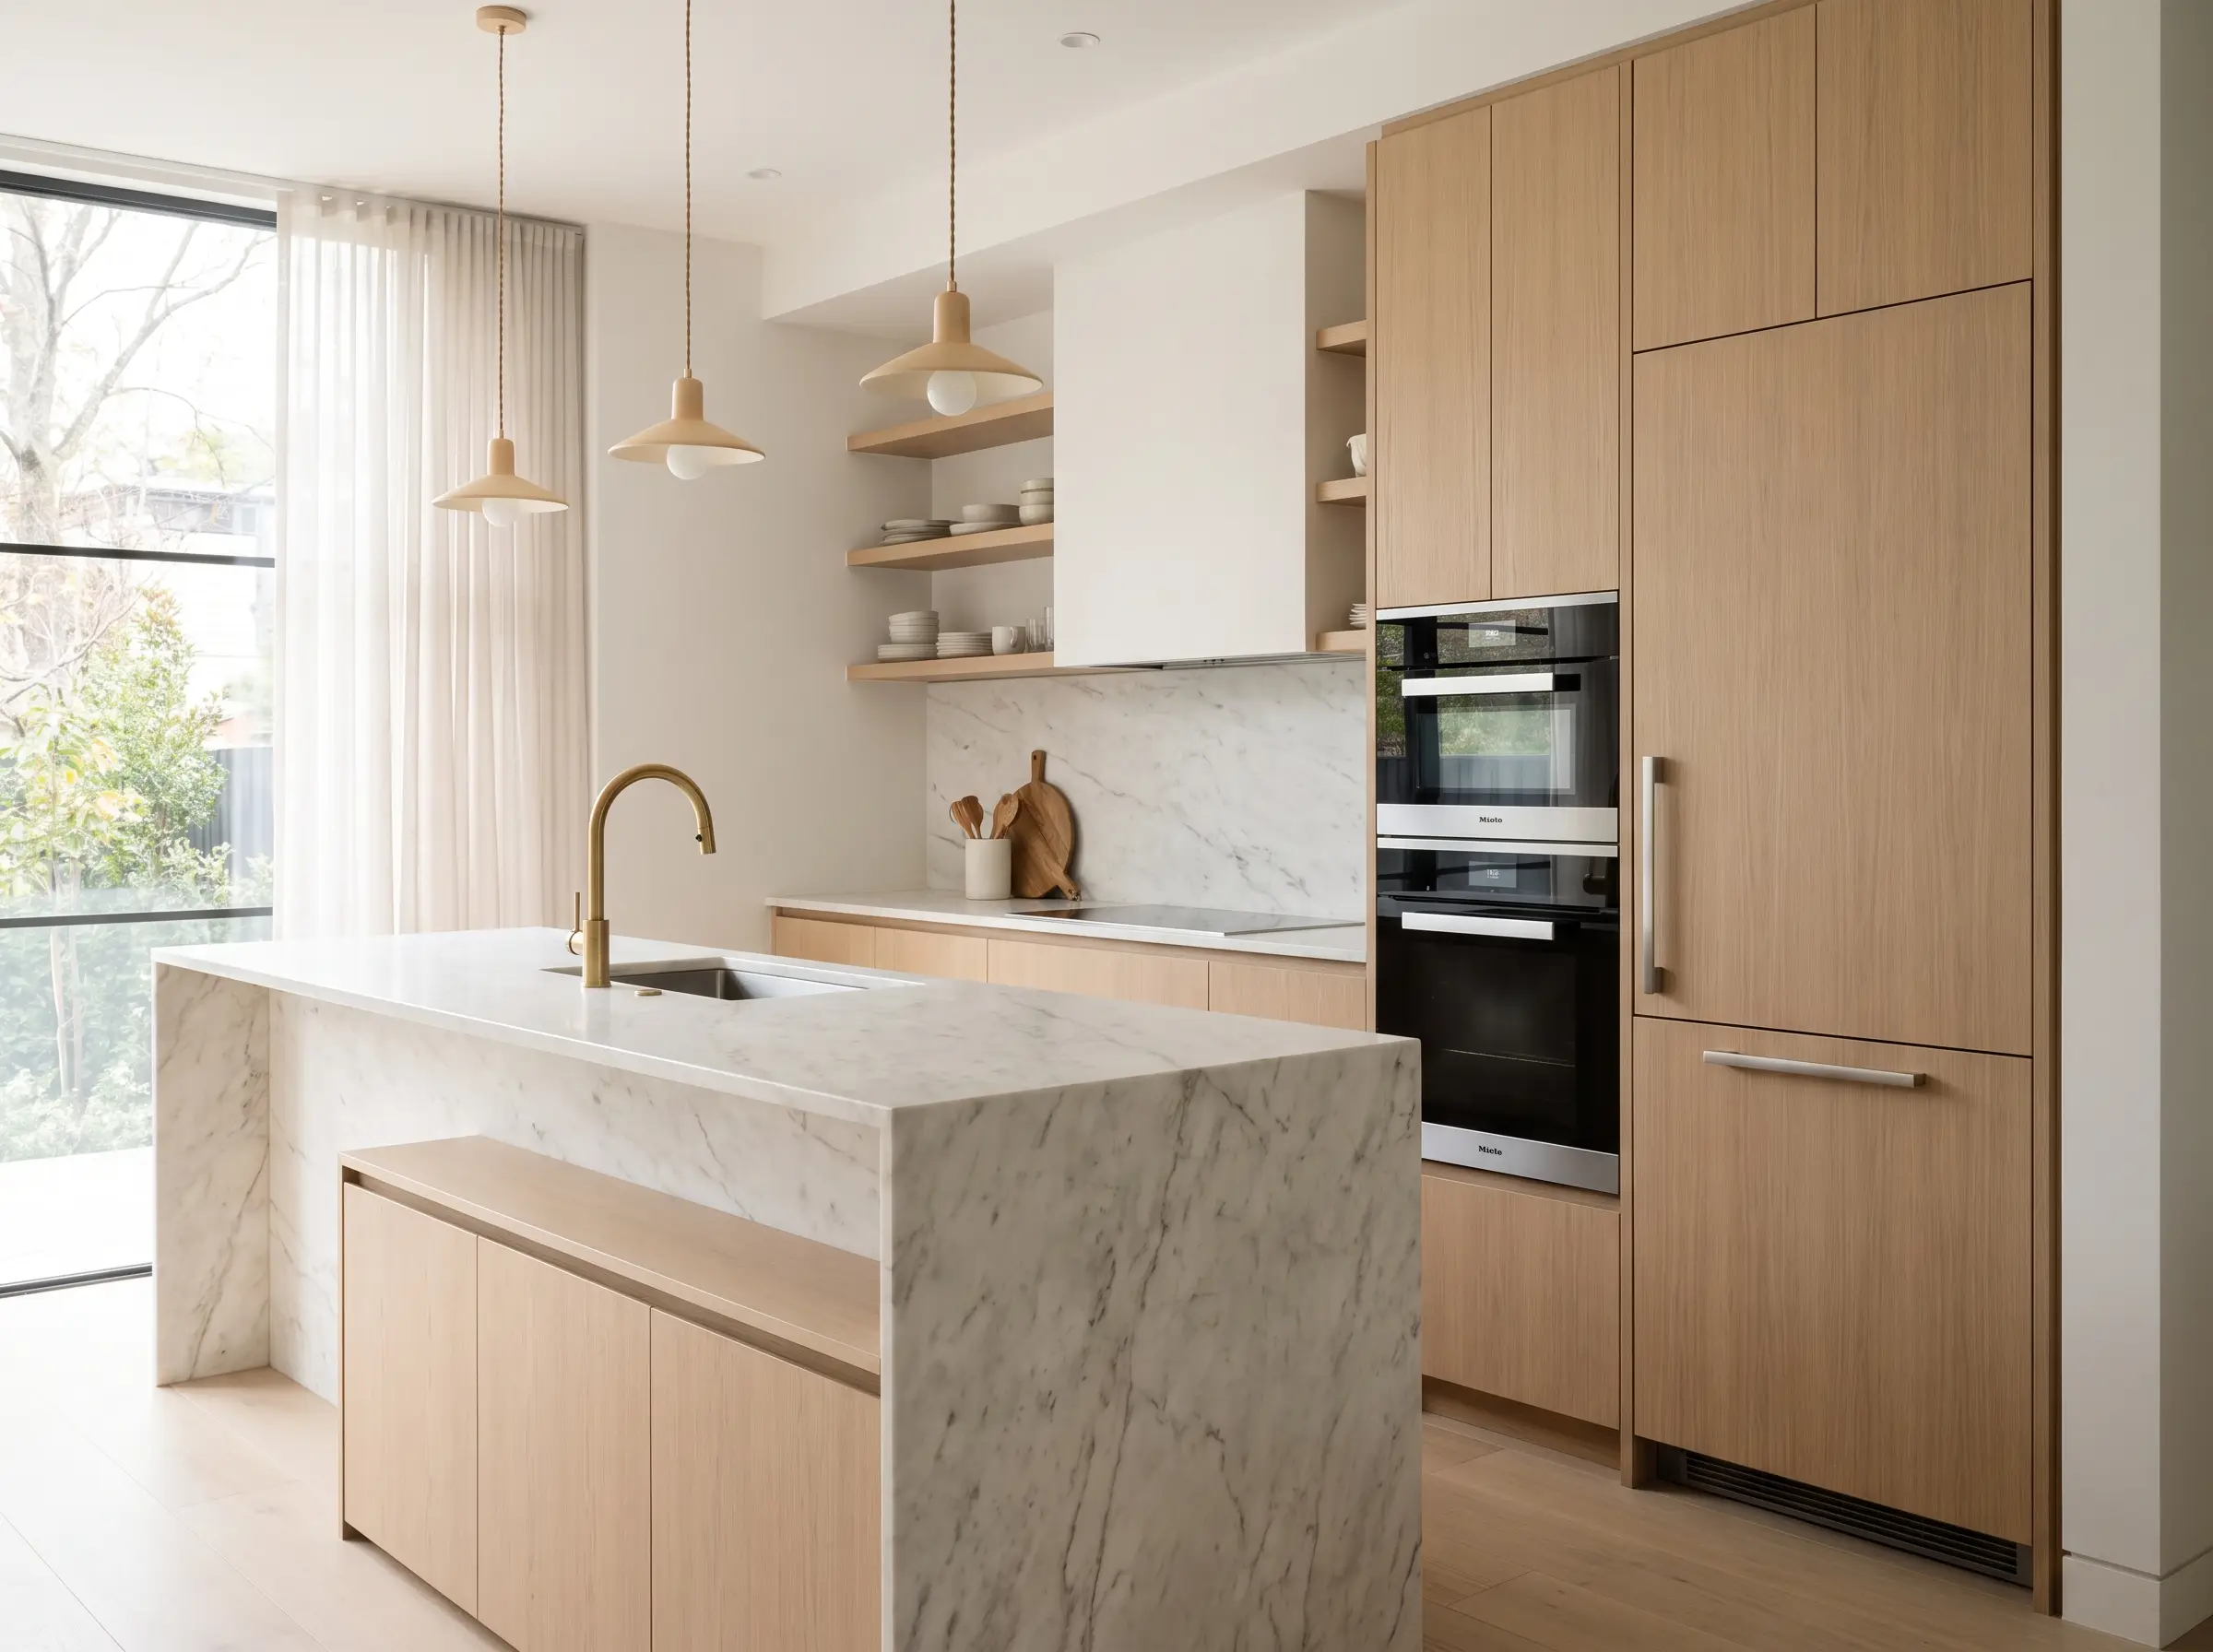
What interior rendering is used for
Interior renders earn their keep at several points in a project. Early on, they turn a design concept into something a client can approve with confidence, far more decisive than swatches and a plan. As the project moves toward market, the same scene becomes marketing: brochure spreads, listing hero shots, and social content that sell the space before it exists. A room that exists and only needs new finishes is a different job, virtual renovation, and an empty one that needs furniture is virtual home staging.
For product and furniture brands, interior renders provide styled room-sets for e-commerce and lookbooks. And for competitive pitches, a photoreal interior is often what wins the commission in the room.
- Design development and client sign-off
- Pre-sale and marketing imagery for listings and brochures
- E-commerce room-sets and FF&E lookbooks
- Competition and pitch visuals
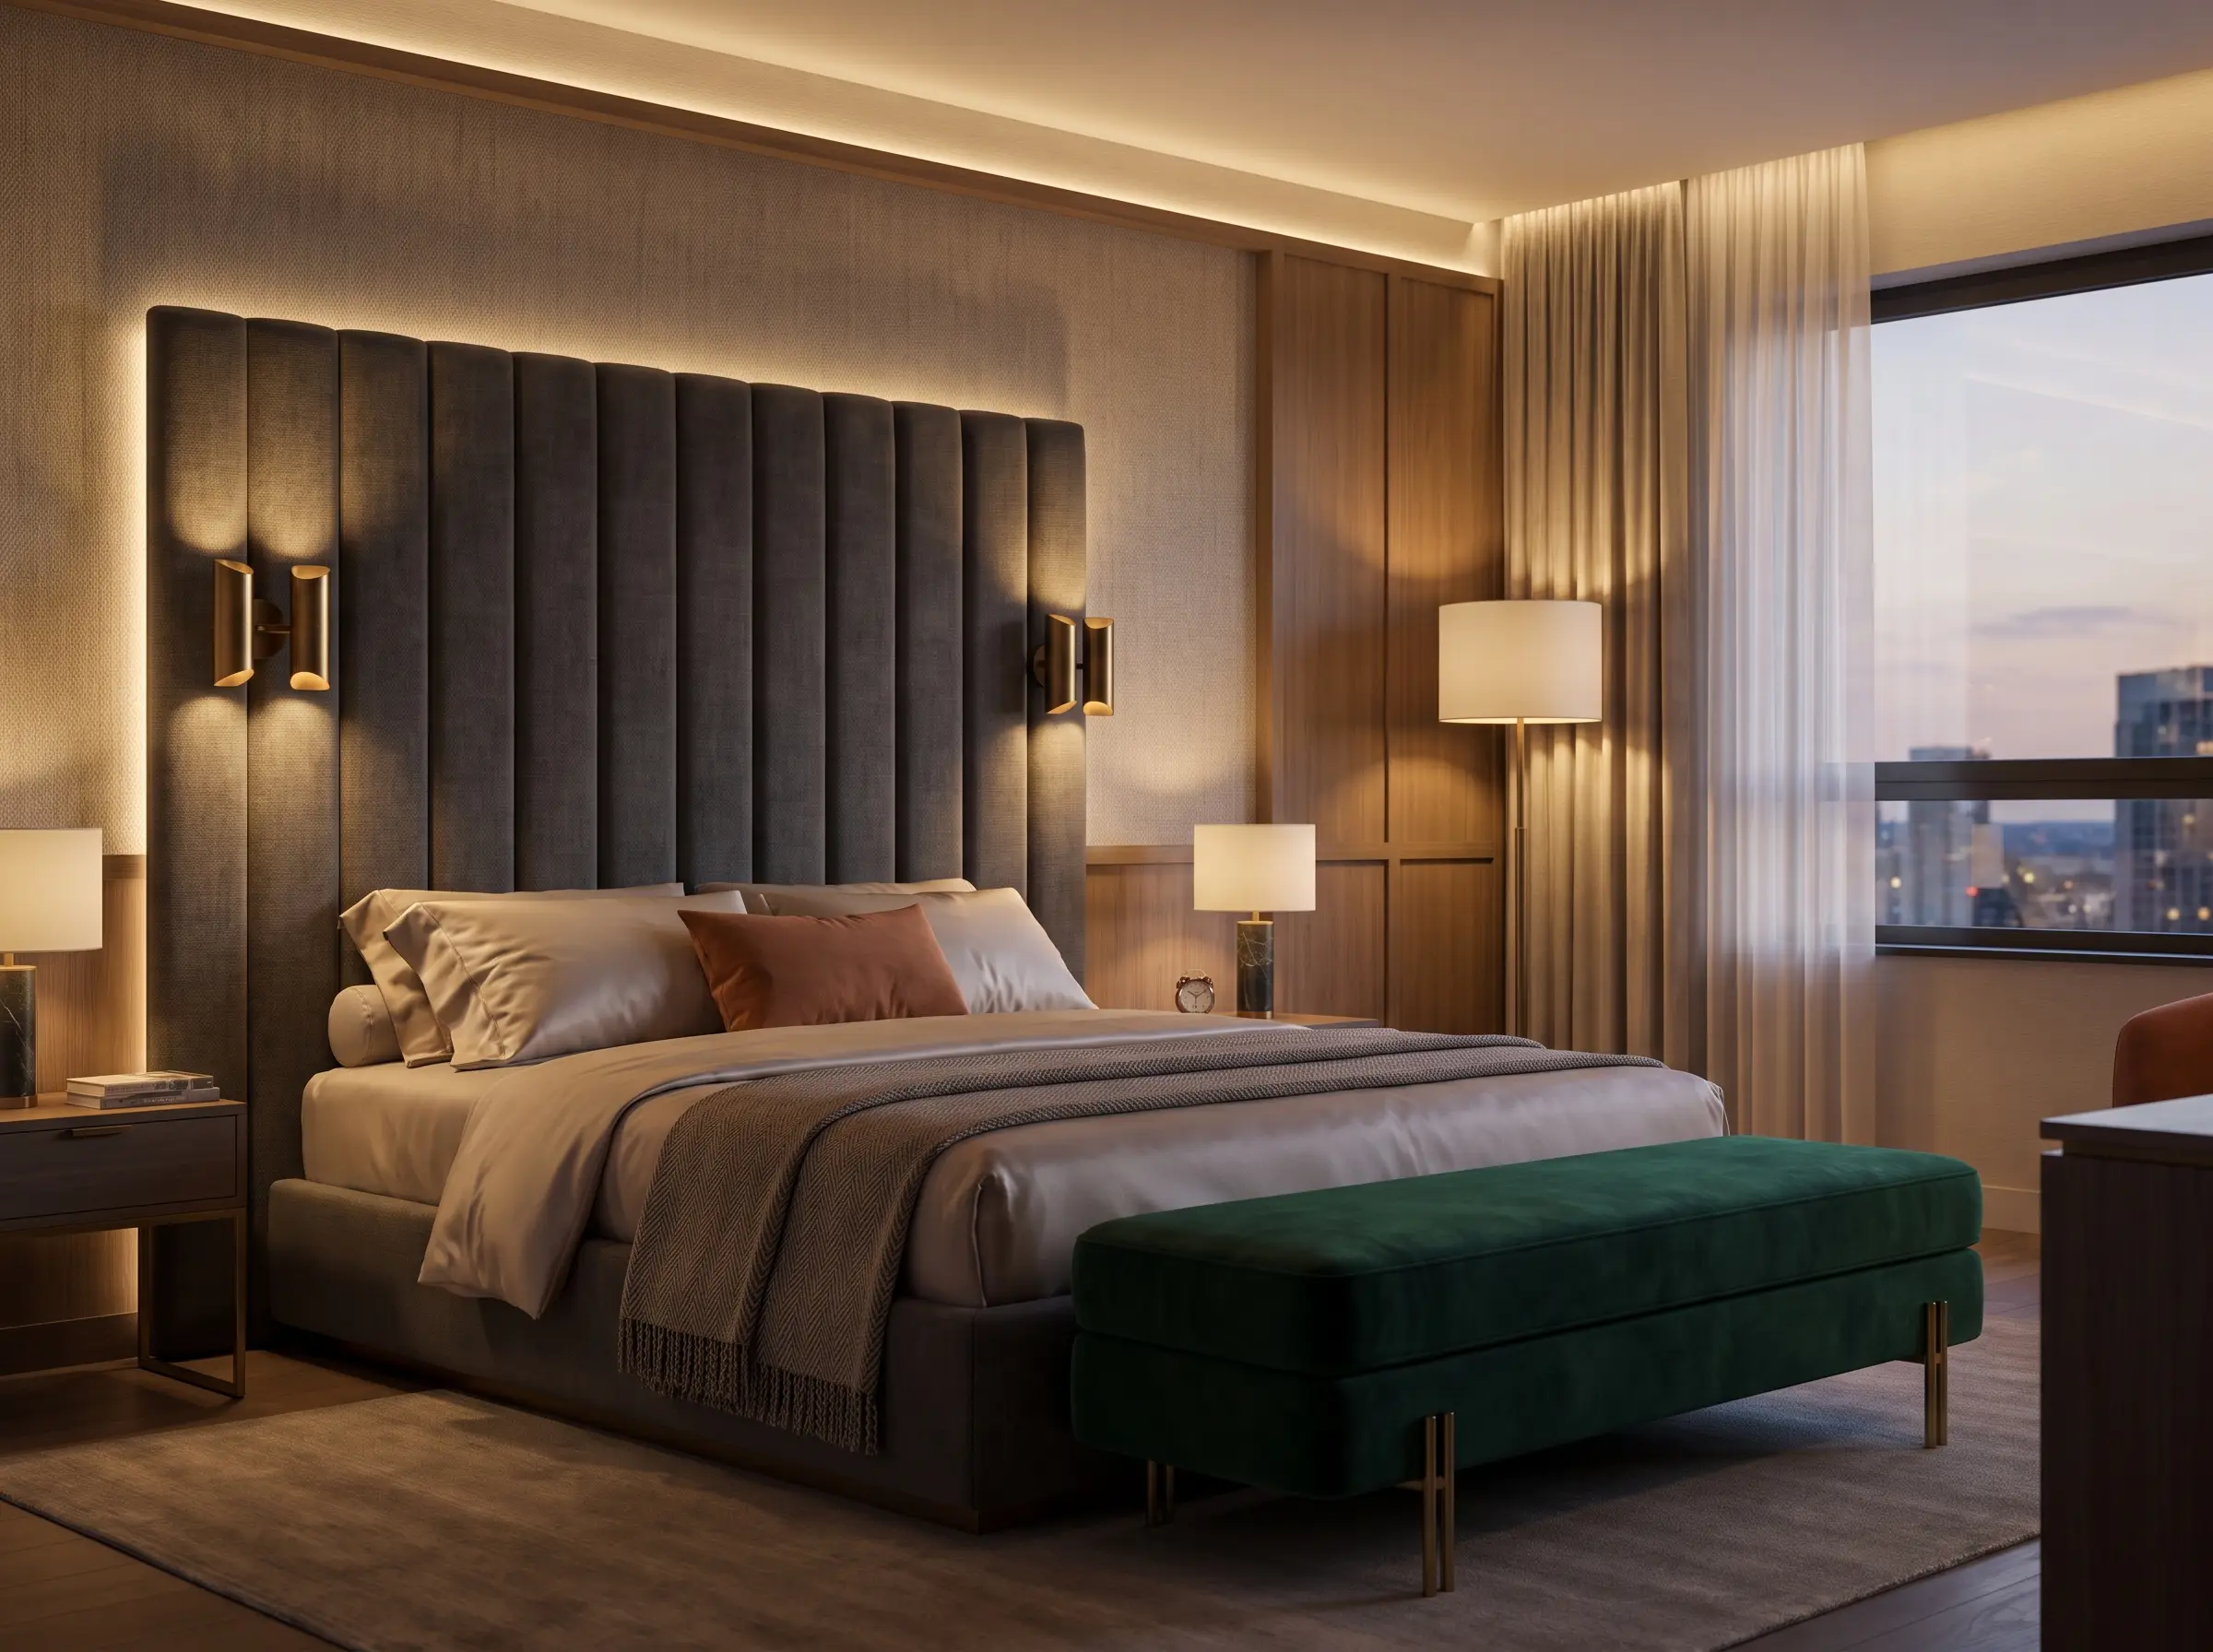
Interior renderings for every room and sector
Different rooms demand different craft. Kitchens and bathrooms live or die on material fidelity, the sheen of honed marble, the grain of oak, the exact metal on the tapware. Living spaces and bedrooms are about warmth and styling. Restaurants, bars, and retail need brand-accurate atmosphere and believable lighting; offices and hospitality need scale and flow that read at a glance.
We render all of them to the same standard, and keep a project's rooms visually consistent so a whole-home or whole-venue set feels like one considered vision rather than a patchwork.
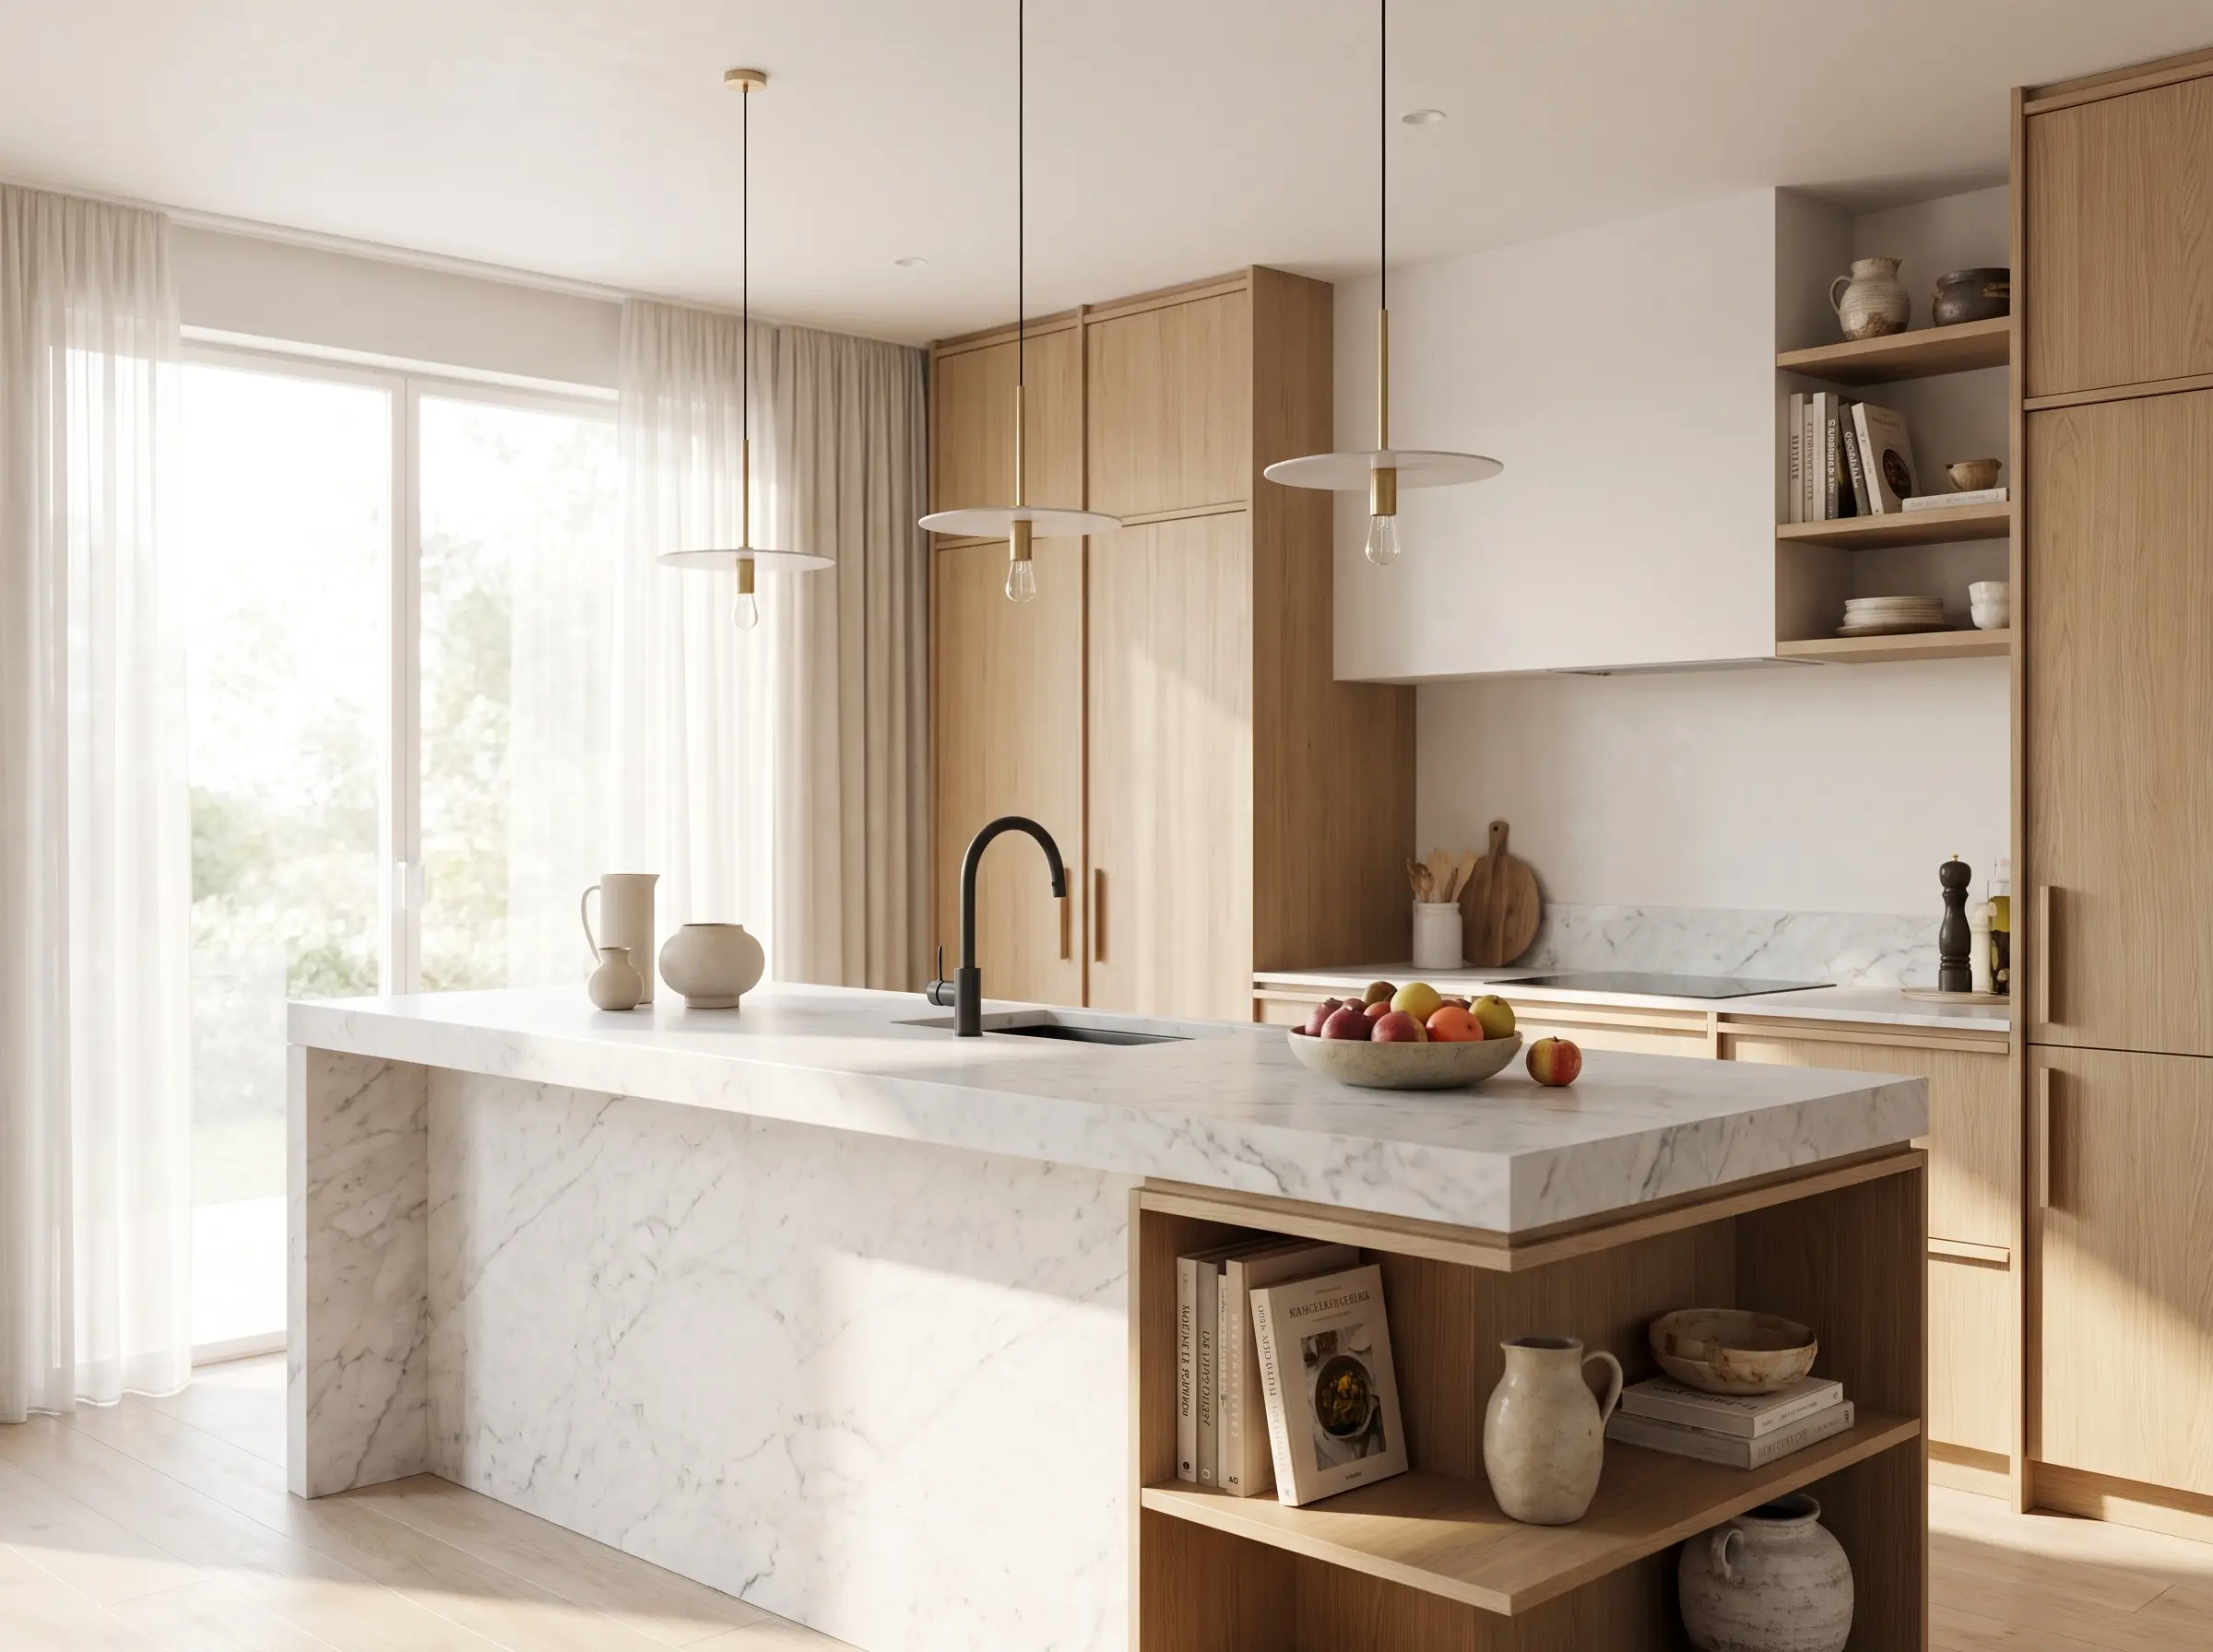
What you get
Every project ships with the essentials
No surprise line items. Each render is delivered production-ready, with the specs and rights you need to publish immediately.
- 4K (3840px) still images, sRGB + print-ready
- Two revision rounds included on every view
- Day and dusk variants available per scene
- JPG/PNG plus layered TIFF on request
- Optional 360° panorama or walkthrough clip
- Full commercial usage rights, no watermarks
Who we work with
Made for the teams who commission renders
Interior designers
See your scheme rendered at the same quality as the architecture, ready for client sign-off.
Developers & realtors
Sell units off-plan with warm, believable interiors that make an empty shell feel like home.
Architects
Add photoreal interior views to a submission or pitch without stretching your in-house team.
Hospitality & retail brands
Brand-accurate restaurants, hotels and stores to secure investment or fit-out approval.
Pricing
What does interior rendering cost?
Interior rendering costs from $299 a view. Each further angle of the same room costs 40% less. Five images in one order take 10% off and ten take 15%. Send what you have and the fixed quote comes back within 12 hours.
Why Smart 3D Render
Studio quality, without the agency overhead
Most studios in this space quote by the discovery call, a week after you asked. We quote within 12 hours on what you send, hold the figure once it is agreed, and keep the pipeline predictable from there.
A fixed quote in 12 hours
No discovery call before anyone will name a number. Send what you have, get a firm figure the next working day, and pay exactly that.
First draft from 48 hours
A first draft from 48 hours, depending on the size of the job and our workload, with delivery in 24 hours or less available at 40% on top of the quote. Most studios quote one to two weeks.
Full rights, no watermarks
Two revision rounds and unrestricted commercial usage are included in every price. No watermarks, no licences to renew, no subscription.
One artist, start to finish
Your project stays with one named artist who reads drawings fluently and knows your brief, from first review to final file.
We work from whatever you have
CAD, BIM, sketches, photos or a moodboard, we build or clean the model. Revit, SketchUp, Rhino, ArchiCAD, OBJ and IFC all welcome.
Fixed scope, no surprises
The quote is itemised and fixed before we start. What you approve is what you pay, revisions and export formats included.
Recent work
A look at what we deliver
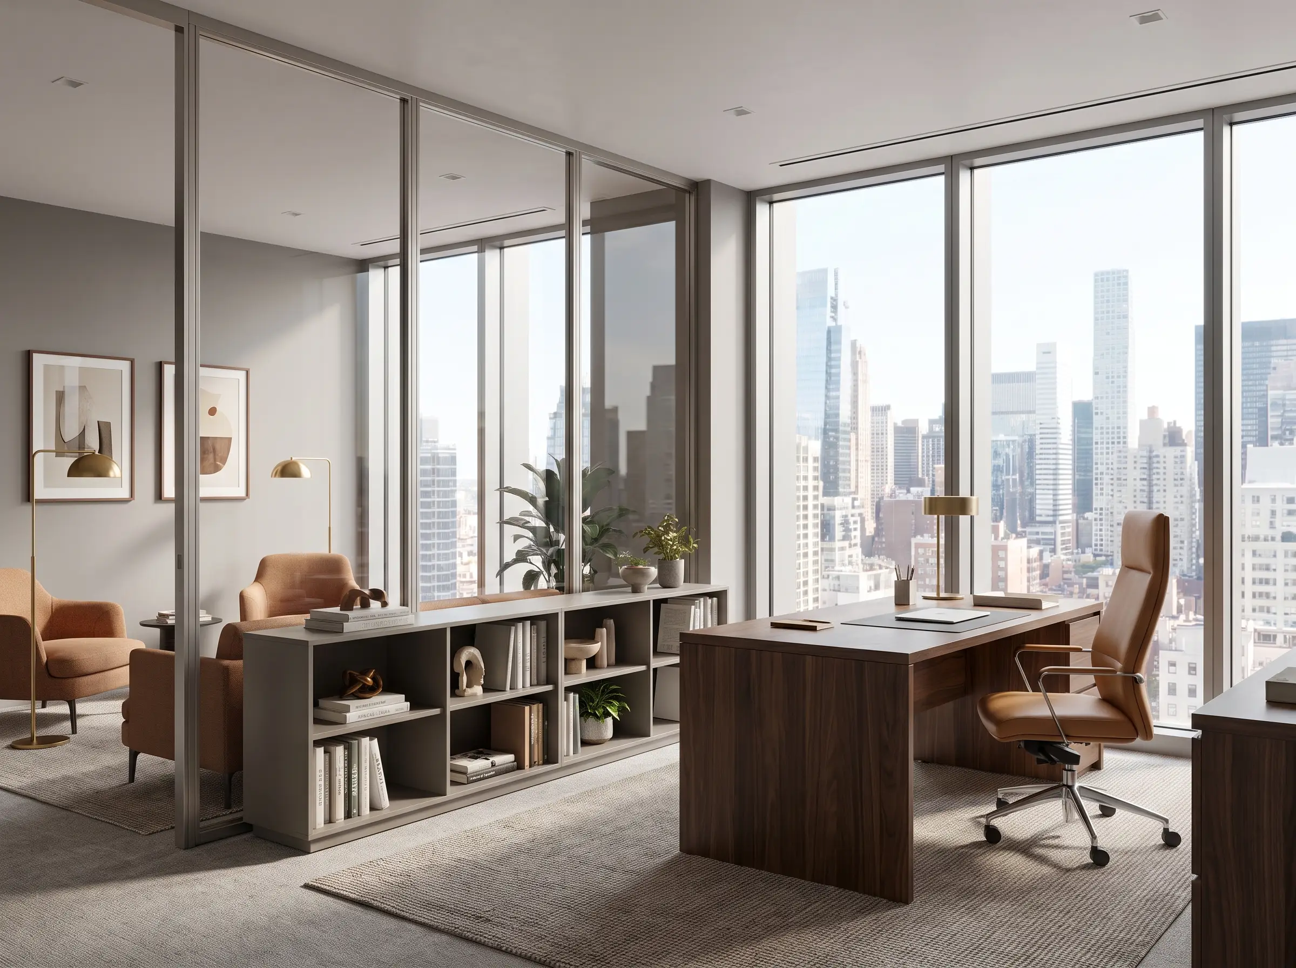
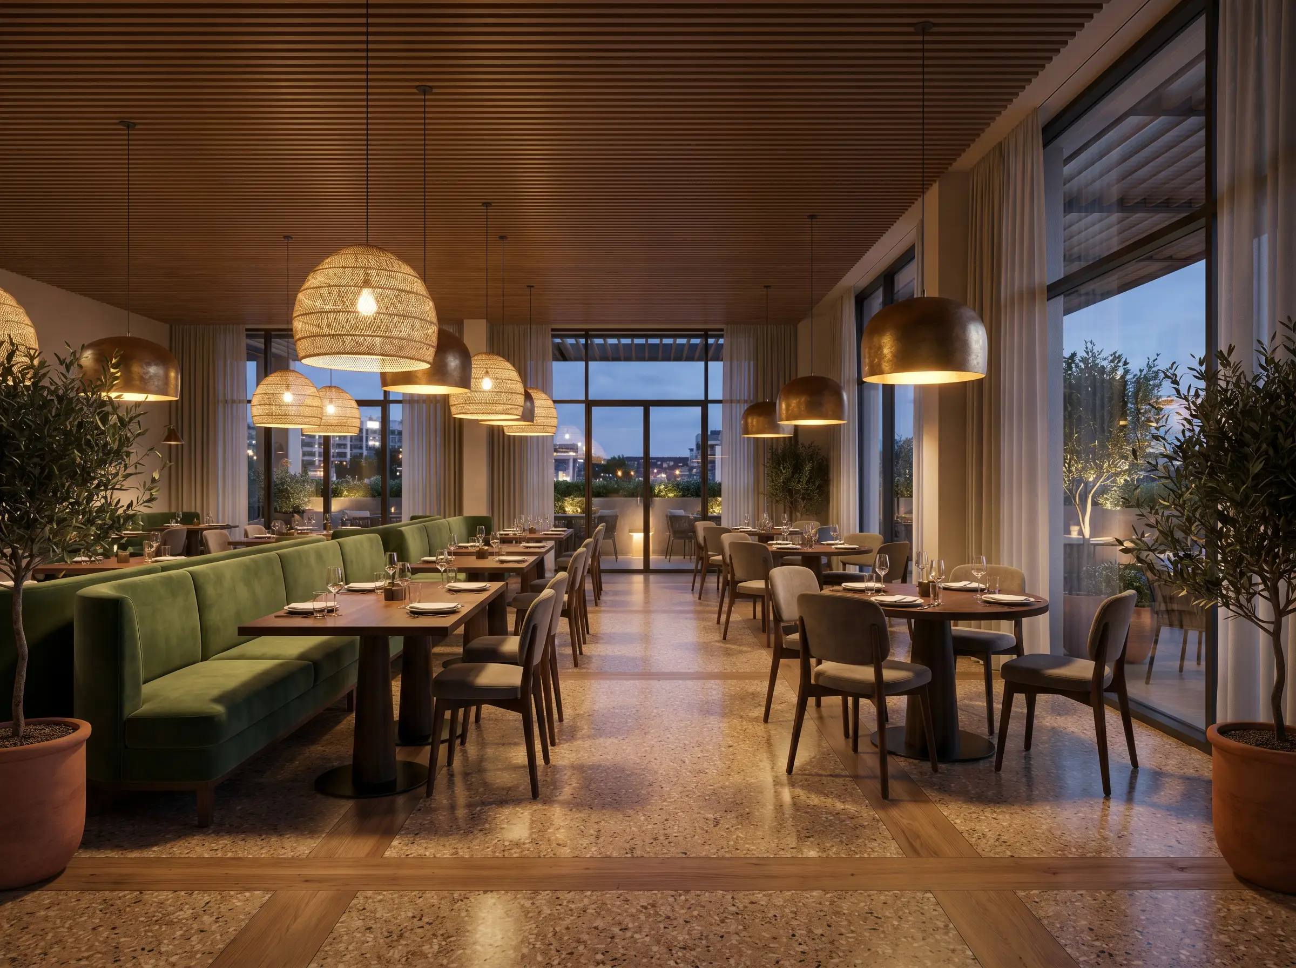
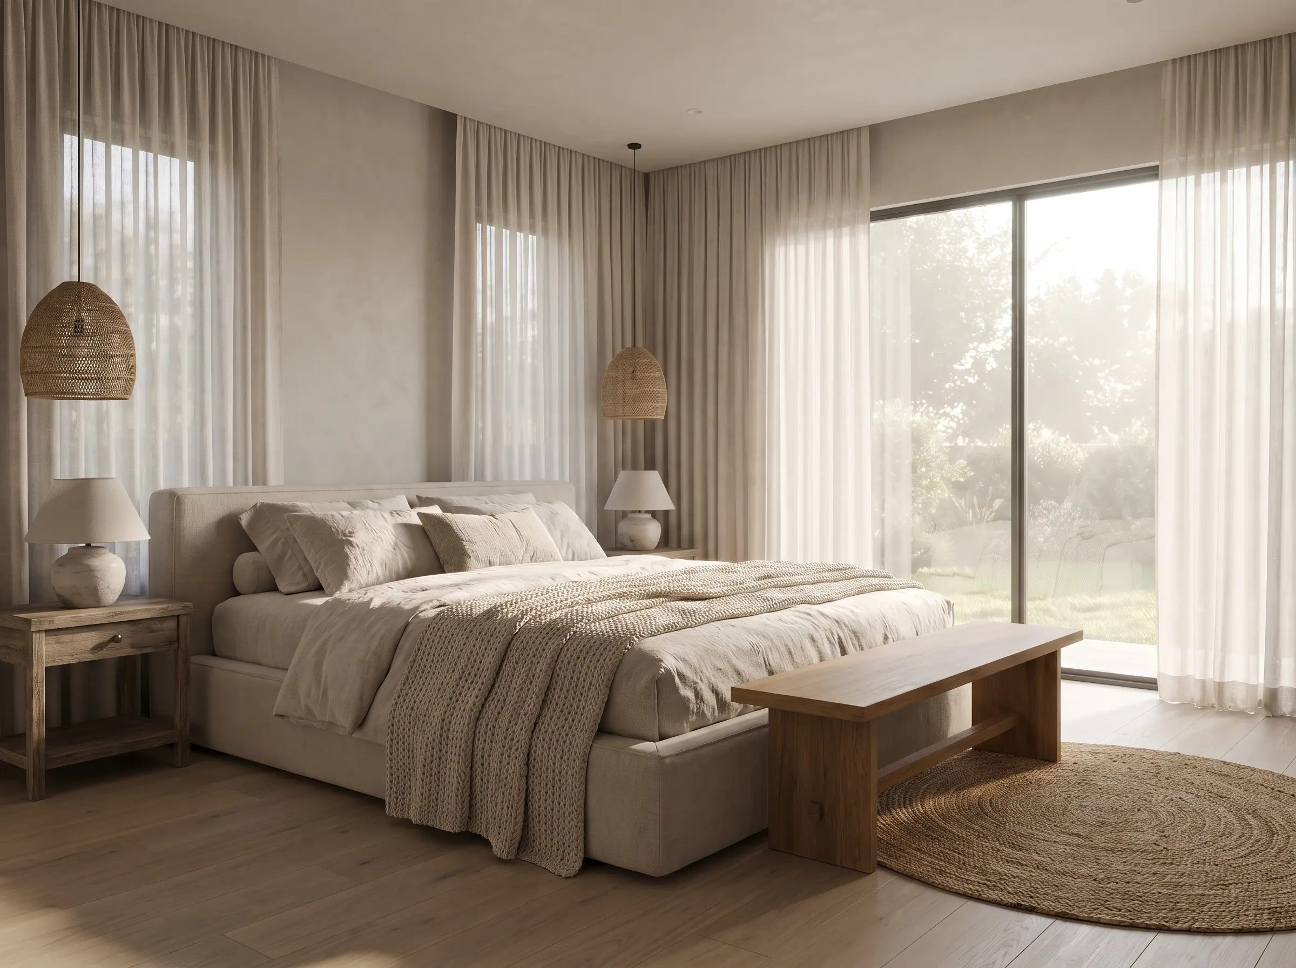
FAQ
Questions, answered
Interior rendering costs from $299 a view. A second angle of the same room costs 40% less, and the price rises with custom furniture and joinery that has to be modelled. Send the plan and the moodboard and a fixed quote comes back within 12 hours.
Ready to see your project rendered?
Send your files and get a fixed-price quote within 12 hours. No obligation.