For architects and builders
Architectural Drafting Services
Our architectural drafting services turn a design into the drawings it is permitted and built from: floor plans, elevations, sections, details and full construction document sets. We draft to your standards, and every set is ready for the architect or engineer of record to review.
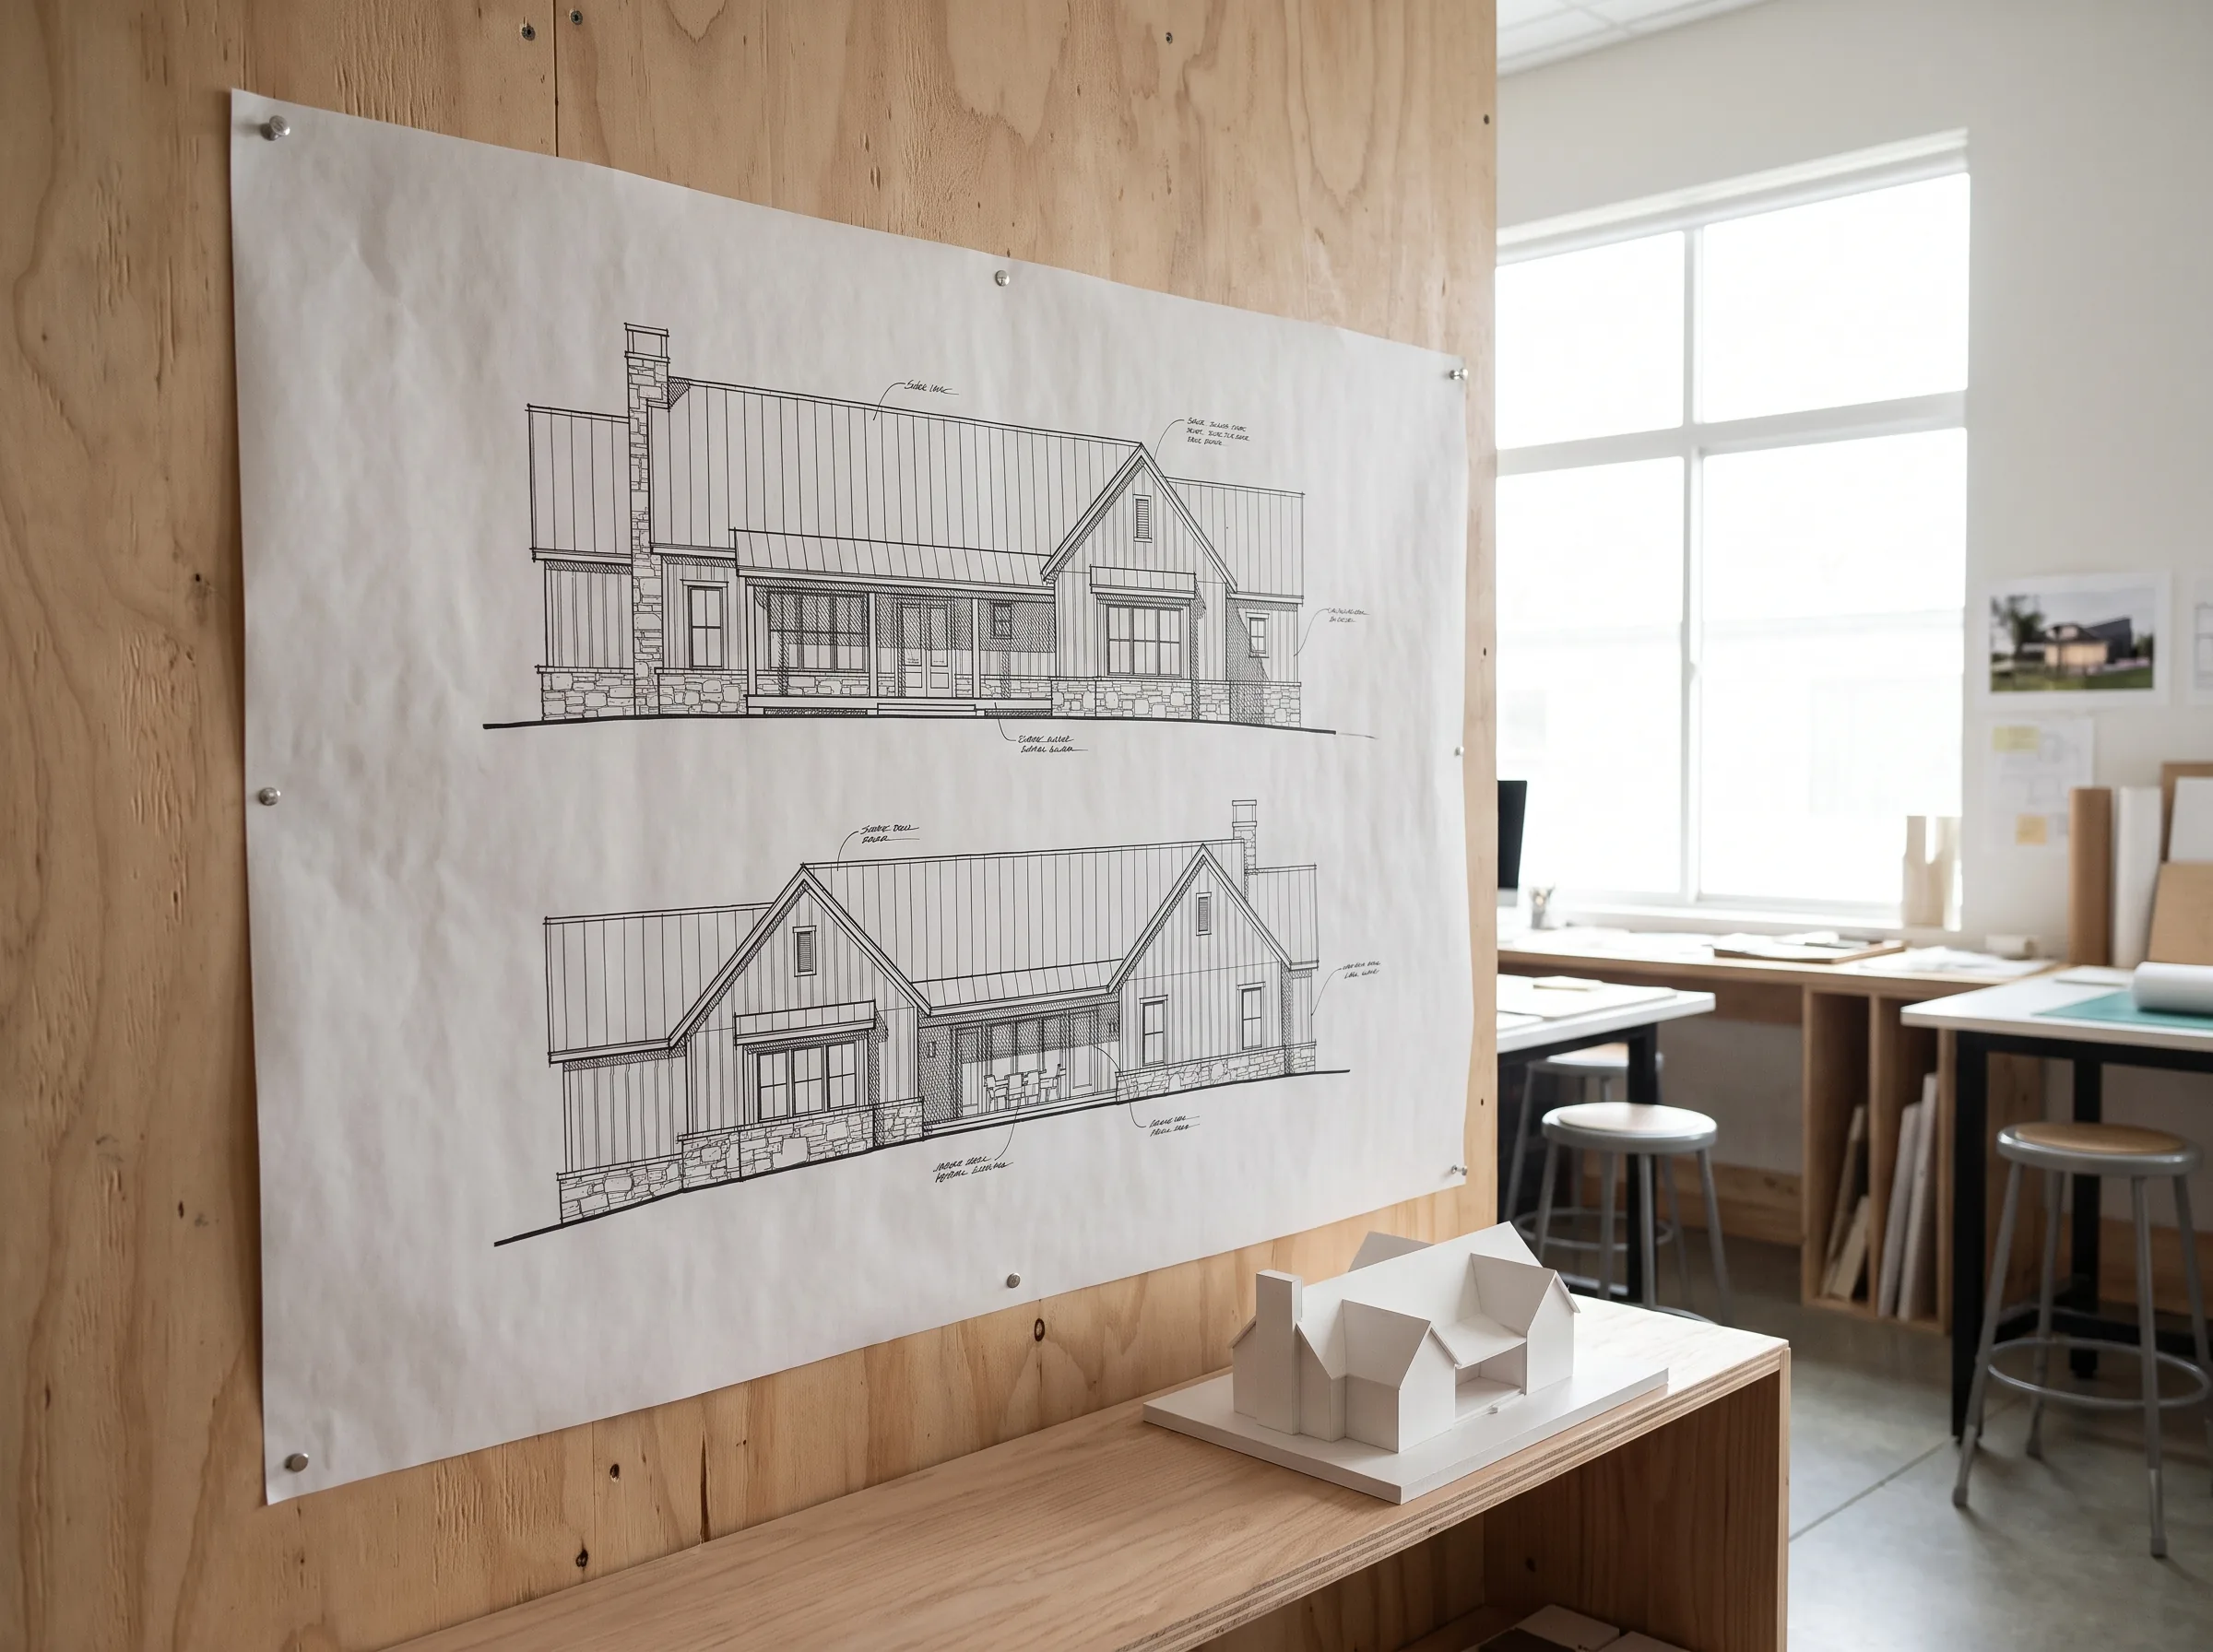
The whole set, or the sheets you are short of
A full construction document set, or just the elevations and details the team has not got to. Both are normal jobs.
Plans that agree with each other
Plans, elevations and sections are drawn from one another and checked against one another, so a window is in the same place on every sheet.
Ready for review
Sets are drafted for the architect or engineer of record to review and seal. We revise to their comments until the set issues.
Architectural drafting, from schematic design to construction documents
Architectural drafting follows a project through its phases. Early on it is clean plans and elevations for a client to approve. By design development it is sections, wall types and the first details. By construction documents it is every sheet the contractor will price and build from, cross-referenced and coordinated.
You can bring us in at any phase. Most firms do so at the point where the design is settled and the sheet count jumps, because that is when drafting hours stop being design hours and start being a deadline.
- Floor plans, roof plans and site plans
- Exterior and interior elevations
- Building and wall sections, and details
- Door, window and finish schedules
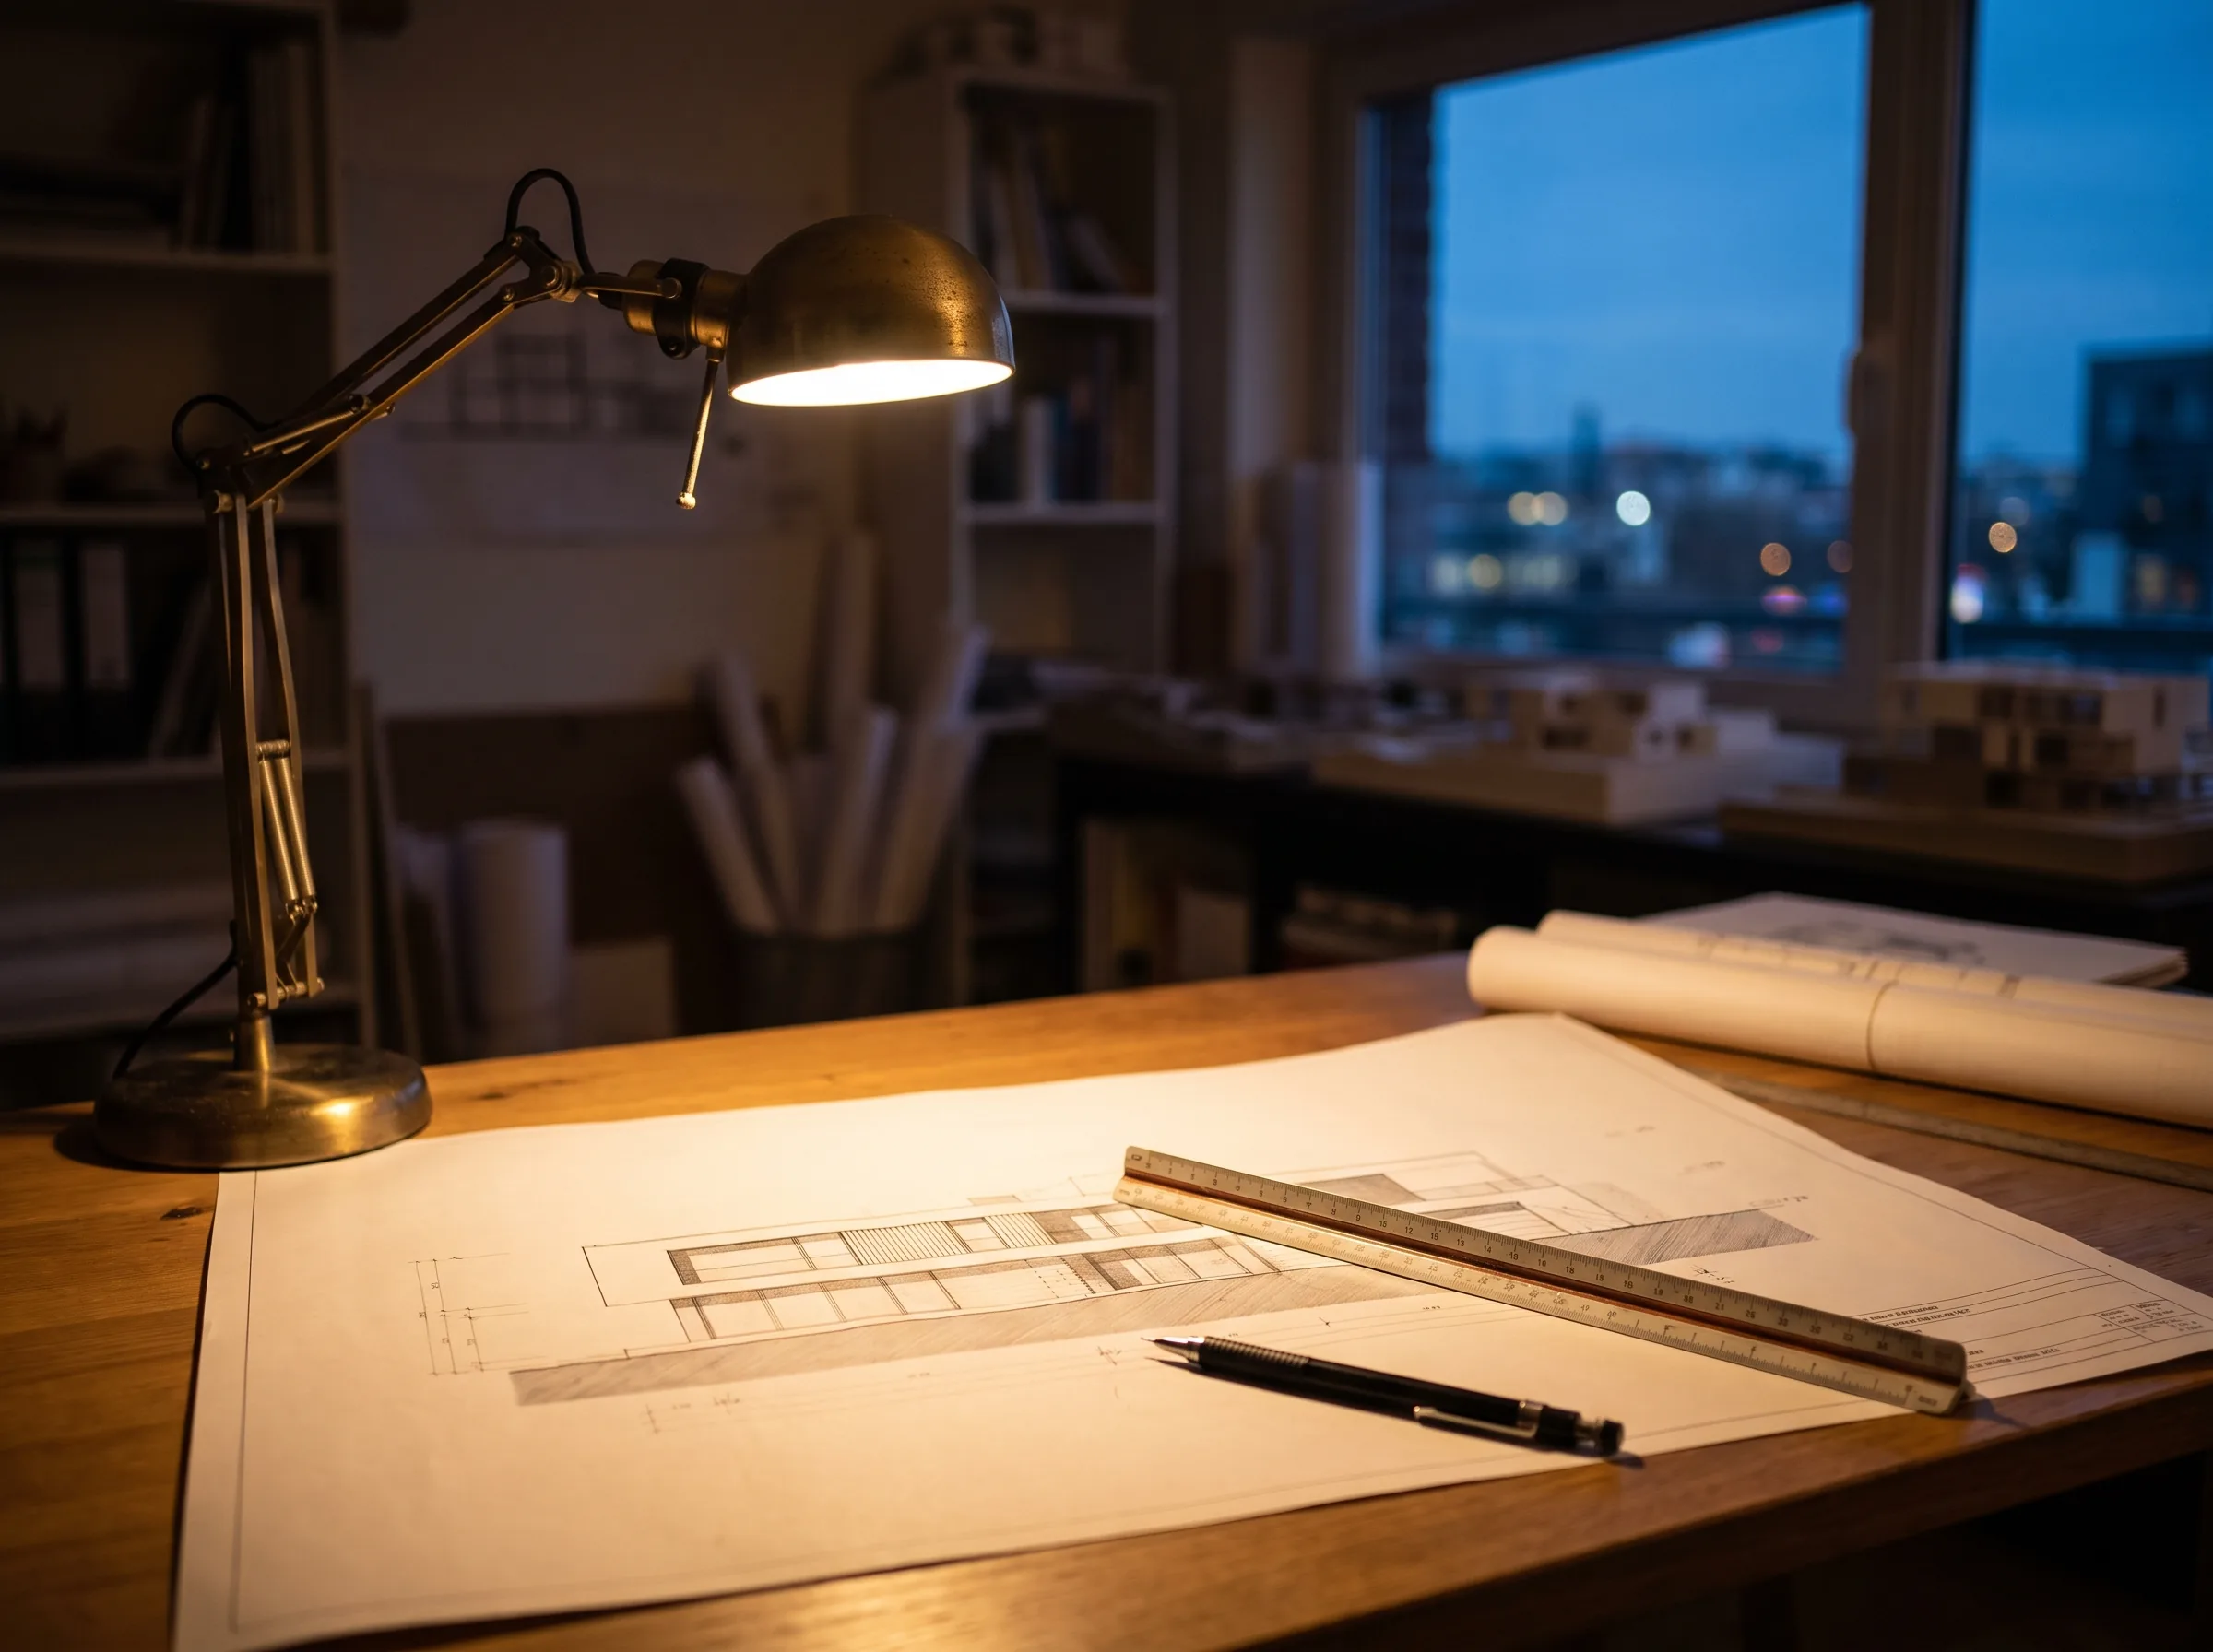
Construction drawings and permit sets
A permit set has to satisfy a plan reviewer who has never seen the project. That means complete notes, code references where they belong, consistent dimensions and nothing left for the reader to infer. We draft construction drawings with that reader in mind.
We do not seal drawings. Where your jurisdiction requires a stamp, the set goes to the licensed architect or engineer of record, and we revise to their comments and to the plan reviewer's until it is approved.
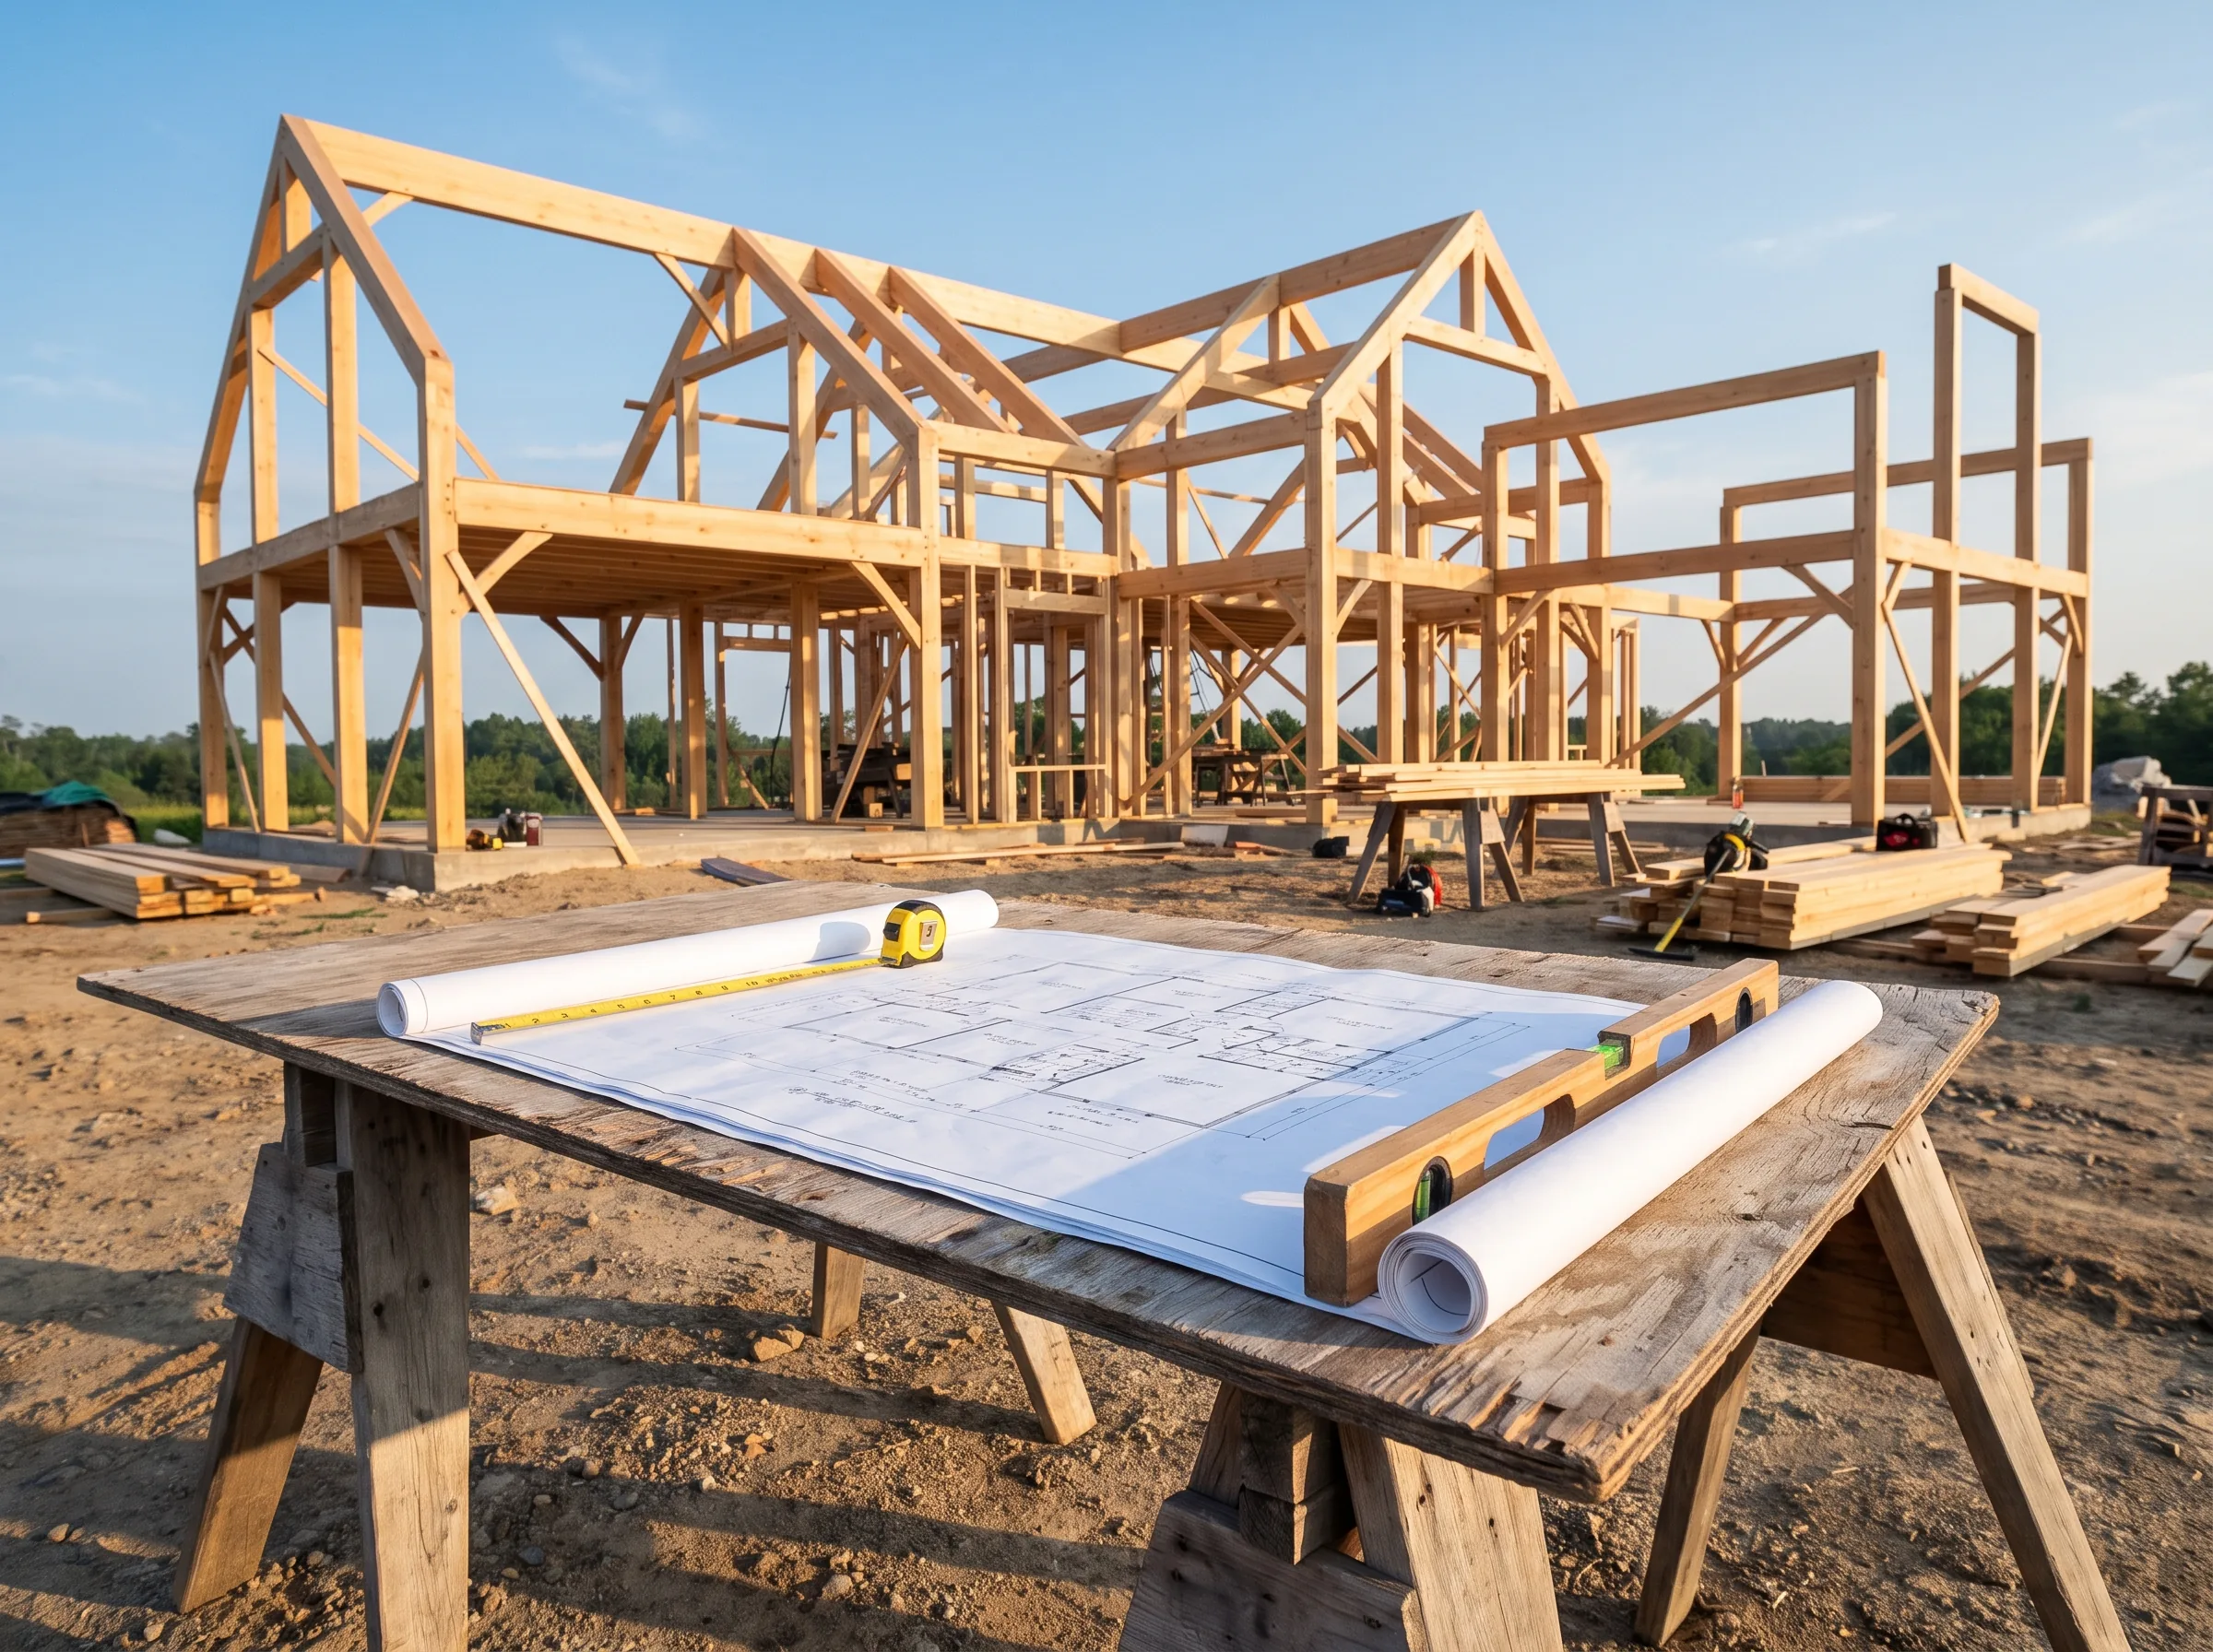
Residential drafting services for homes, additions and remodels
For home designers and builders, most of the work is residential: new custom homes, additions, second-storey extensions, garage conversions and remodels. The drawings are simpler than a commercial set, but the margin for error is not, because a homeowner reads the plans too.
Where there is an existing building we work from your measurements and photographs, draw what is there before drawing what is proposed, and flag anything on site we could not confirm.
- Custom homes and spec homes
- Additions and second-storey extensions
- Remodels, renovations and conversions
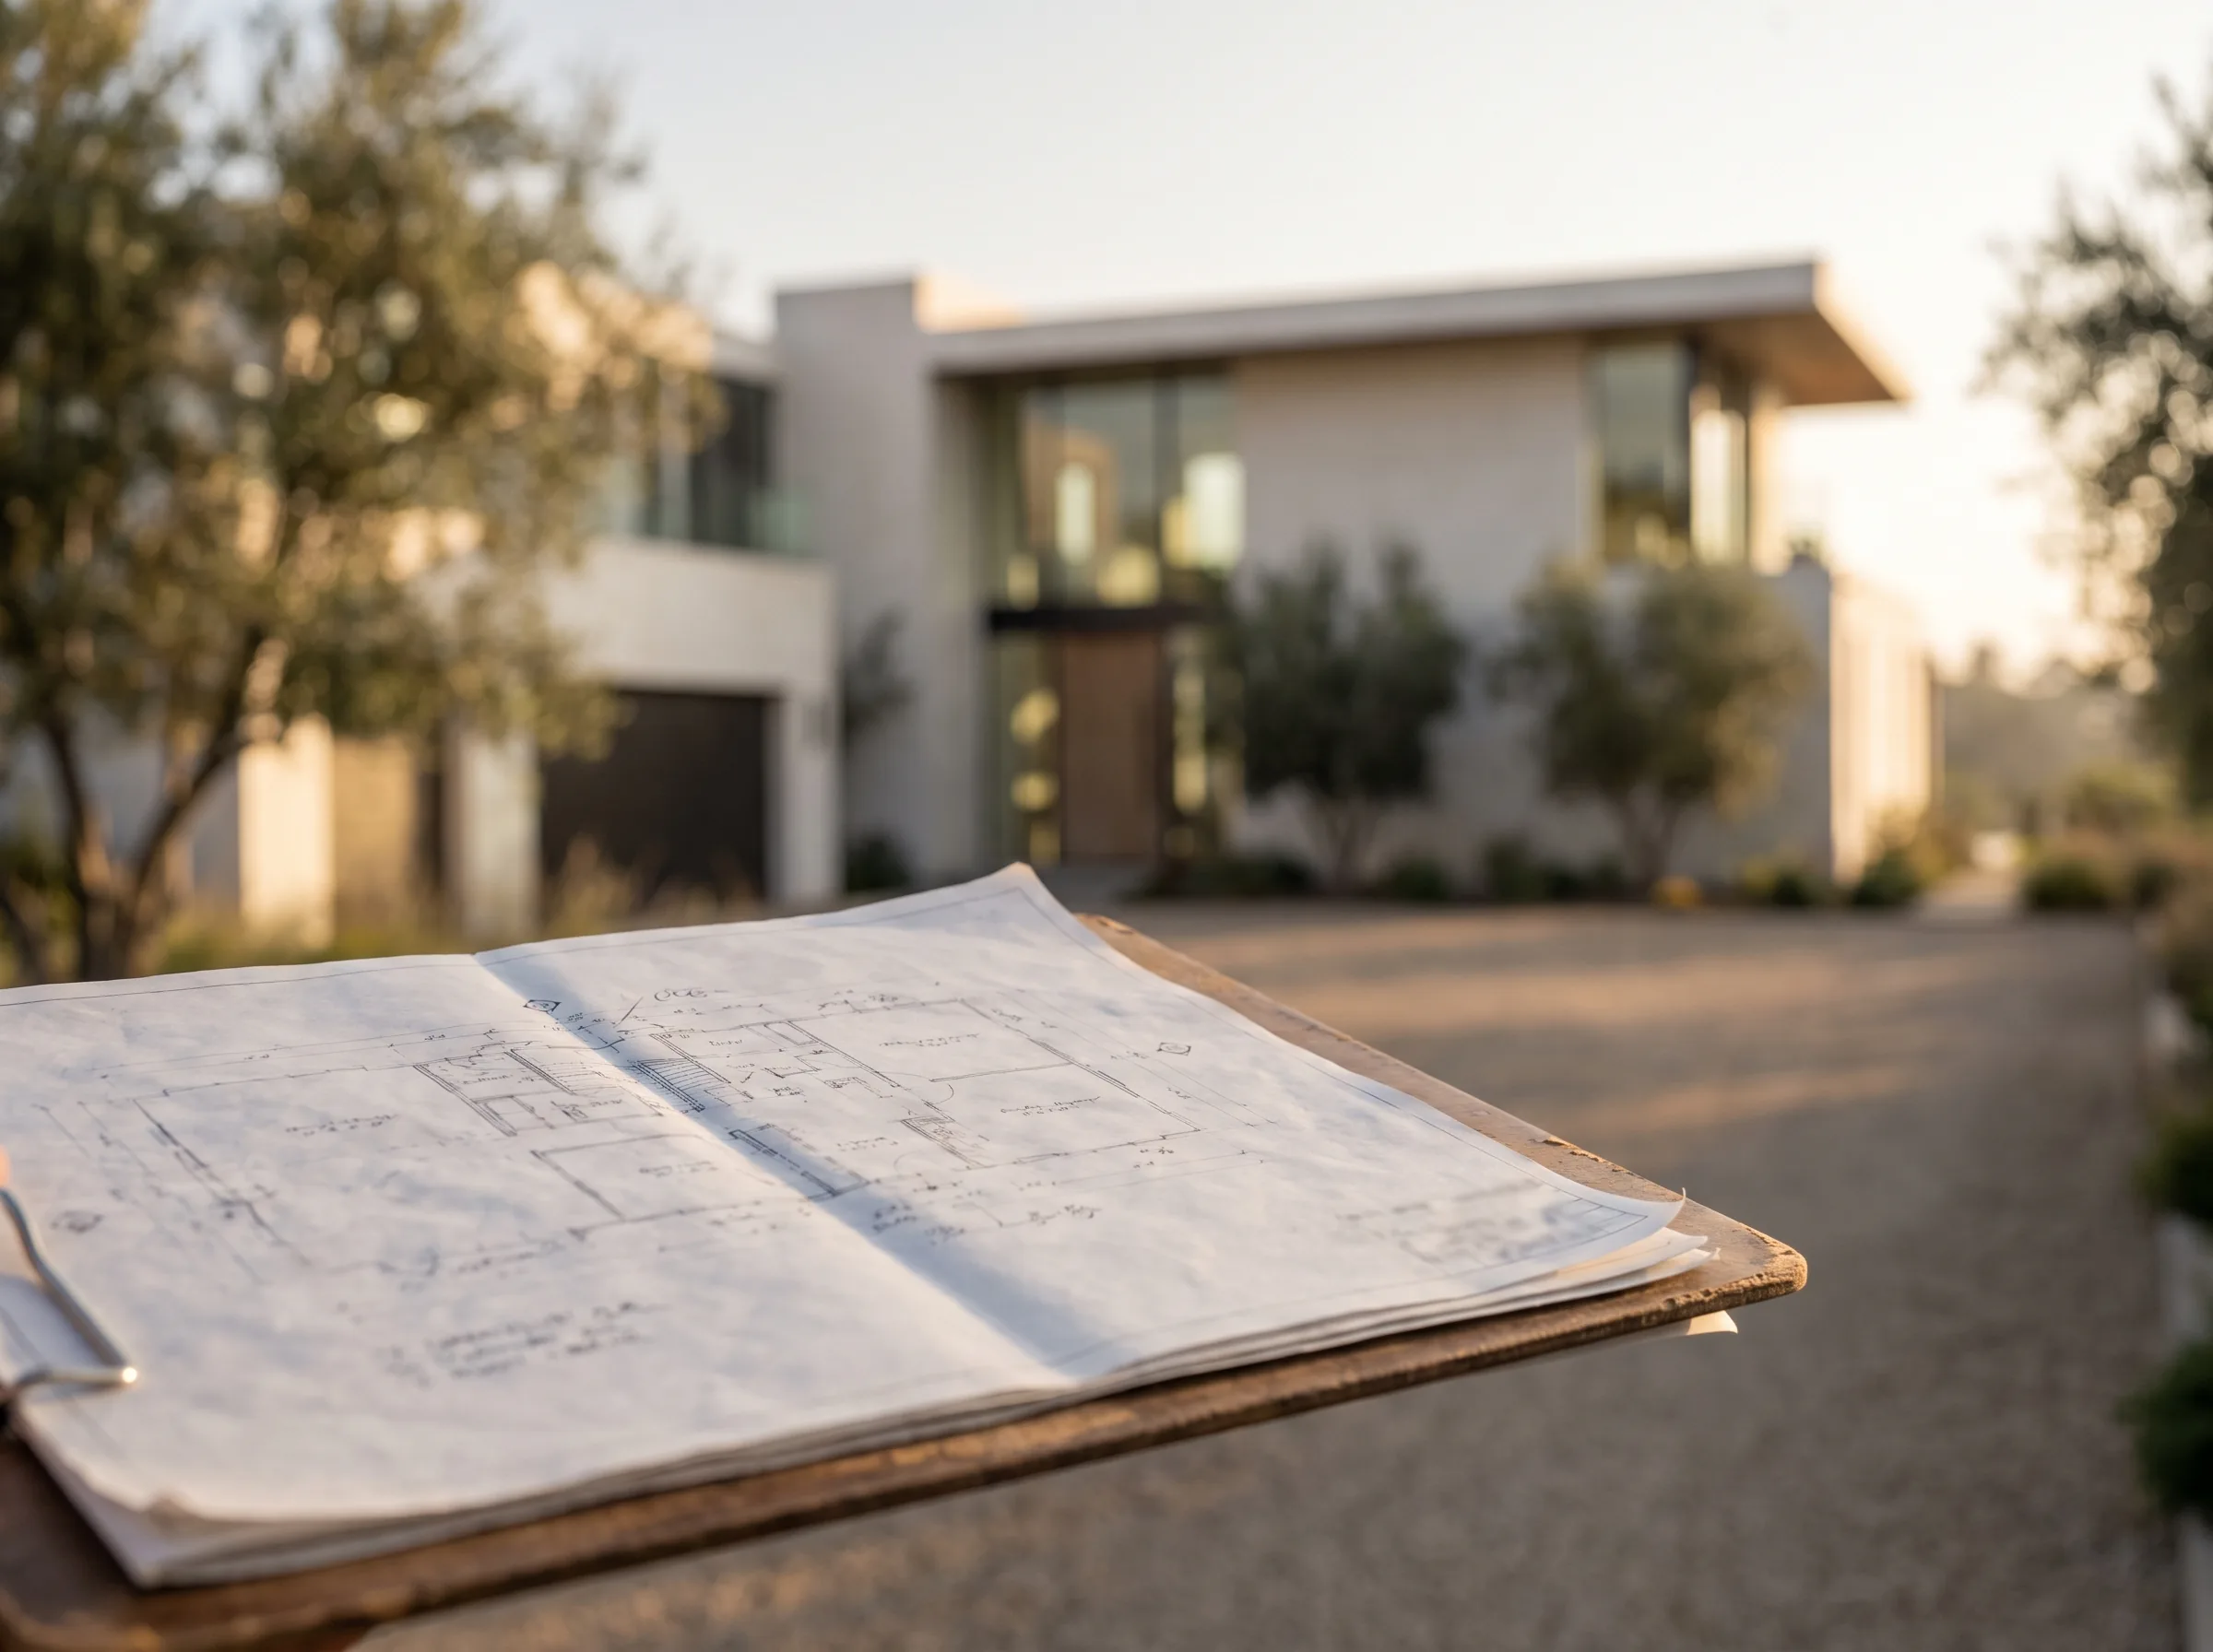
Architectural drafting for firms that need more hands
The usual reason a practice calls us is not skill but time: a deadline landing on a team that is already full. We work as white-label capacity, drafting on your title block and to your standards, so the drawings go out as yours.
Because the set stays with one drafter, the second and third jobs go faster than the first. By then we know how you detail a parapet and how your project architect marks up.
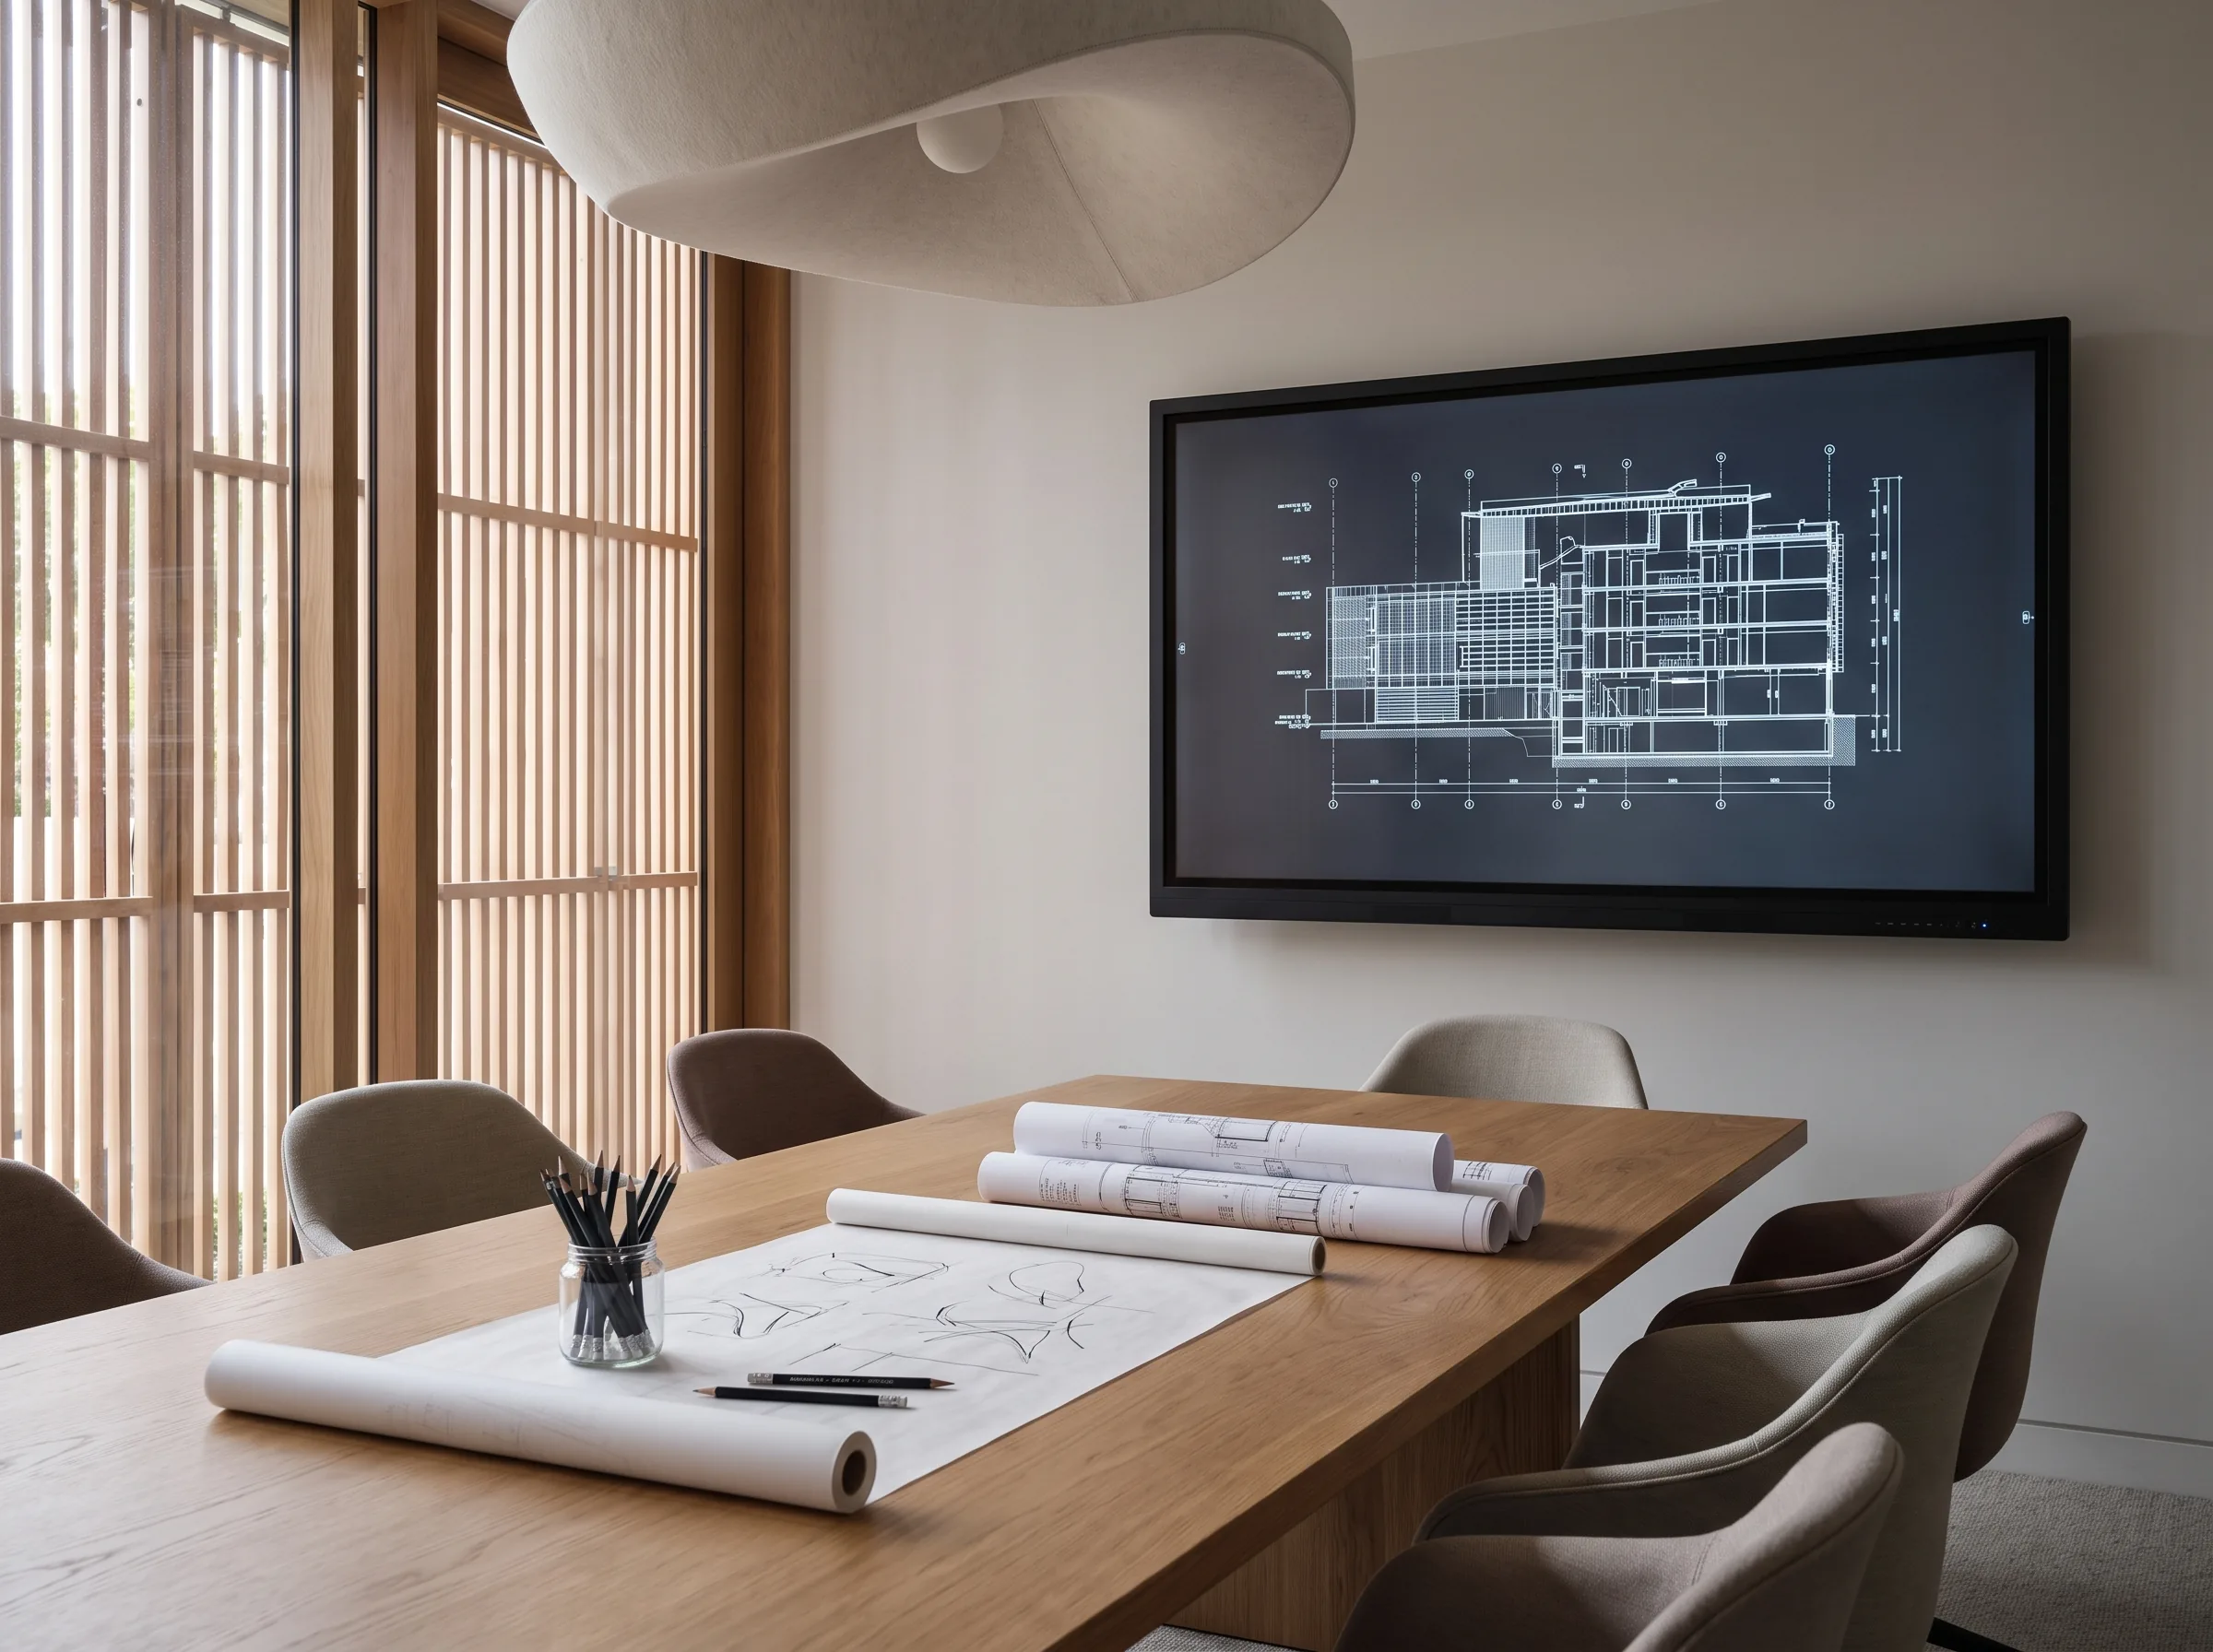
What you get
Every project ships with the essentials
No surprise line items. Every set comes back in the formats your team works in, on your sheets, yours to edit and reissue.
- Plans, elevations, sections and details
- Construction document and permit sets
- DWG, RVT and PDF, on your title block
- Schedules for doors, windows and finishes
- Revision rounds agreed before we start
- Drafted for review by the architect of record
Who we work with
Made for the teams who need drawings done
Architects
Construction documents when the deadline is closer than the team is big.
Home builders
Plans for custom and spec homes, drawn to be built from.
Home designers
Drafting capacity for residential designers with more work than hands.
Developers
Drawing sets for schemes moving from concept to permit.
Pricing
What architectural drafting costs
Drafting is priced per sheet, and paid in full up front. The quote for your set lists every sheet: how much has to be measured or redrawn, the level of detail and how fast you need it all go into it. Send what you have and the figure comes back within 24 hours, fixed before anyone starts.
Why Smart 3D Render
A drafting desk you do not have to hire
Most drafting outfits quote after a call and a week of back and forth. We quote within 24 hours on what you send, hold the figure once it is agreed, and keep your standards from the first sheet.
A fixed quote in 24 hours
No discovery call before anyone will name a number. Send the drawings and markups you have, get a firm figure the next working day, and pay exactly that.
Your sheets, your standards
We draft on your title block, to your layer and CAD standards, so the set reads as your office's work and drops straight into your project.
Clear about the stamp
We are drafters, not the architect or engineer of record. Where a drawing needs a seal, the licensed professional on the project reviews and stamps it.
One drafter, start to finish
Your set stays with one named drafter who knows the project and your markups, from the first issue to the last revision.
We work from whatever you have
Sketches, PDFs, redlines, site measurements, old paper sets or a model. AutoCAD and Revit files in and out.
Fixed scope, no surprises
The quote lists the sheets and the revision rounds before we start. What you approve is what you pay.
Recent work
A look at what we deliver
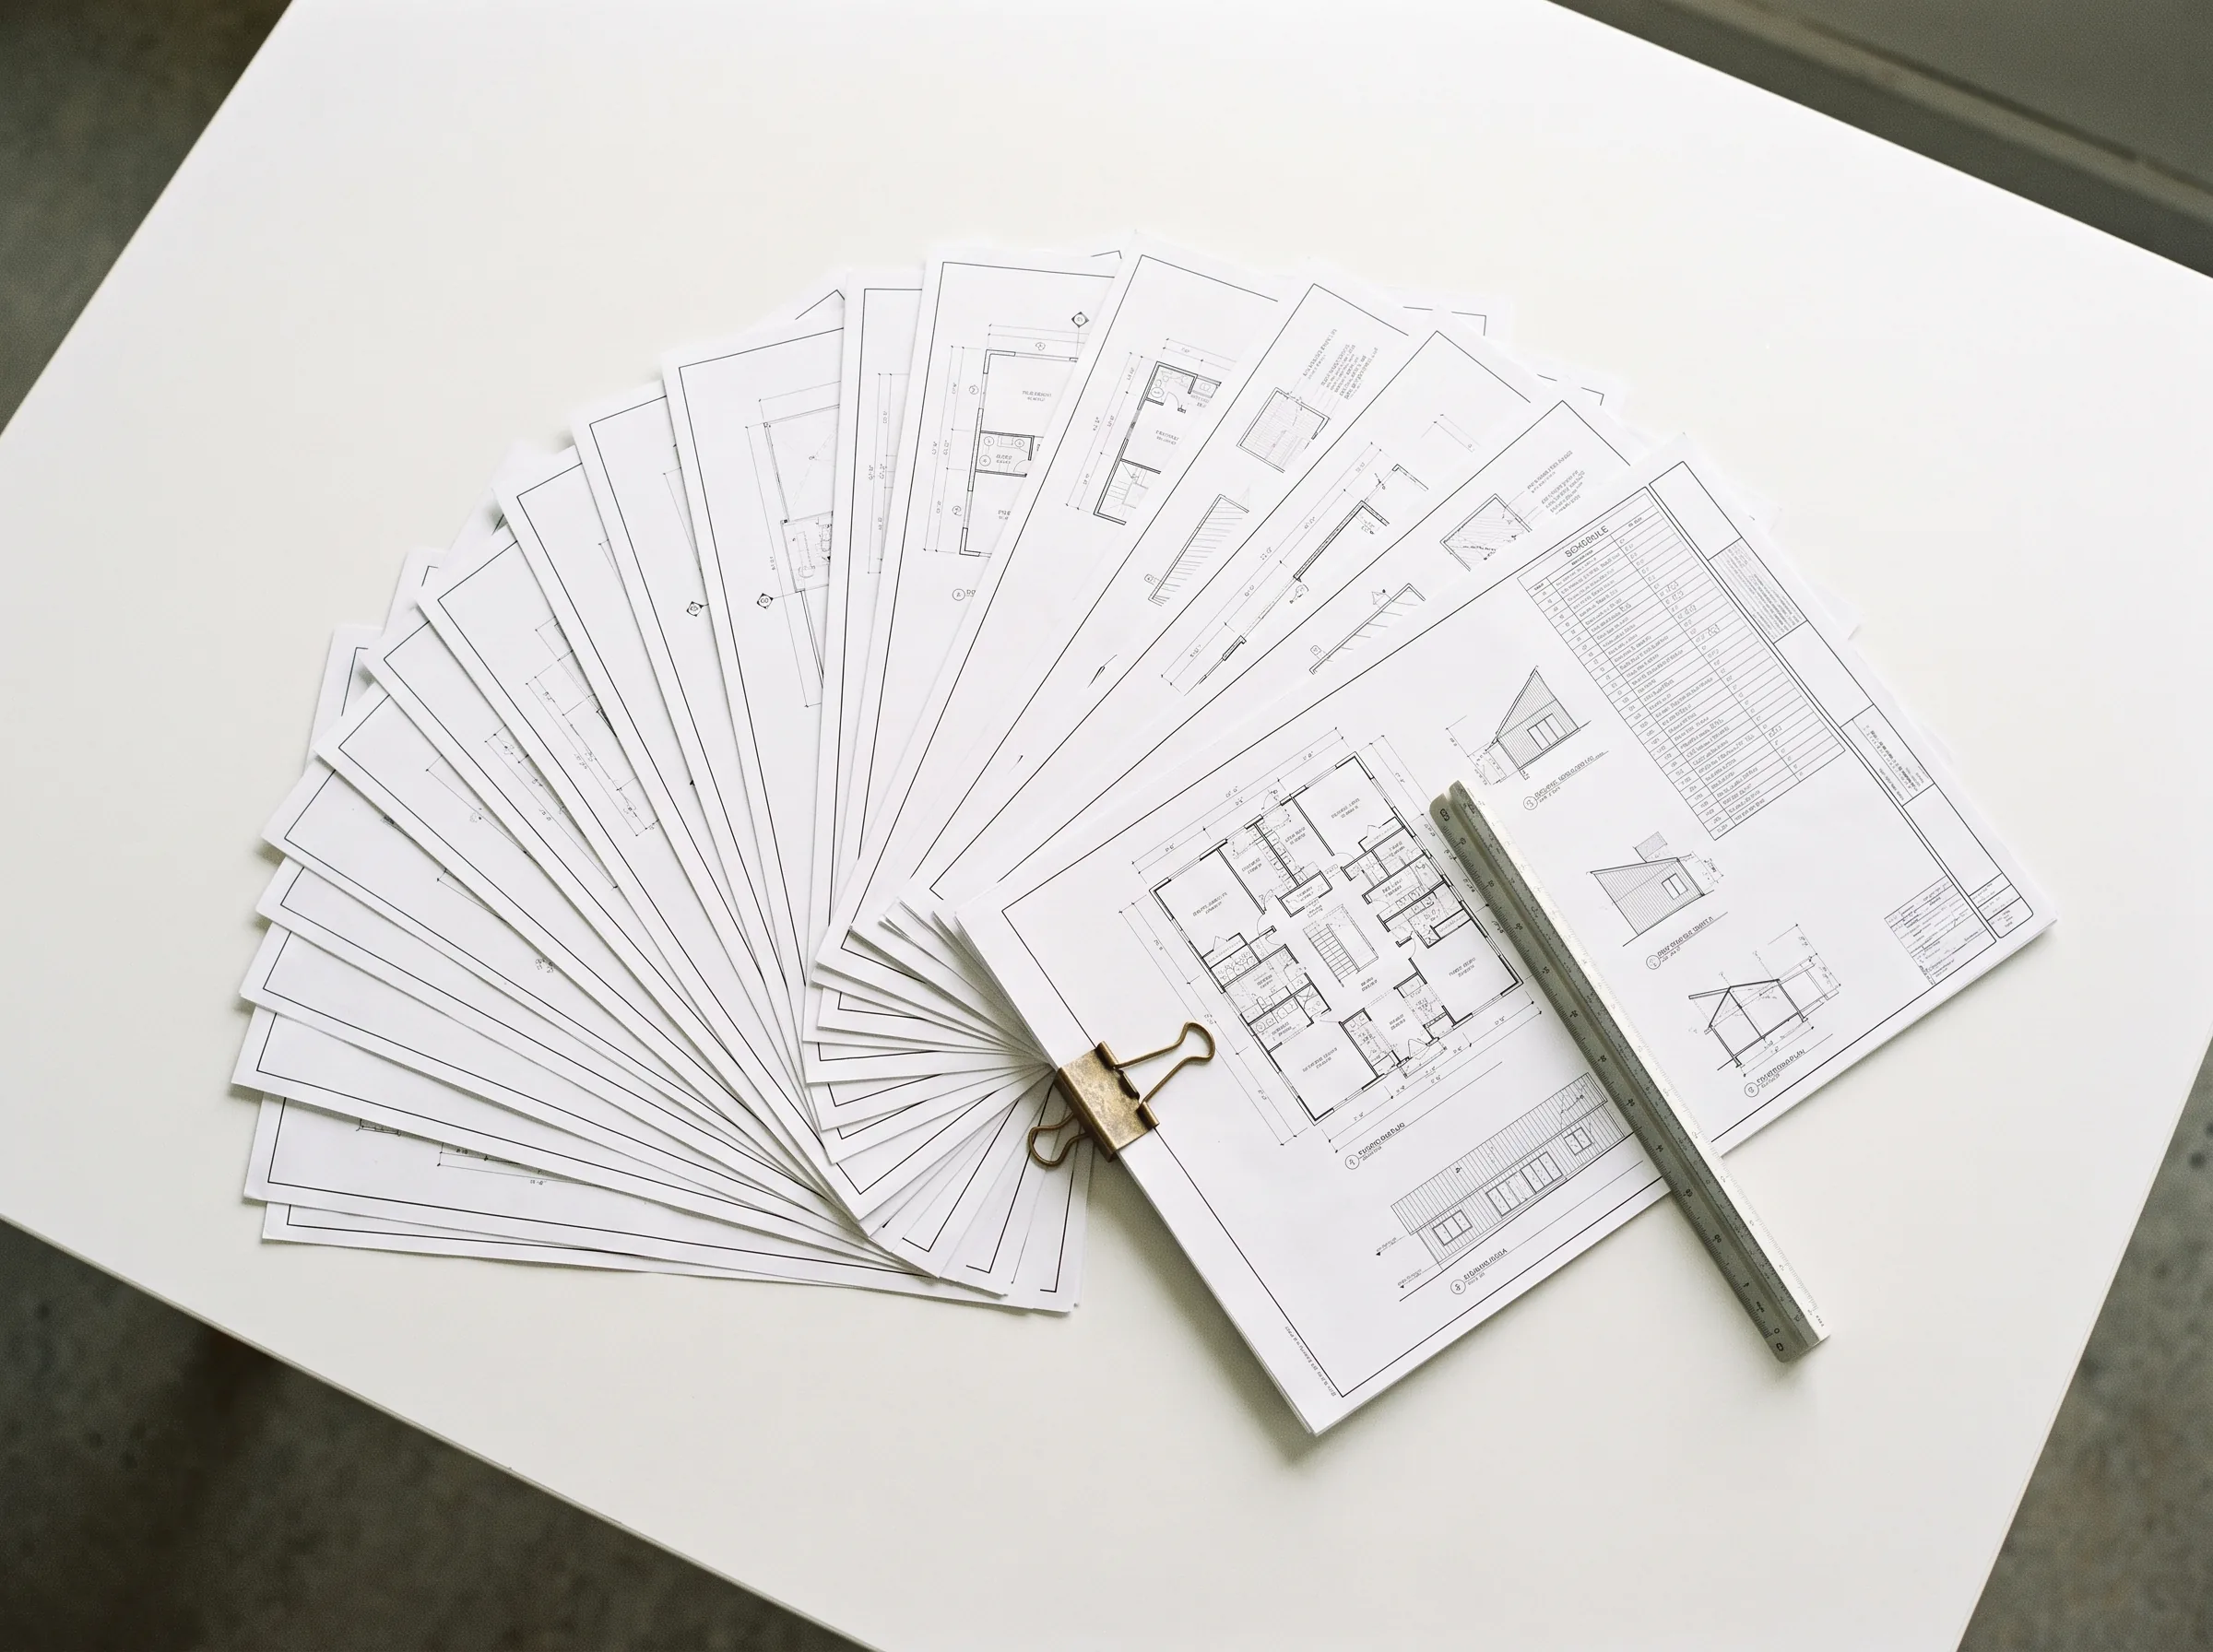
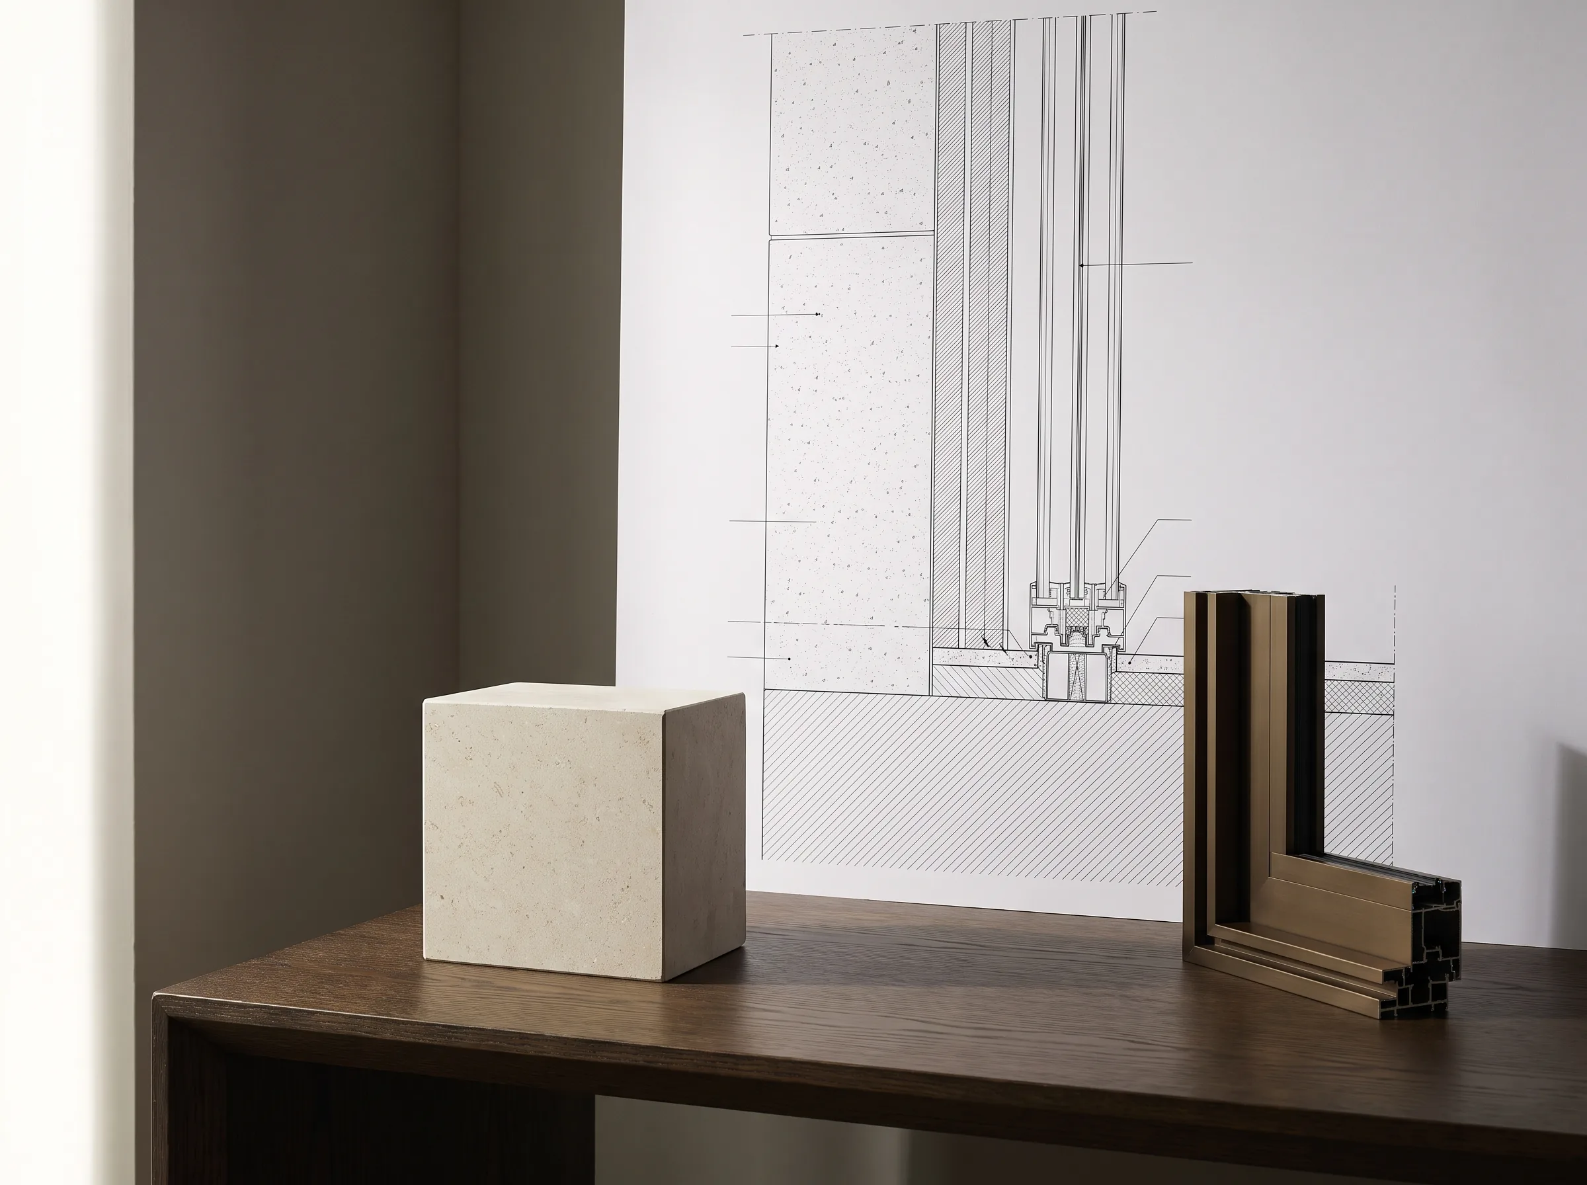
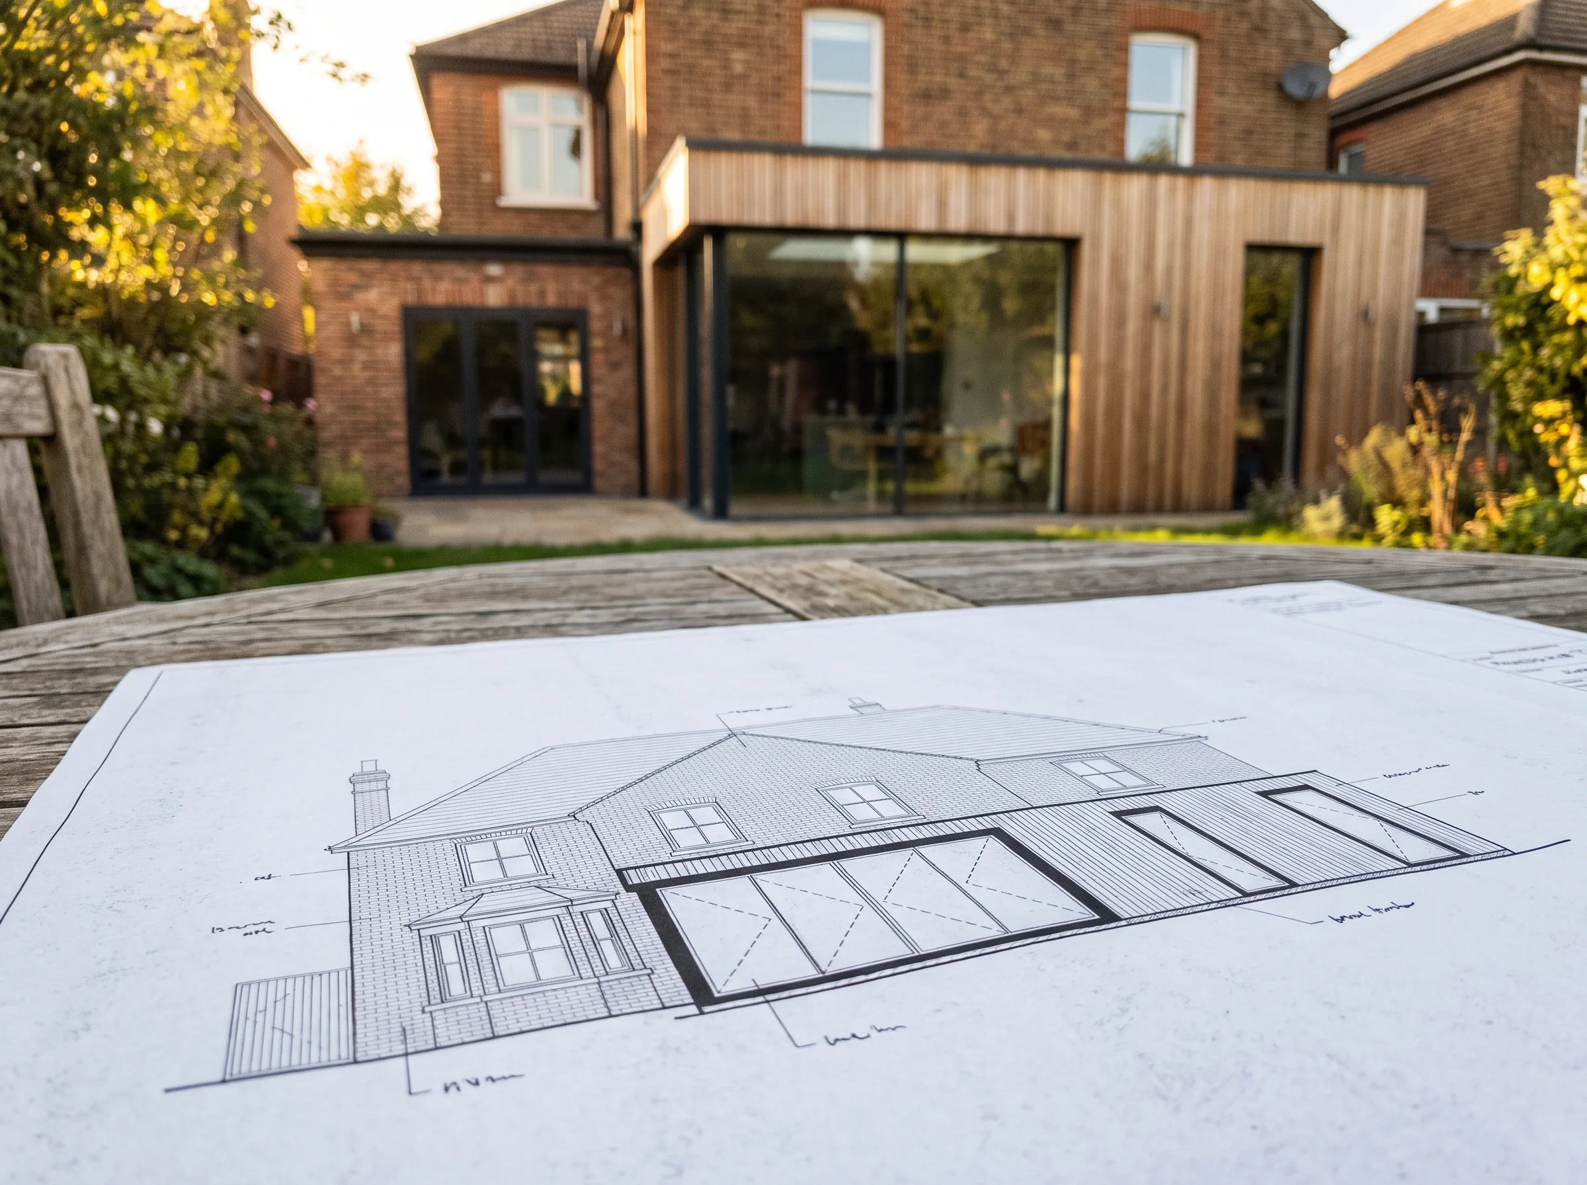
FAQ
Questions, answered
It is priced per sheet, and the set decides the total: the number of sheets, the level of detail, whether there is an existing building to measure or redraw, and your deadline. Send the design and a list of sheets you need and a fixed figure comes back within 24 hours.
Ready to hand over the drawings?
Send your sketches, markups or sets and get a fixed-price quote within 24 hours. No obligation.