3D House Rendering Services
A 3D house rendering is a photorealistic image of a house made from its plans, before the house is built or remodelled. One exterior view of a house costs from $449 at this studio and one room costs from $299. The quote is fixed within 12 hours of sending the plans, and the first draft arrives from 48 hours.
- Exterior view of a house
- from $449
- Second angle of the same house
- $269 (40% less)
- Interior view
- from $299 a room
- Fixed quote
- within 12 hours
- First draft
- from 48 hours
- Revisions
- two rounds included
Prices and terms as of
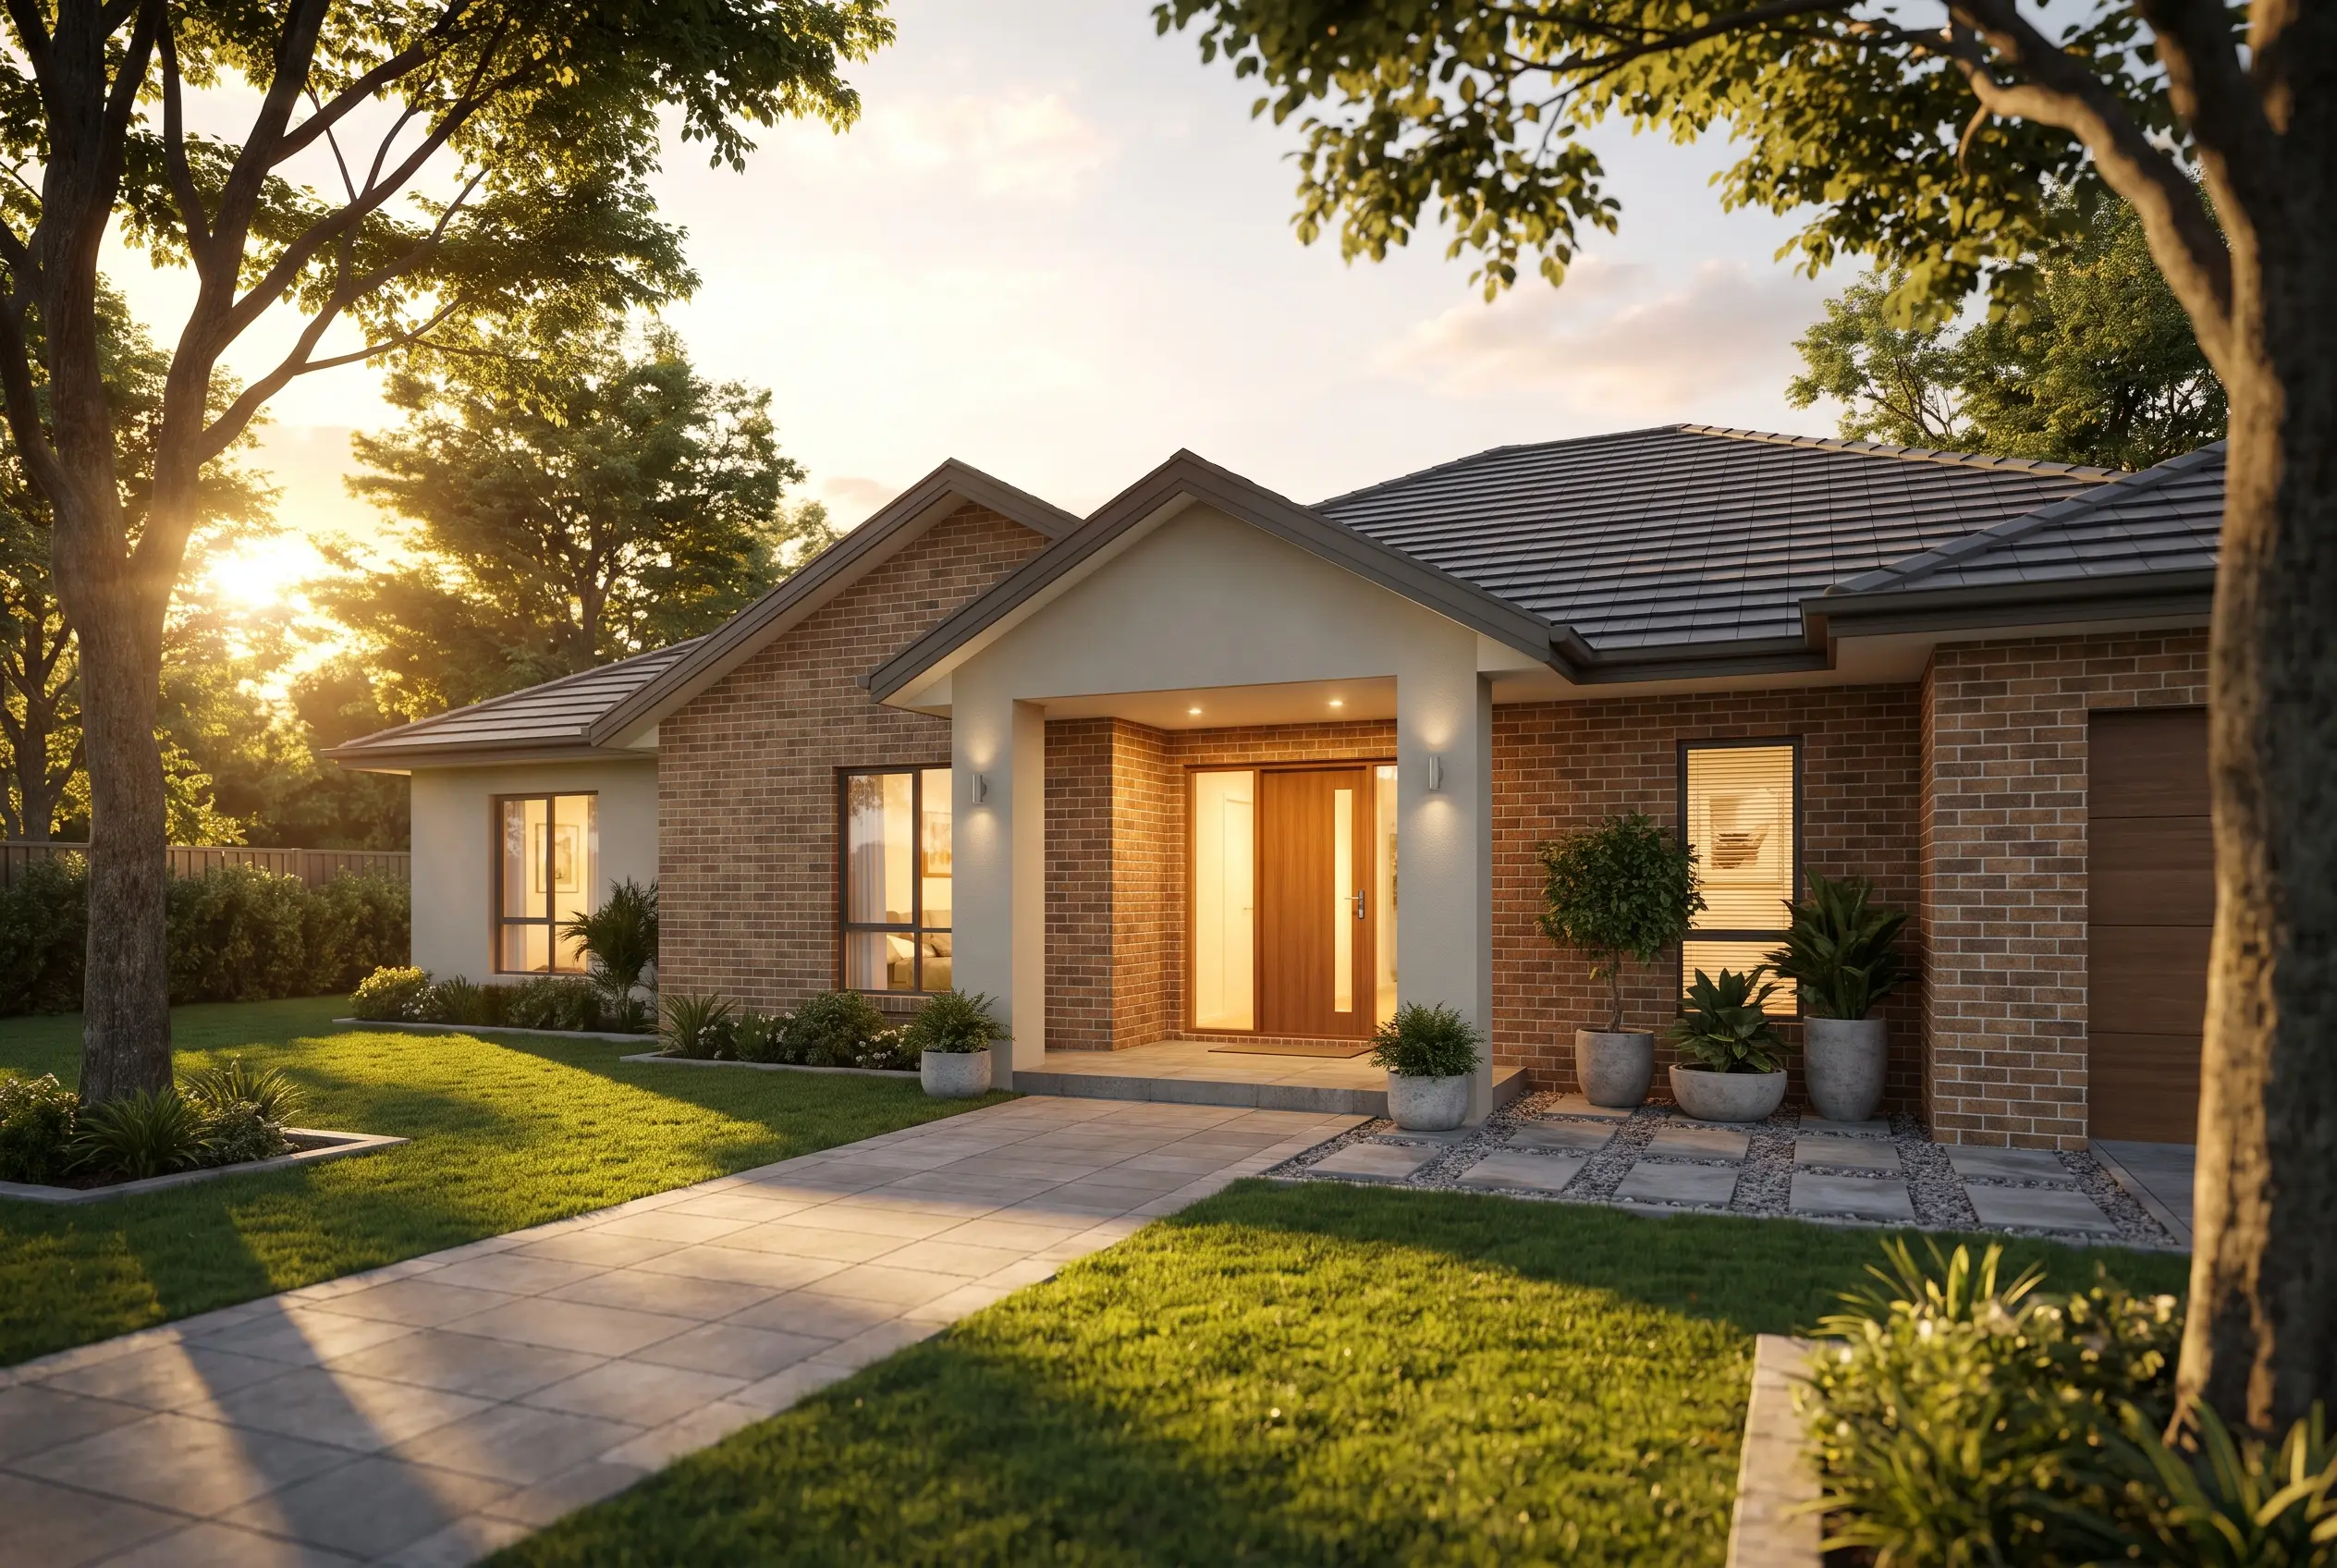
How can you get a 3D rendering of your house?
You get a 3D rendering of a house by sending its plans to a rendering studio, which builds the house as a 3D model and takes pictures of the model. At this studio it runs in five steps.
- 1
Send the plans
Upload the floor plans and elevations through the quote form, with the materials and colours if they are chosen.
- 2
Get a fixed quote
The price comes back within 12 hours, with the views listed.
- 3
Pay and start
The order is paid in full up front, and work starts when payment clears.
- 4
See the first draft
The first draft arrives from 48 hours after the order.
- 5
Ask for changes
Two revision rounds are included. The final images arrive in 4K with full usage rights.
How much does a 3D rendering of a house cost?
A 3D rendering of a house costs from $449 for one exterior view at this studio. Other studios that publish a price charge $149 to $850, with a median of $450; the 3D rendering price index lists each one. A second angle of the same house costs 40% less, because the house is already modelled.
| What you order | Price |
|---|---|
| One exterior view of the house | from $449 |
| A second angle, such as the rear | $269 |
| One room inside | from $299 |
| An aerial view | from $699 |
| A furnished 3D floor plan | from $149 |
| Example: front and rear views of a custom home | $718 |
Can you render a house from floor plans and elevations only?
Yes. Floor plans and elevations are what most house renderings are made from. The plans give the shape, the elevations give the heights, windows and roof, and a list of materials gives the finishes. A 3D model from Revit, SketchUp or ArchiCAD is faster to work from and lowers the price. Hand sketches can be used too, and they add modelling time, which the quote states.
What do you need to send for a house rendering?
- Floor plans and all four elevations, as PDF or CAD, or the 3D model.
- The roof plan, if the roof is not simple.
- Materials and colours: siding, brick or stone, roofing, windows, doors, trim.
- A photograph of the lot or the street, if the setting matters.
- The views you want, and whether daylight or dusk.
The garden, the drive and the pool are part of the picture. When the outdoor space is the subject, it is landscape rendering, made from the planting plan.
Do you work for homeowners, or only for builders and architects?
Both. Custom home builders order house renderings to sell a plan before it is built, architects order them for client presentations and design review, and homeowners order a single view to see their own house before committing to it. The price and the steps are the same for all three.
Can you render a remodel or an addition on an existing house?
Yes. A change of finishes, such as new siding, paint, roofing or windows, is shown on a photograph of the existing house, which is virtual renovation. An addition, a new storey or a new porch is modelled in 3D from the plans and rendered as an exterior view.
What types of house do you render?
Every type of house is rendered the same way: custom homes, production homes, townhouses, duplexes, accessory dwelling units, barndominiums, cabins and modern houses. A row of townhouses or a street of homes is one model with several cameras, so the further views cost 40% less.
Is an AI house rendering tool enough?
An AI tool is enough to try out a look from a sketch or a photograph in a few minutes. It is not enough when the image has to match the plans, because the tool invents the details it cannot see: window positions, roof pitch, the number of storeys. A rendering made from a 3D model of the plans shows the house that will be built, from any angle, and the second angle matches the first.
Questions about 3D house rendering
Rendering a house costs from $449 for one exterior view and from $299 for one room at this studio. A second angle of the same house costs 40% less, and the quote is fixed before work starts.
A house render is an exterior view of one building. The exterior rendering page covers the view options: street level, dusk, and the building in its setting.
exterior 3D renderingRelated reading
- Architectural rendering, for larger and commercial buildings
- 3D interior rendering, the rooms inside
- 3D rendering prices, exterior, interior and floor plan prices