For interior designers
Interior Design Drafting Services
Interior design drafting turns your concept into the drawings a contractor and a joiner can price and build: furniture plans, reflected ceiling plans, elevations, millwork details and finish schedules. We draft for interior designers as a back office, so your hours stay on design and the drawing set still goes out as yours.
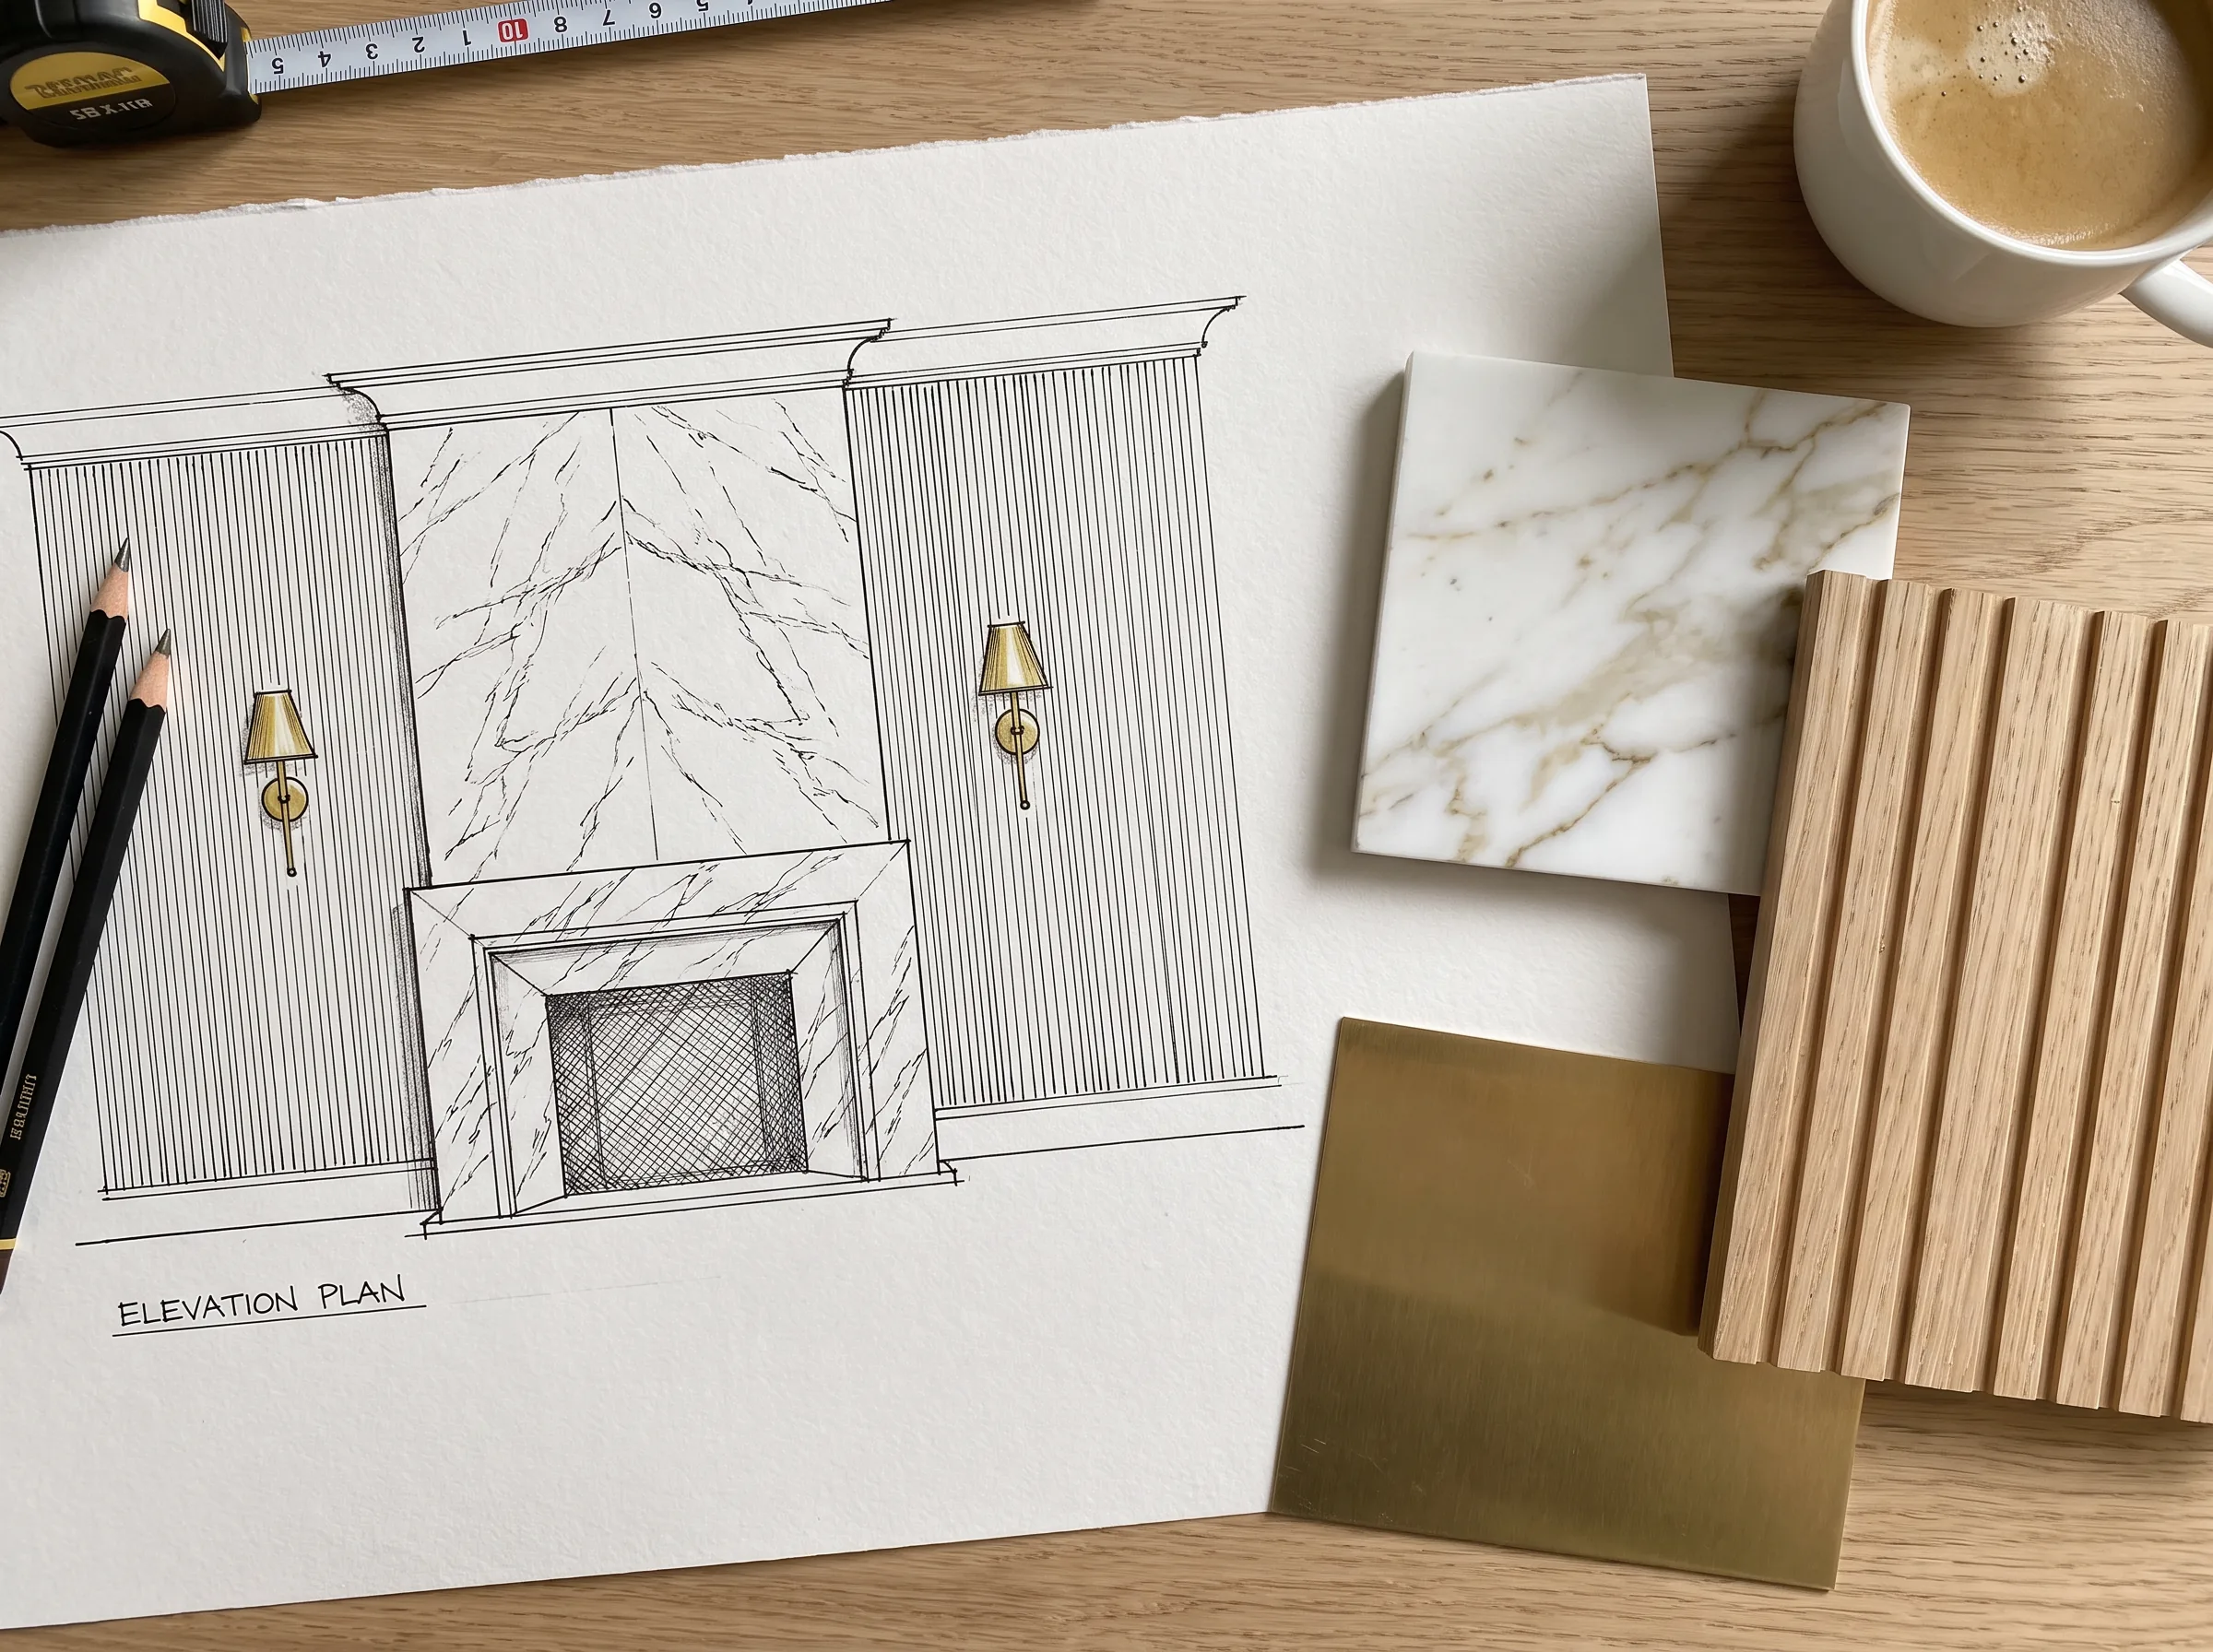
Drawn the way designers work
We start from your sketches, your moodboard notes and your specs, not from a blank template, and ask when the intent is unclear.
Sets that price cleanly
Every finish keyed, every elevation referenced, every schedule complete, so contractors quote what you designed and not their guess at it.
One drafter per project
A named drafter who learns your details and your markups, so the second project is faster than the first.
Drafting for interior design, sheet by sheet
Drafting for interior design is its own discipline. An architect's plan shows walls and doors; an interior set has to show where every piece of furniture sits, what the ceiling does, where the light switches go, how the joinery meets the wall and what every surface is finished in.
We draft the full set or the sheets you are short of, from a single room elevation to a whole-floor fit-out.
- Furniture and space plans
- Reflected ceiling and lighting plans
- Power, data and switching layouts
- Interior elevations and sections
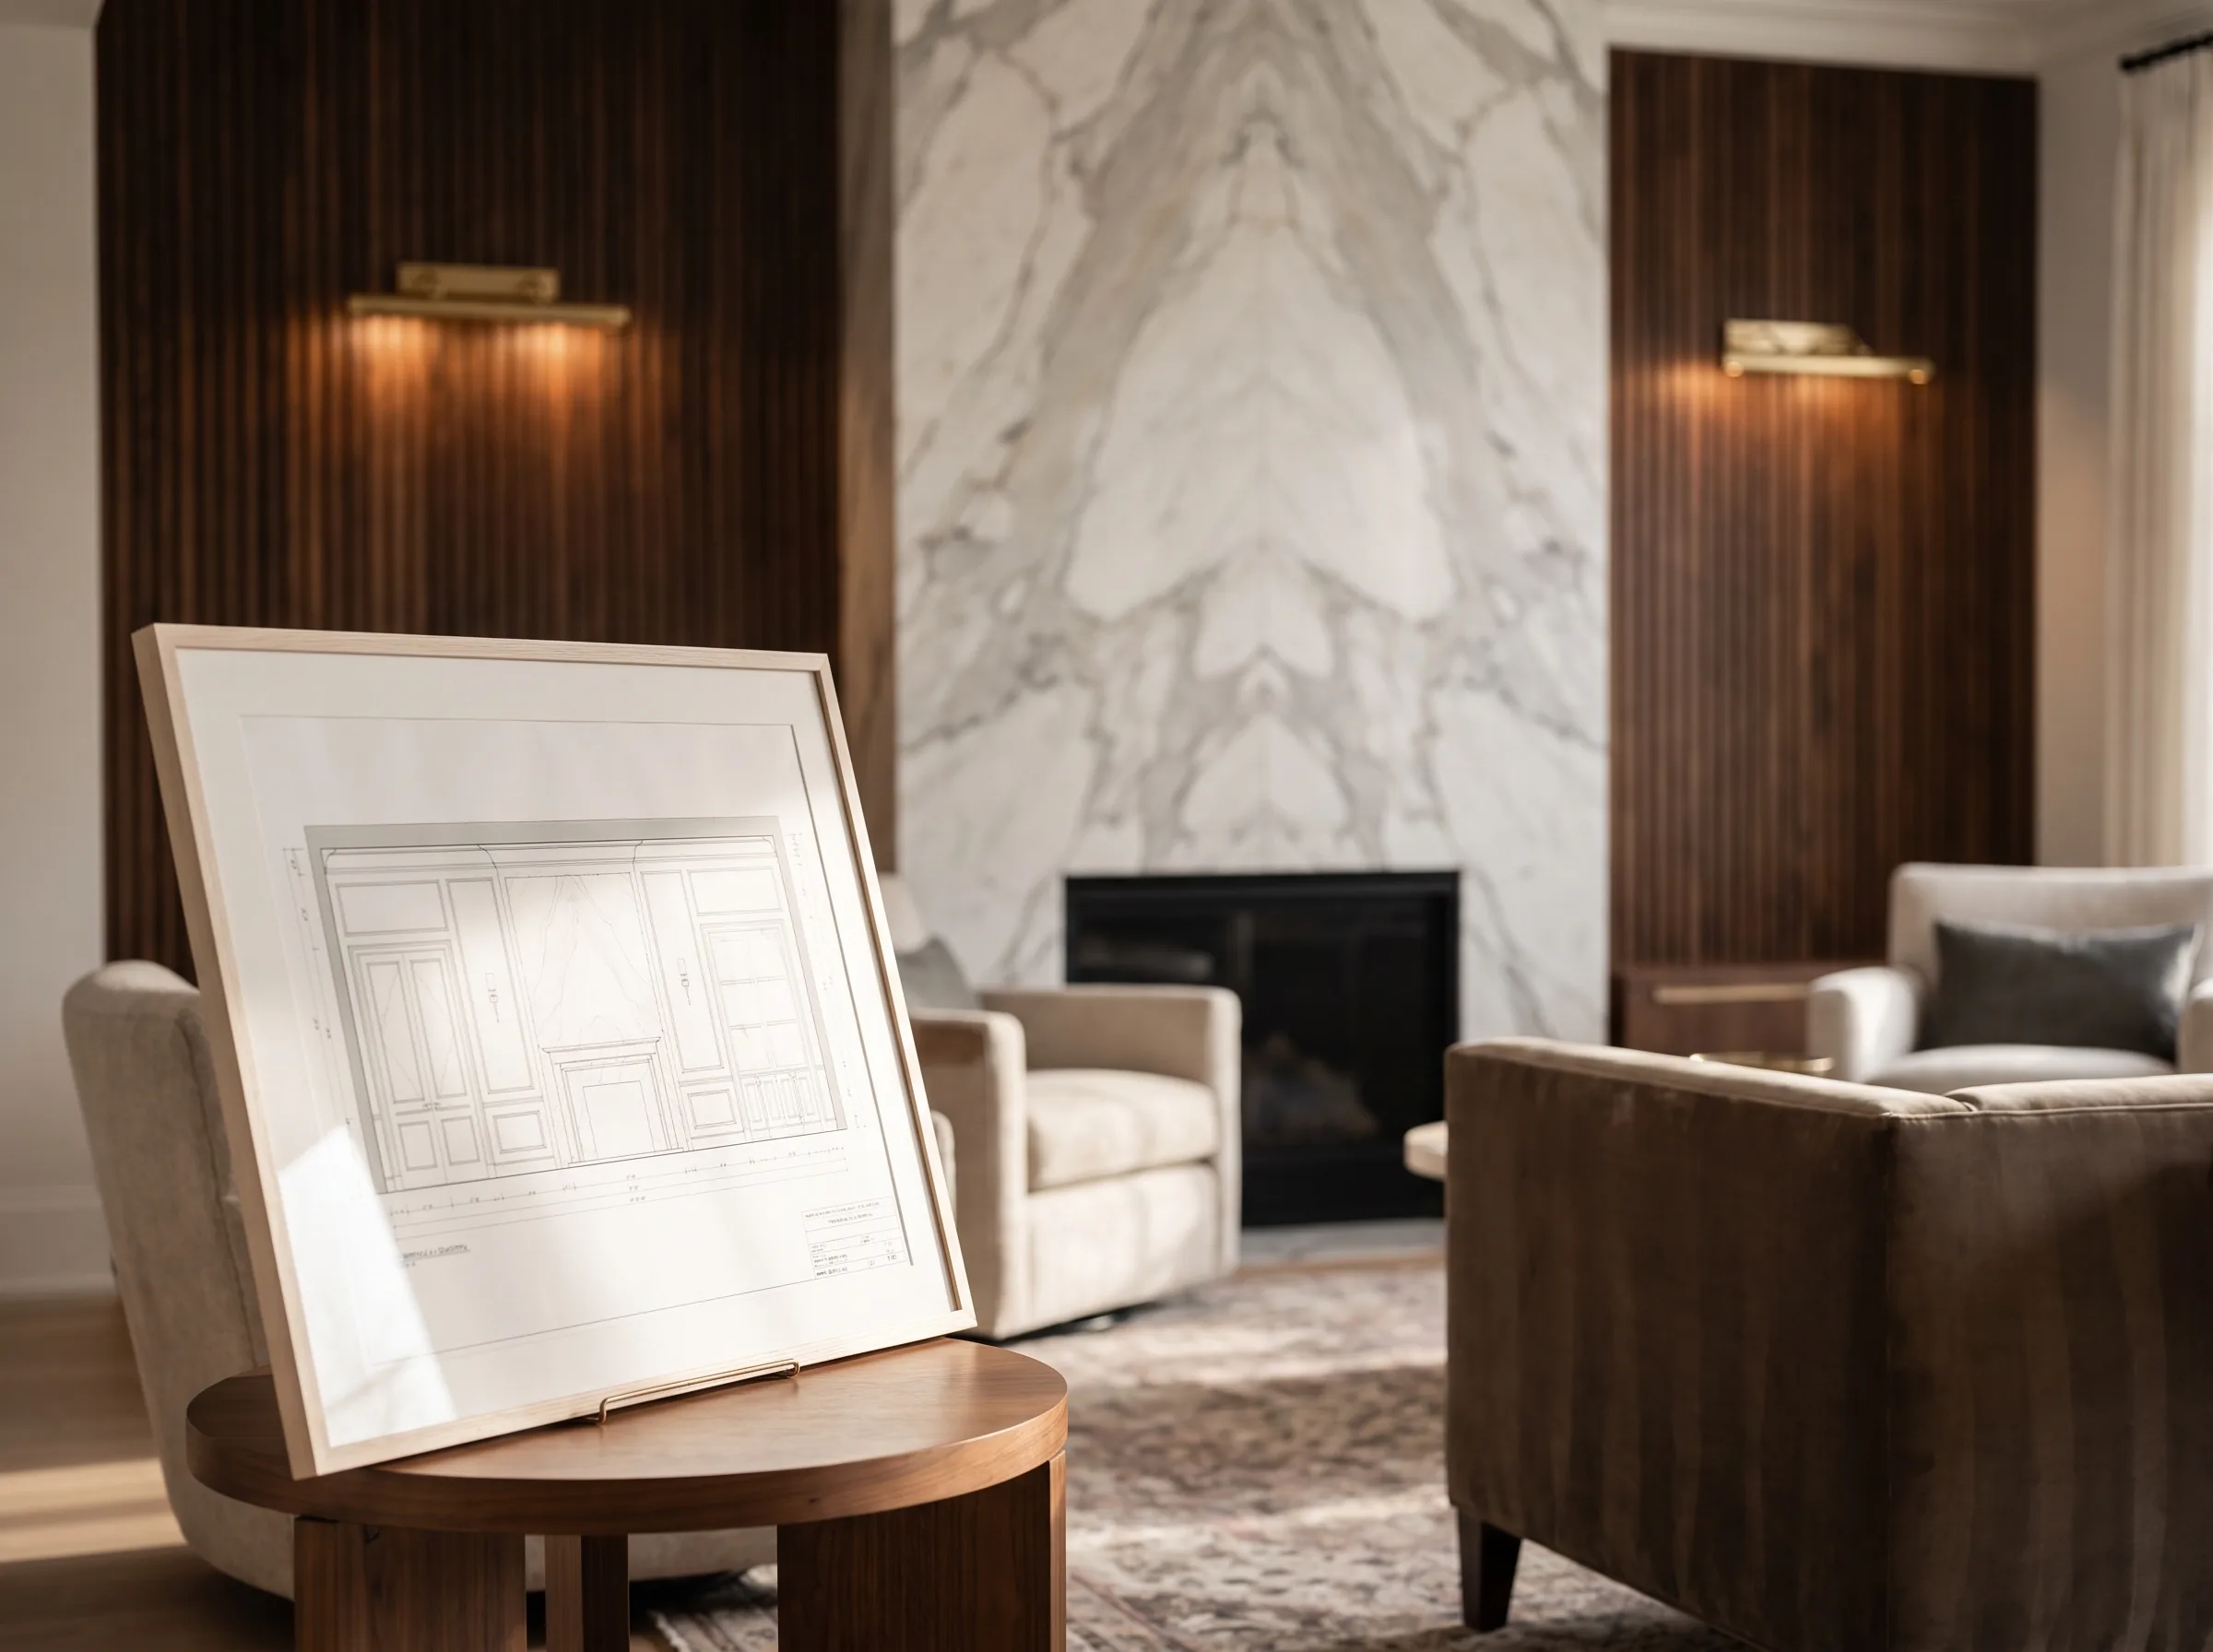
Interior design drawings that price and build cleanly
Most variations on a fit-out start with a drawing that left something open. Interior design drawings earn their keep by closing those gaps: a finish key on every surface, dimensions a joiner can cut from, heights for every fixture, and schedules that match the plans.
We cross-check the sheets against each other before issue, so the tile on the elevation is the tile in the schedule and the pendant on the ceiling plan is the one in the lighting schedule.
- Finish, fixture and furniture schedules
- Keyed finishes on plans and elevations
- Cross-checked before every issue
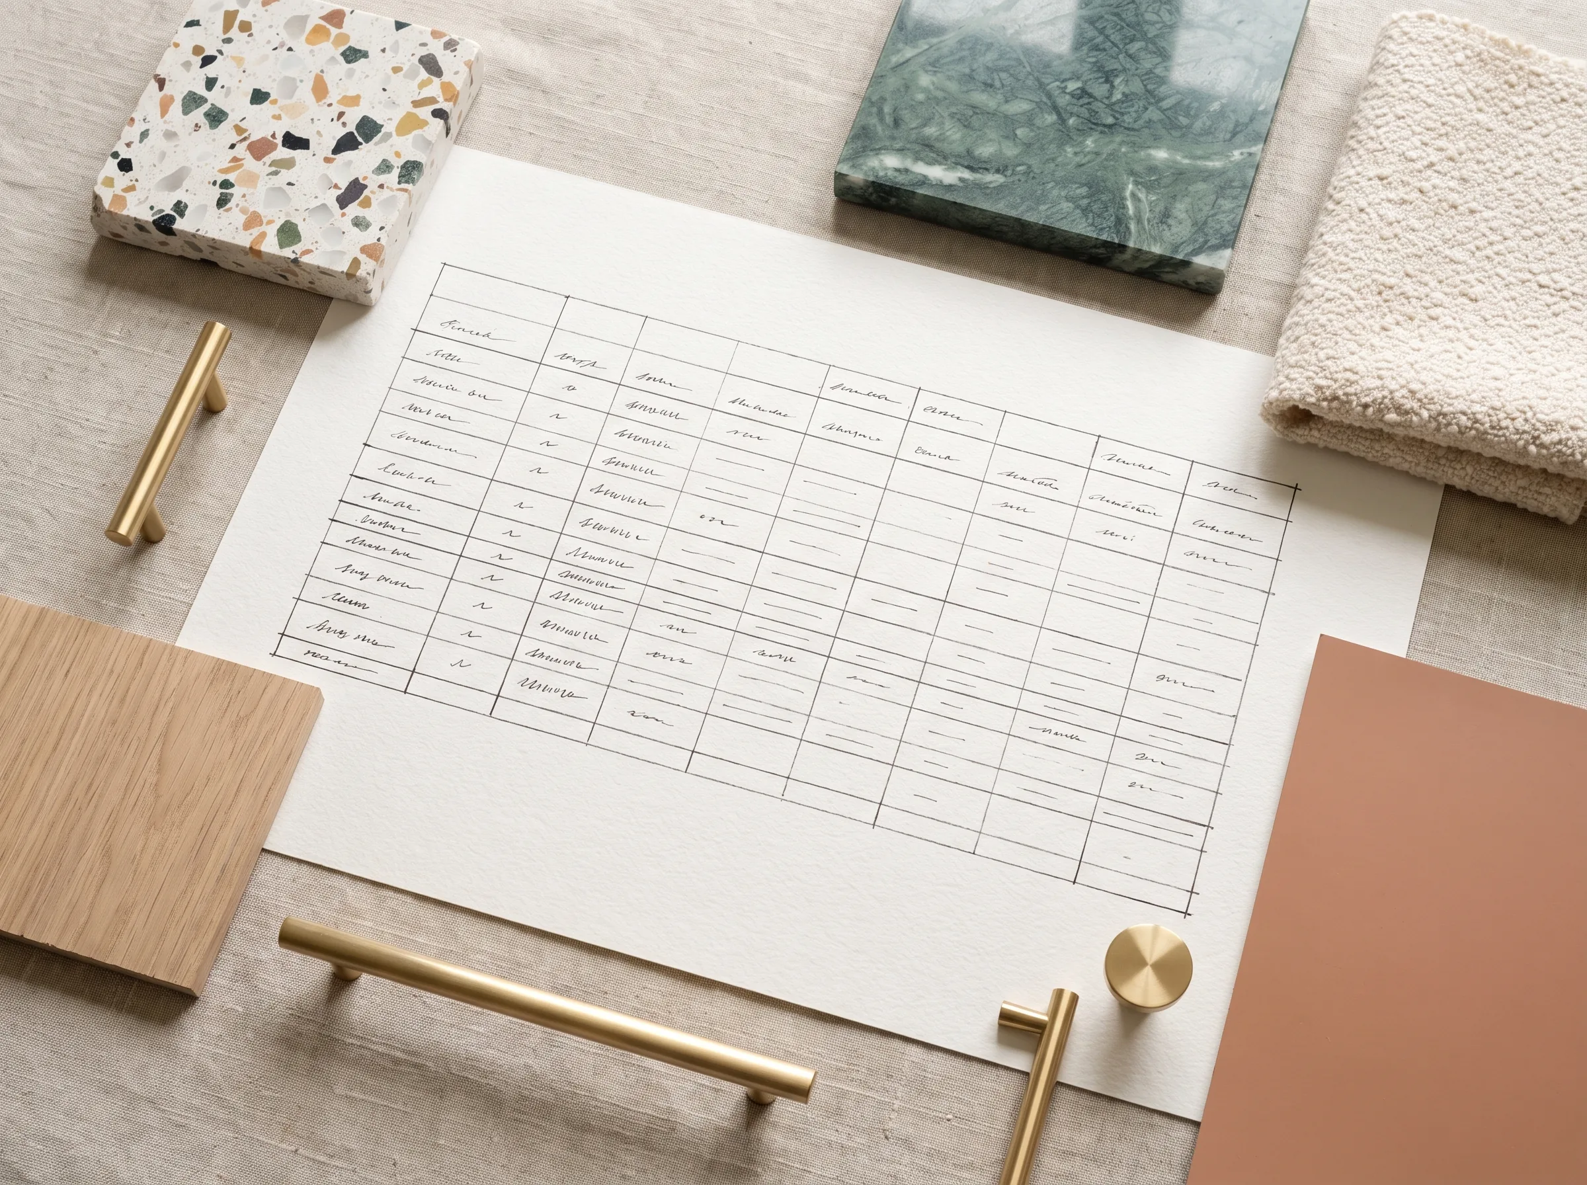
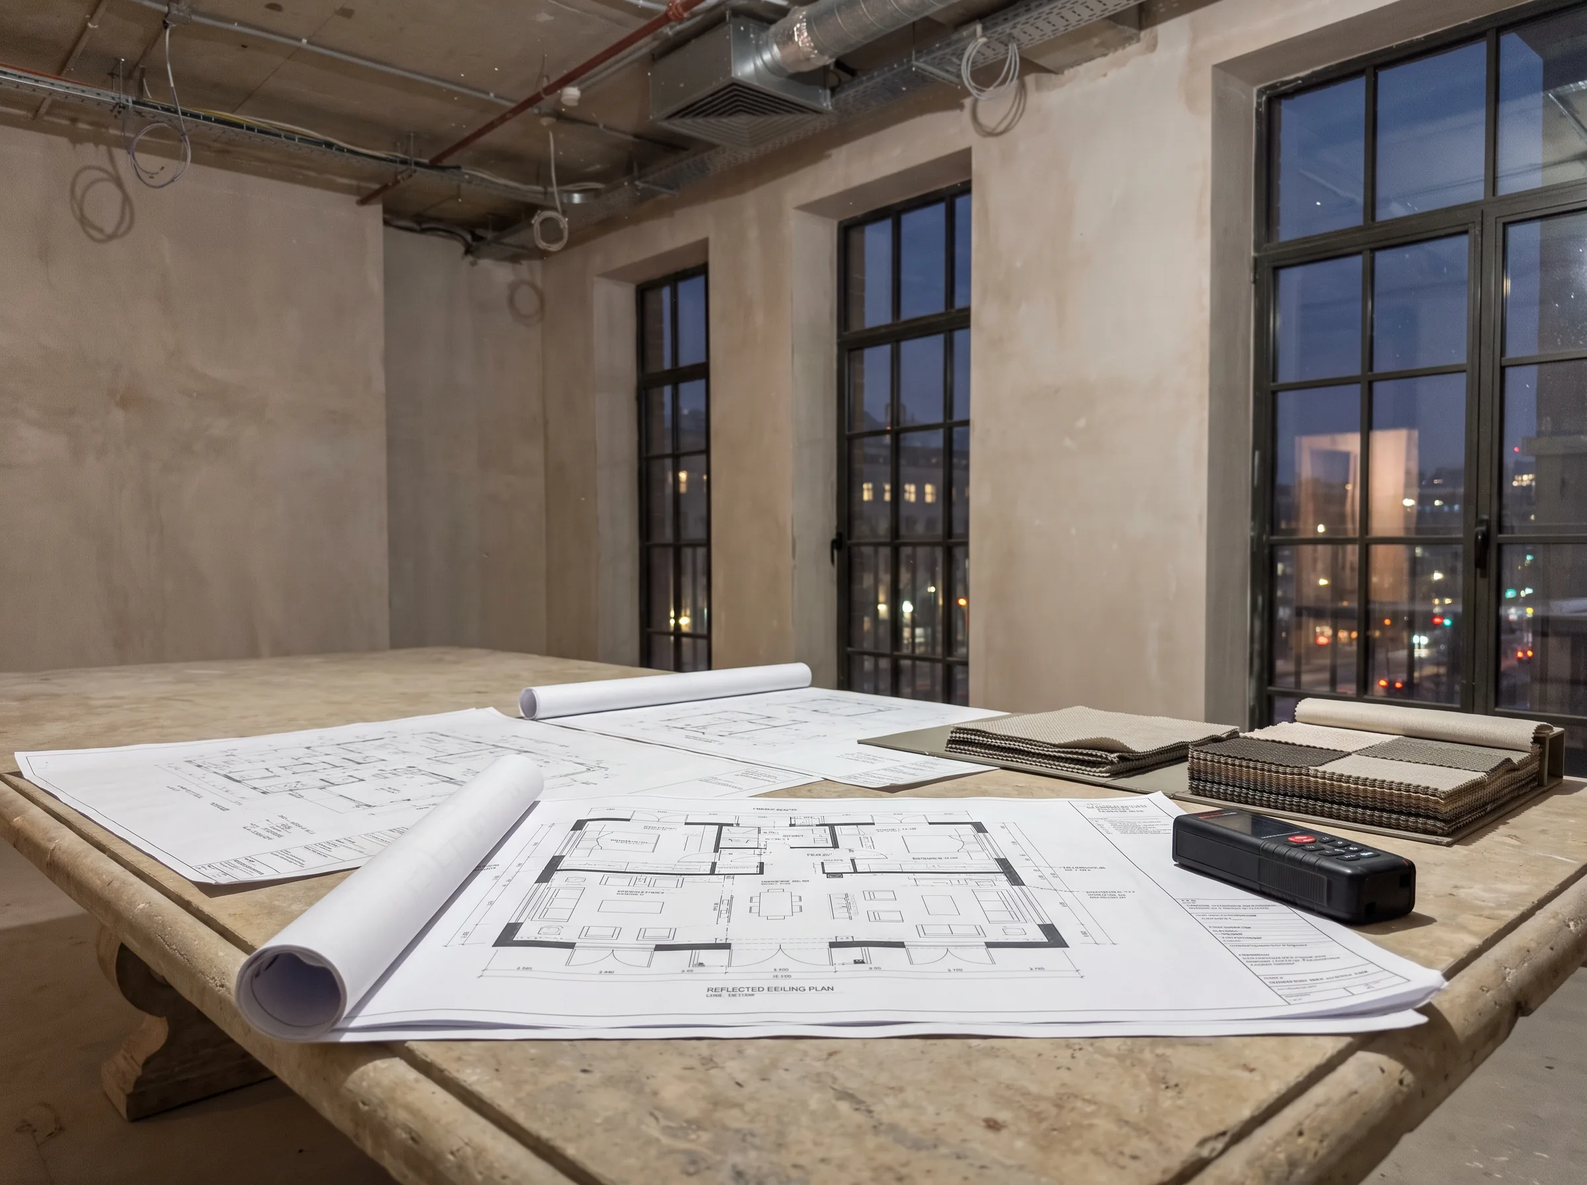
Interior design construction documents for fit-outs
Commercial, hospitality and retail fit-outs need a construction document set that sits alongside the architect's and the engineers'. We draft interior construction documents to coordinate with those sets, on your sheets, with the references a contractor expects.
Where the base building drawings are only available as PDFs, we redraw what we need as CAD first, so the interior set sits on accurate walls.
Millwork details and custom furniture drawings
Joinery is where interior drawings are tested hardest. A vanity, a reception desk or a banquette needs plans, elevations and sections with materials, edge details and hardware, enough for a millwork shop to quote and then to prepare its own shop drawings.
When the millwork shop wants us to prepare those shop drawings too, we can, from the same file.
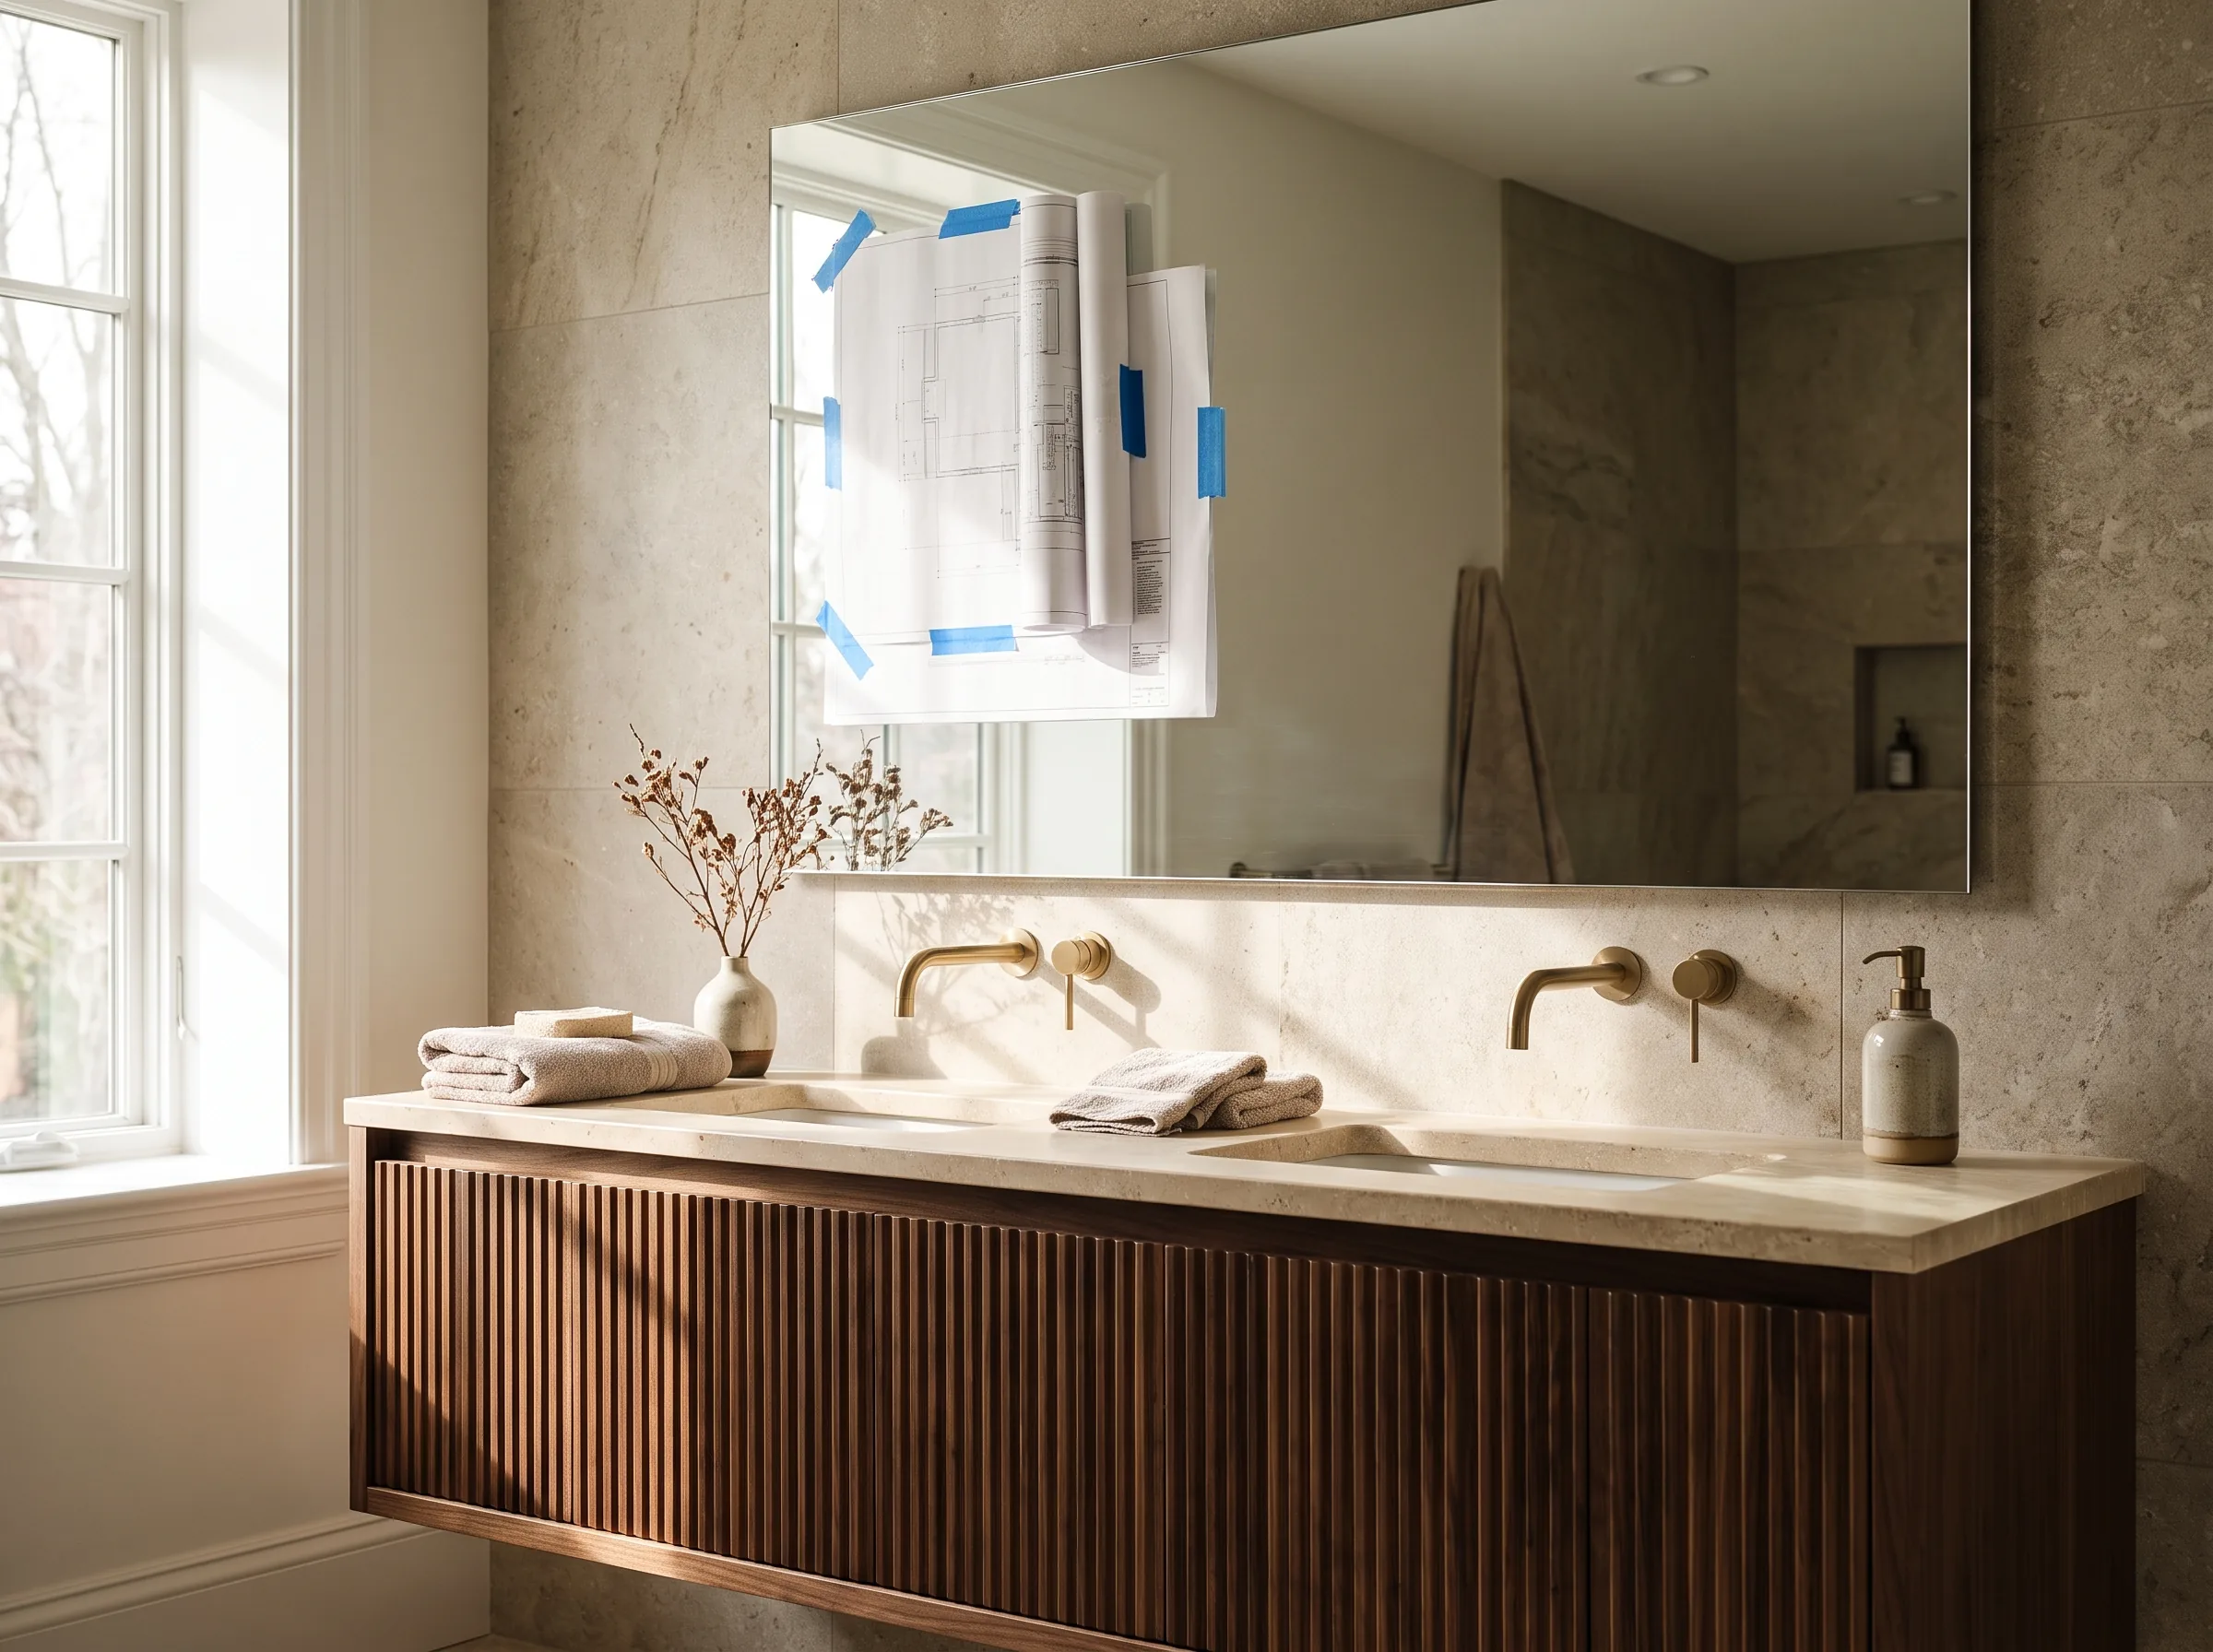
What you get
Every project ships with the essentials
No surprise line items. Every set comes back in the formats your team works in, on your sheets, yours to edit and reissue.
- Furniture, ceiling and power plans
- Interior elevations, sections and details
- Finish, fixture and furniture schedules
- DWG and PDF sets on your title block
- Revision rounds agreed before we start
- White-label: issued under your studio's name
Who we work with
Made for the teams who need drawings done
Interior designers
A drafting back office, so design hours stay on design.
Design-build firms
Drawing sets that go straight from approval to pricing.
Hospitality and retail
Fit-out documents coordinated with the architect's set.
Kitchen and bath designers
Plans, elevations and cabinetry details to install from.
Pricing
What interior design drafting costs
Drafting is priced per sheet, and paid in full up front. The quote for your set lists every sheet: how much has to be measured or redrawn, the level of detail and how fast you need it all go into it. Send what you have and the figure comes back within 24 hours, fixed before anyone starts.
Why Smart 3D Render
A drafting desk you do not have to hire
Most drafting outfits quote after a call and a week of back and forth. We quote within 24 hours on what you send, hold the figure once it is agreed, and keep your standards from the first sheet.
A fixed quote in 24 hours
No discovery call before anyone will name a number. Send the drawings and markups you have, get a firm figure the next working day, and pay exactly that.
Your sheets, your standards
We draft on your title block, to your layer and CAD standards, so the set reads as your office's work and drops straight into your project.
Clear about the stamp
We are drafters, not the architect or engineer of record. Where a drawing needs a seal, the licensed professional on the project reviews and stamps it.
One drafter, start to finish
Your set stays with one named drafter who knows the project and your markups, from the first issue to the last revision.
We work from whatever you have
Sketches, PDFs, redlines, site measurements, old paper sets or a model. AutoCAD and Revit files in and out.
Fixed scope, no surprises
The quote lists the sheets and the revision rounds before we start. What you approve is what you pay.
Recent work
A look at what we deliver
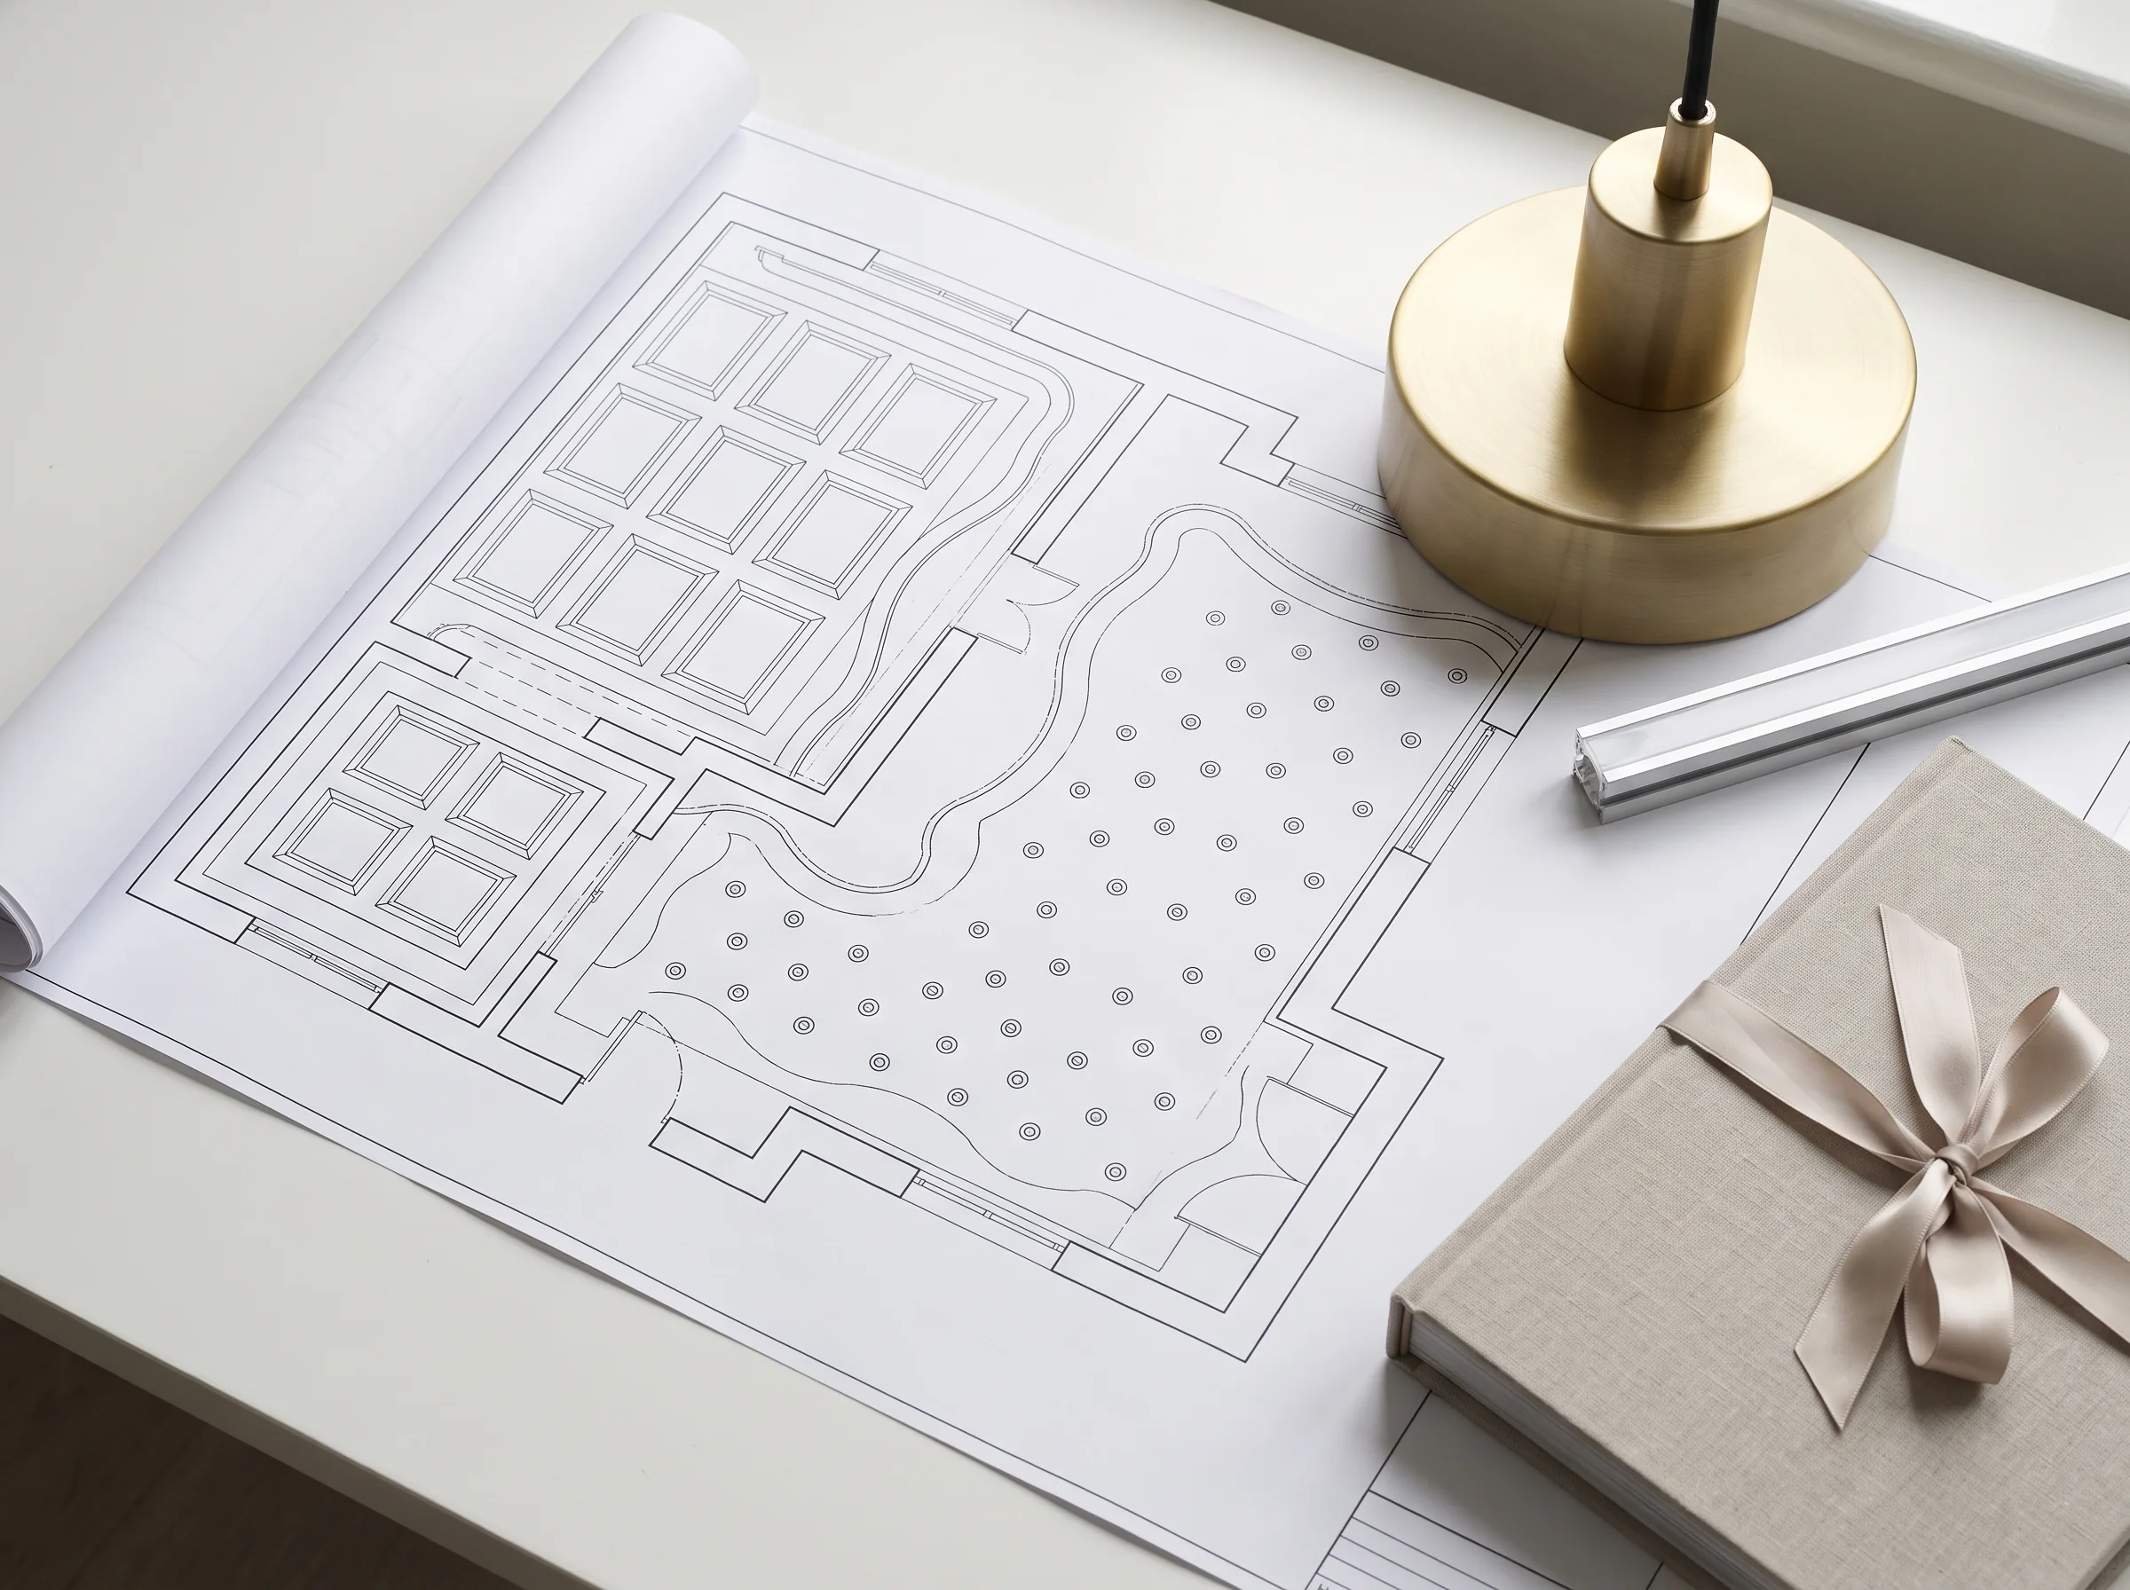
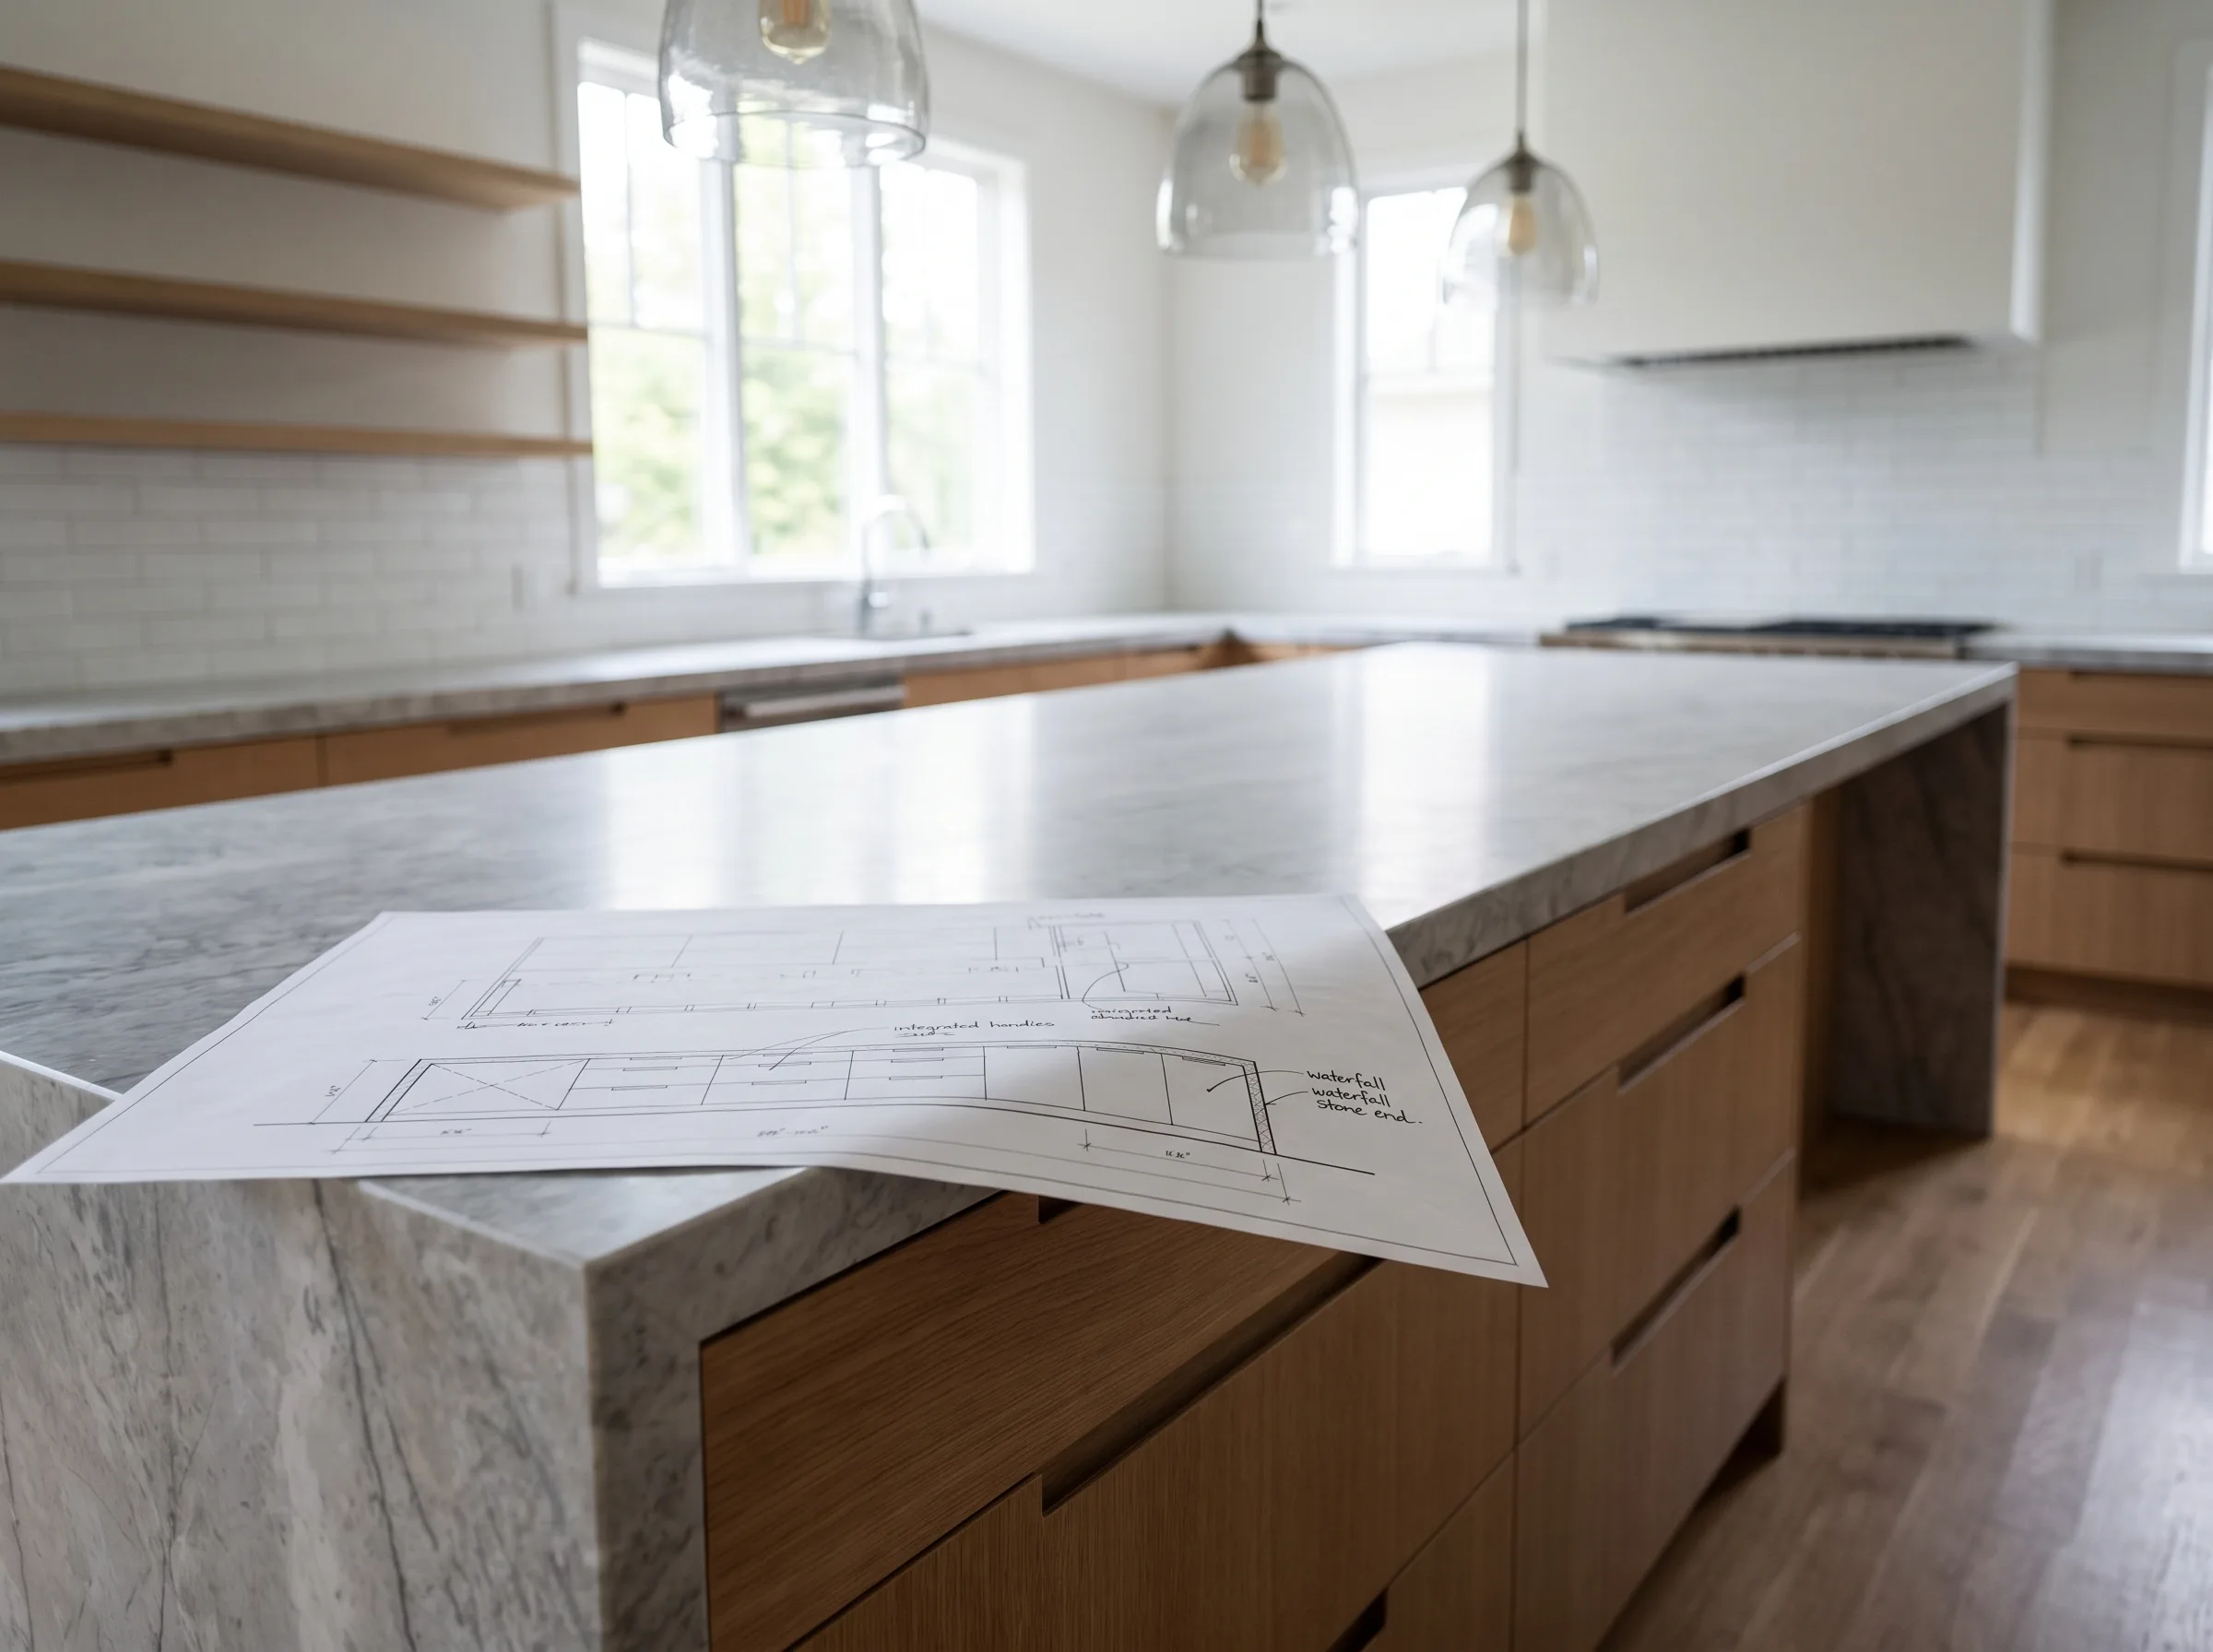
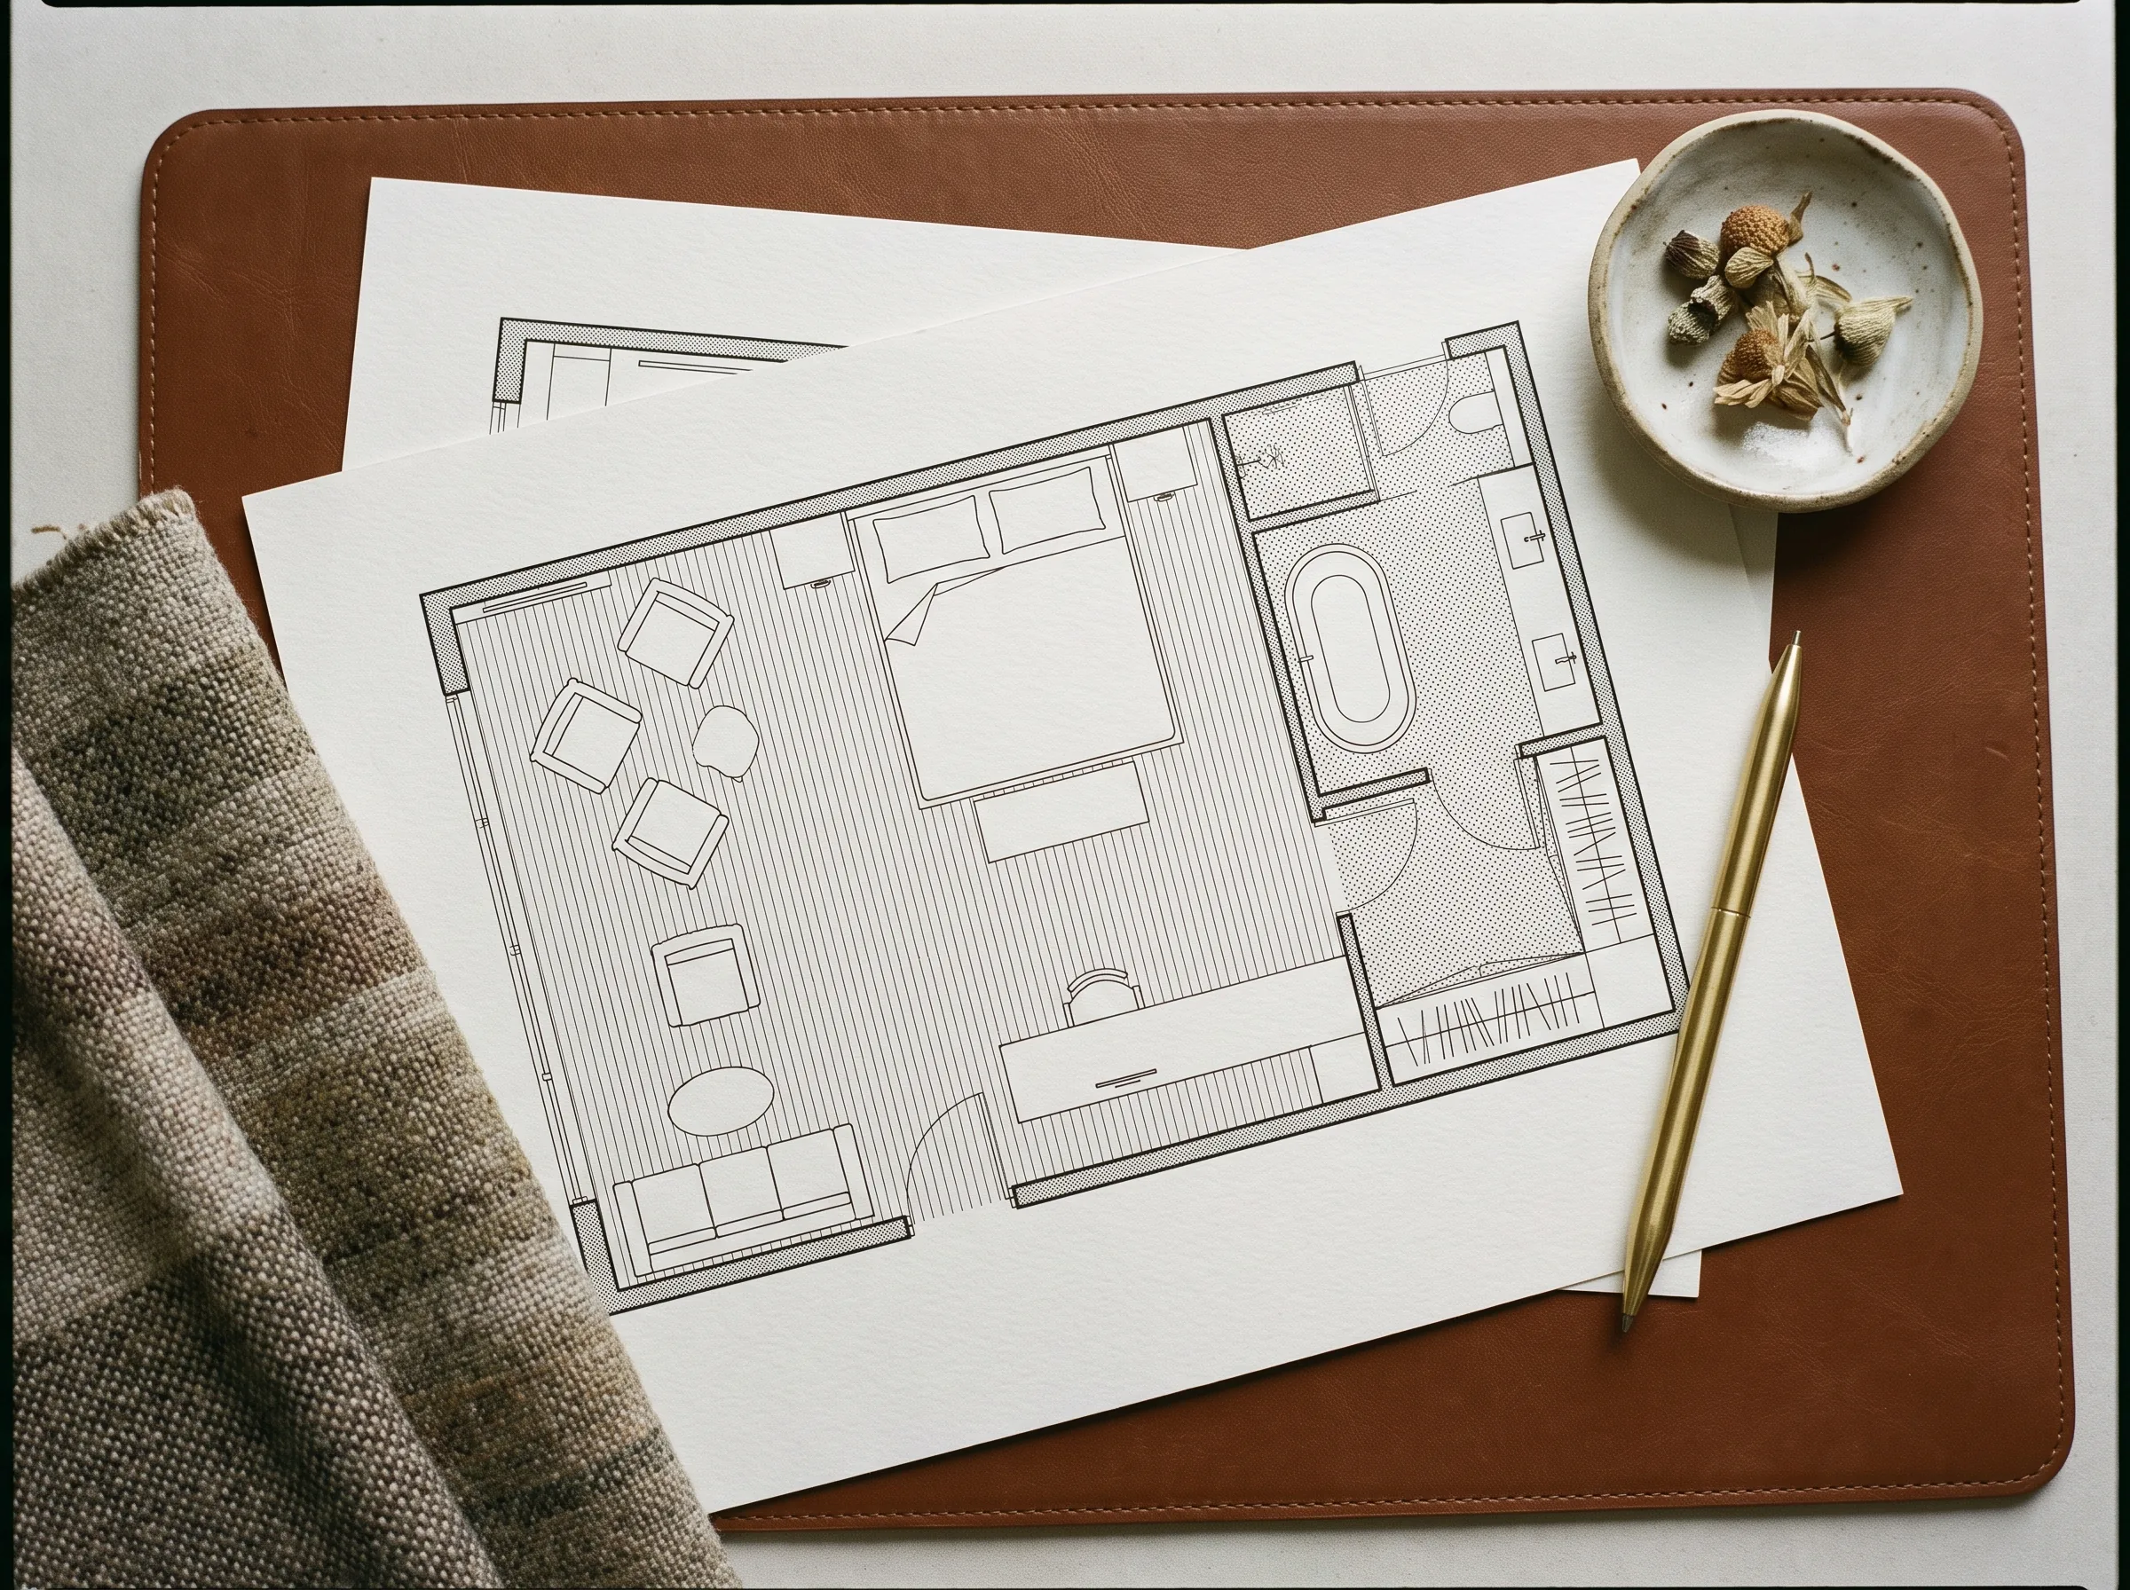
FAQ
Questions, answered
It is producing the technical drawings that describe an interior: furniture plans, reflected ceiling plans, elevations, sections, joinery details and schedules. The design decides what the space should be; the drafting tells a contractor exactly how to build it.
Ready to hand over the drawings?
Send your sketches, markups or sets and get a fixed-price quote within 24 hours. No obligation.