For fabricators and contractors
Shop Drawings for Millwork, Steel and Fit-Out
Shop drawings are the fabrication and installation drawings that turn an architect's design into something a workshop can build: every dimension, material, connection and hardware item for one part of the job. We prepare them for millwork shops, cabinet makers, metal fabricators and fit-out contractors, ready to submit for the architect's review.
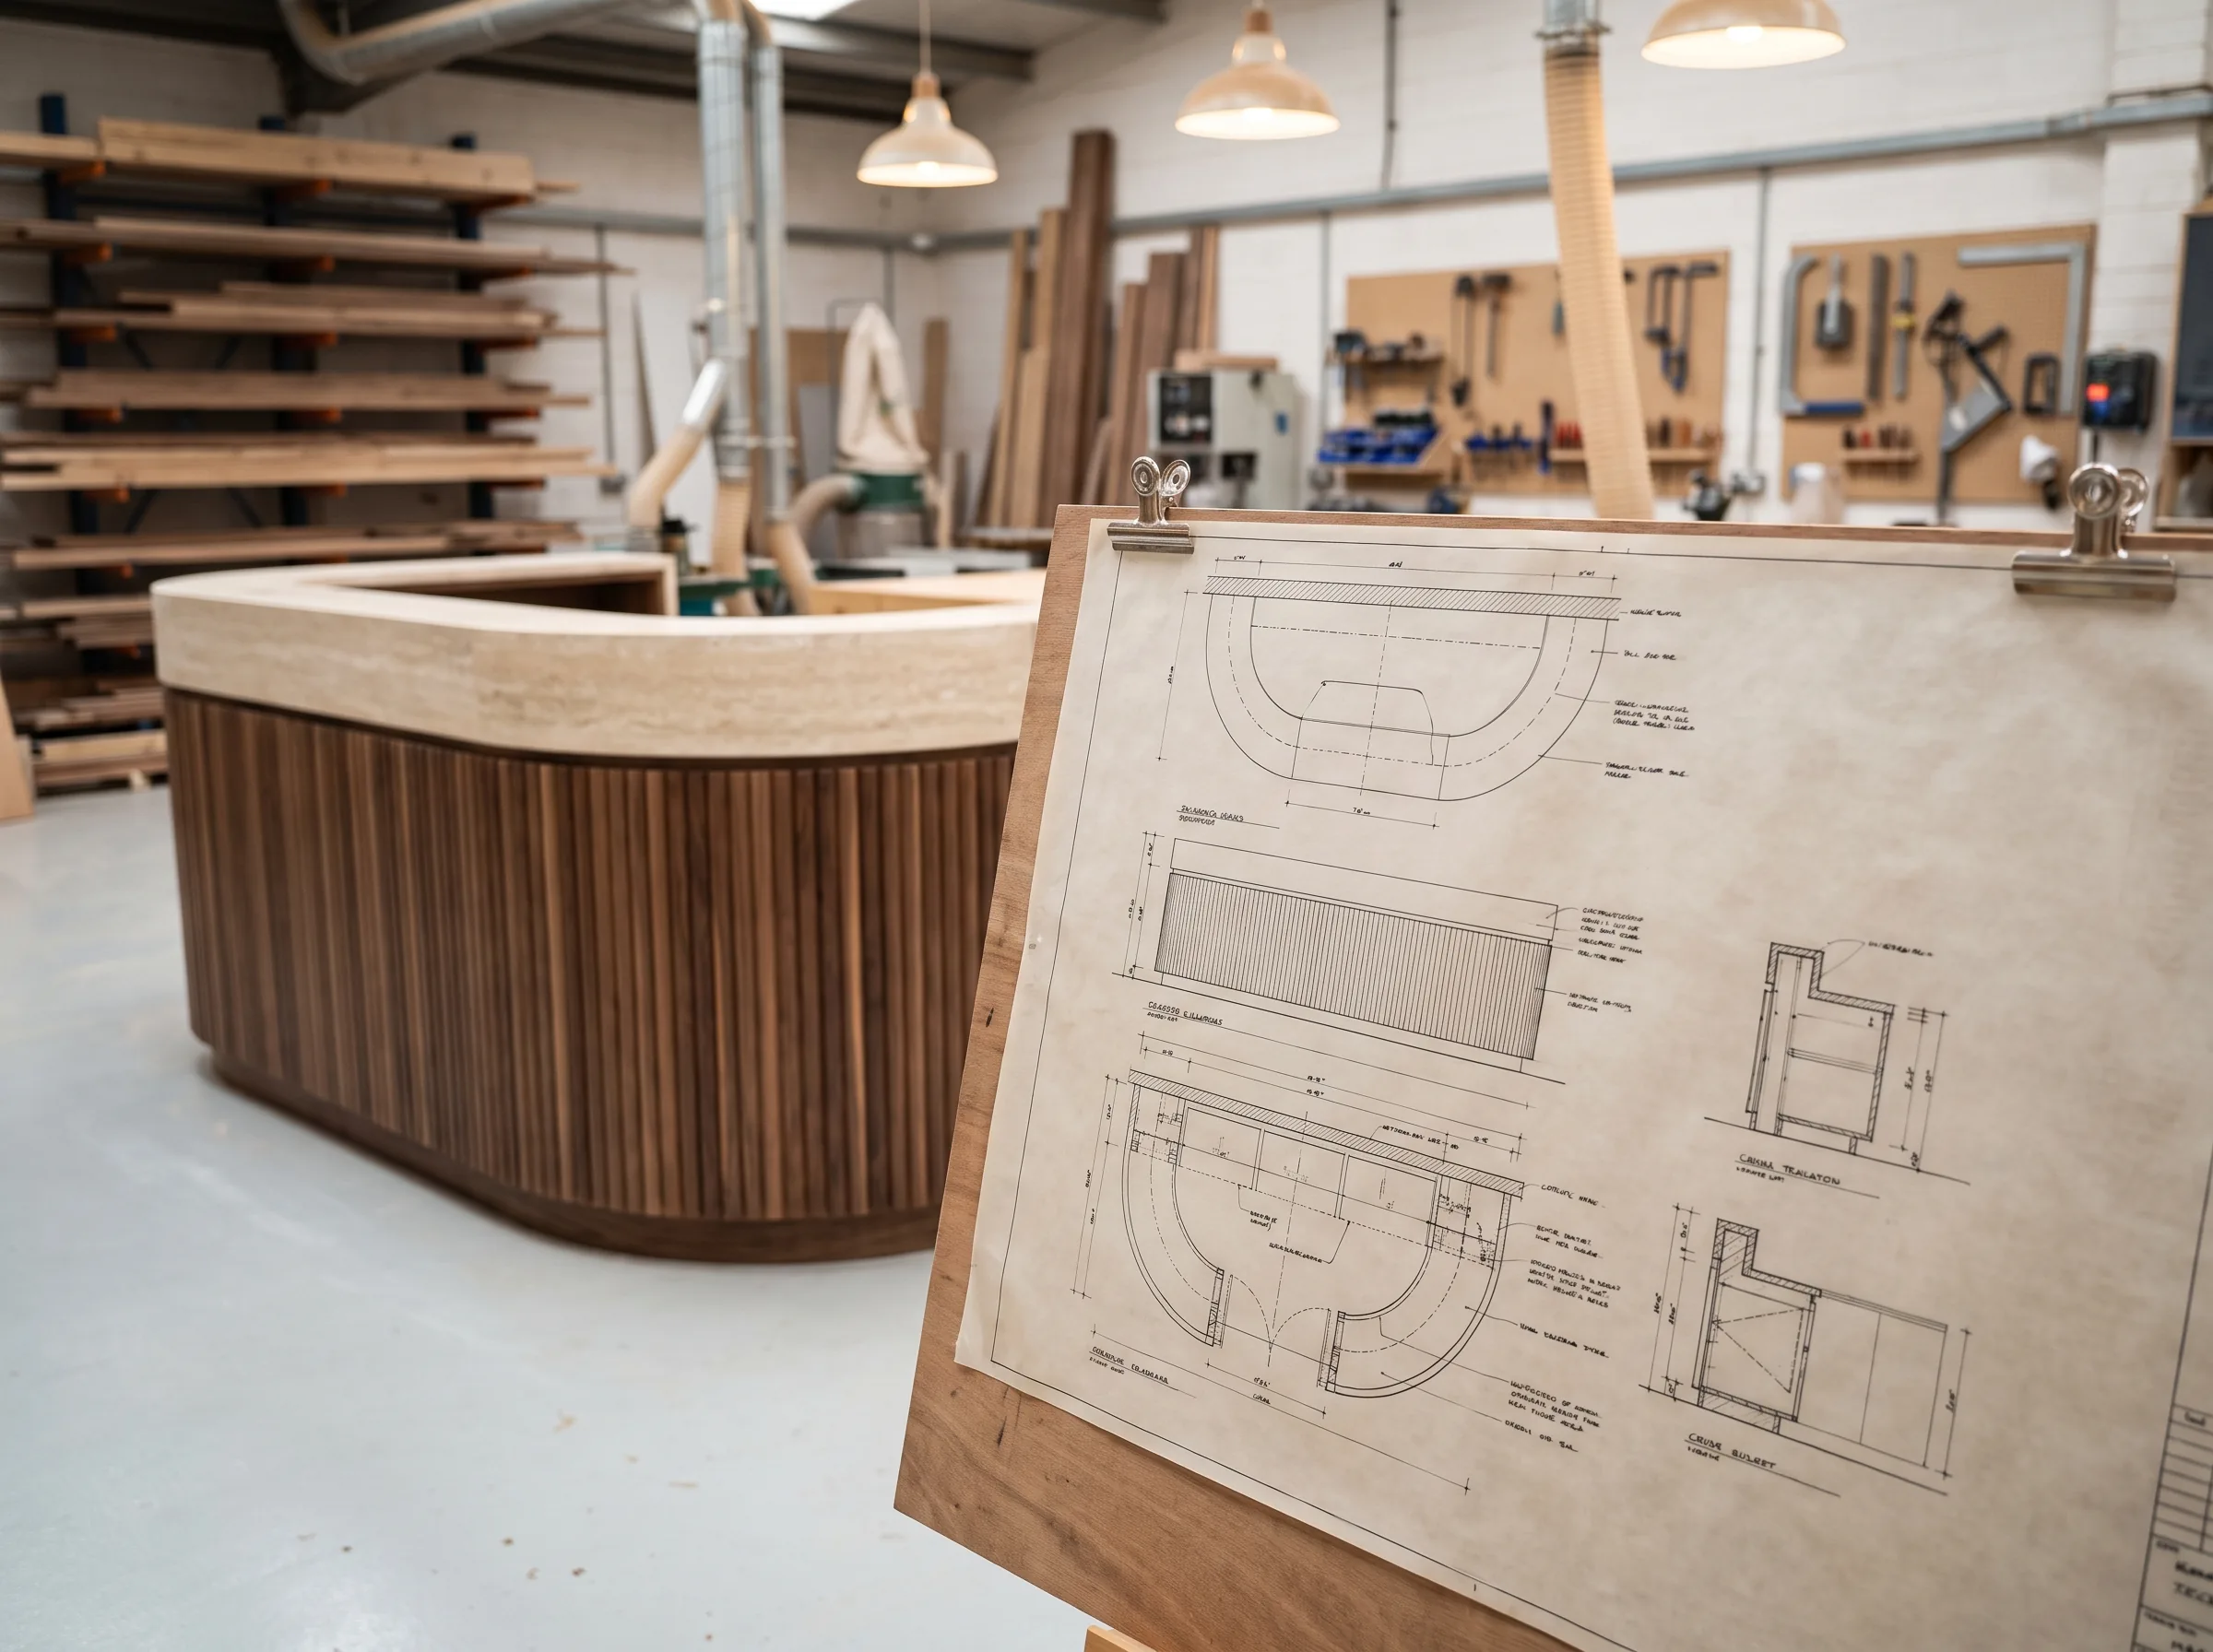
Submittal-ready
Drawn from the contract drawings and specifications, on your title block, and issued as a clean set for the architect's review.
Revised to approval
Reviewer comments come back to us and the set is revised and reissued until it is approved as noted or approved.
Built for the shop floor
The approved drawings are the ones your shop builds from, with the dimensions and details a bench needs, not just a reviewer.
Shop drawing services for contractors and fabricators
Shop drawing services exist because the people best at building something are rarely the ones with time to draw it. We draft from the contract drawings, the specification and your shop's own construction standards, take your field dimensions, and produce the plans, elevations, sections and details the submittal needs.
When the architect's comments come back, they come to us. Every revision is clouded and logged, and we reissue until the drawings are approved, so your project manager tracks the submittal rather than redrawing it.
- Submittal sets on your title block
- Revisions from reviewer comments until approval
- DWG files your shop can build from
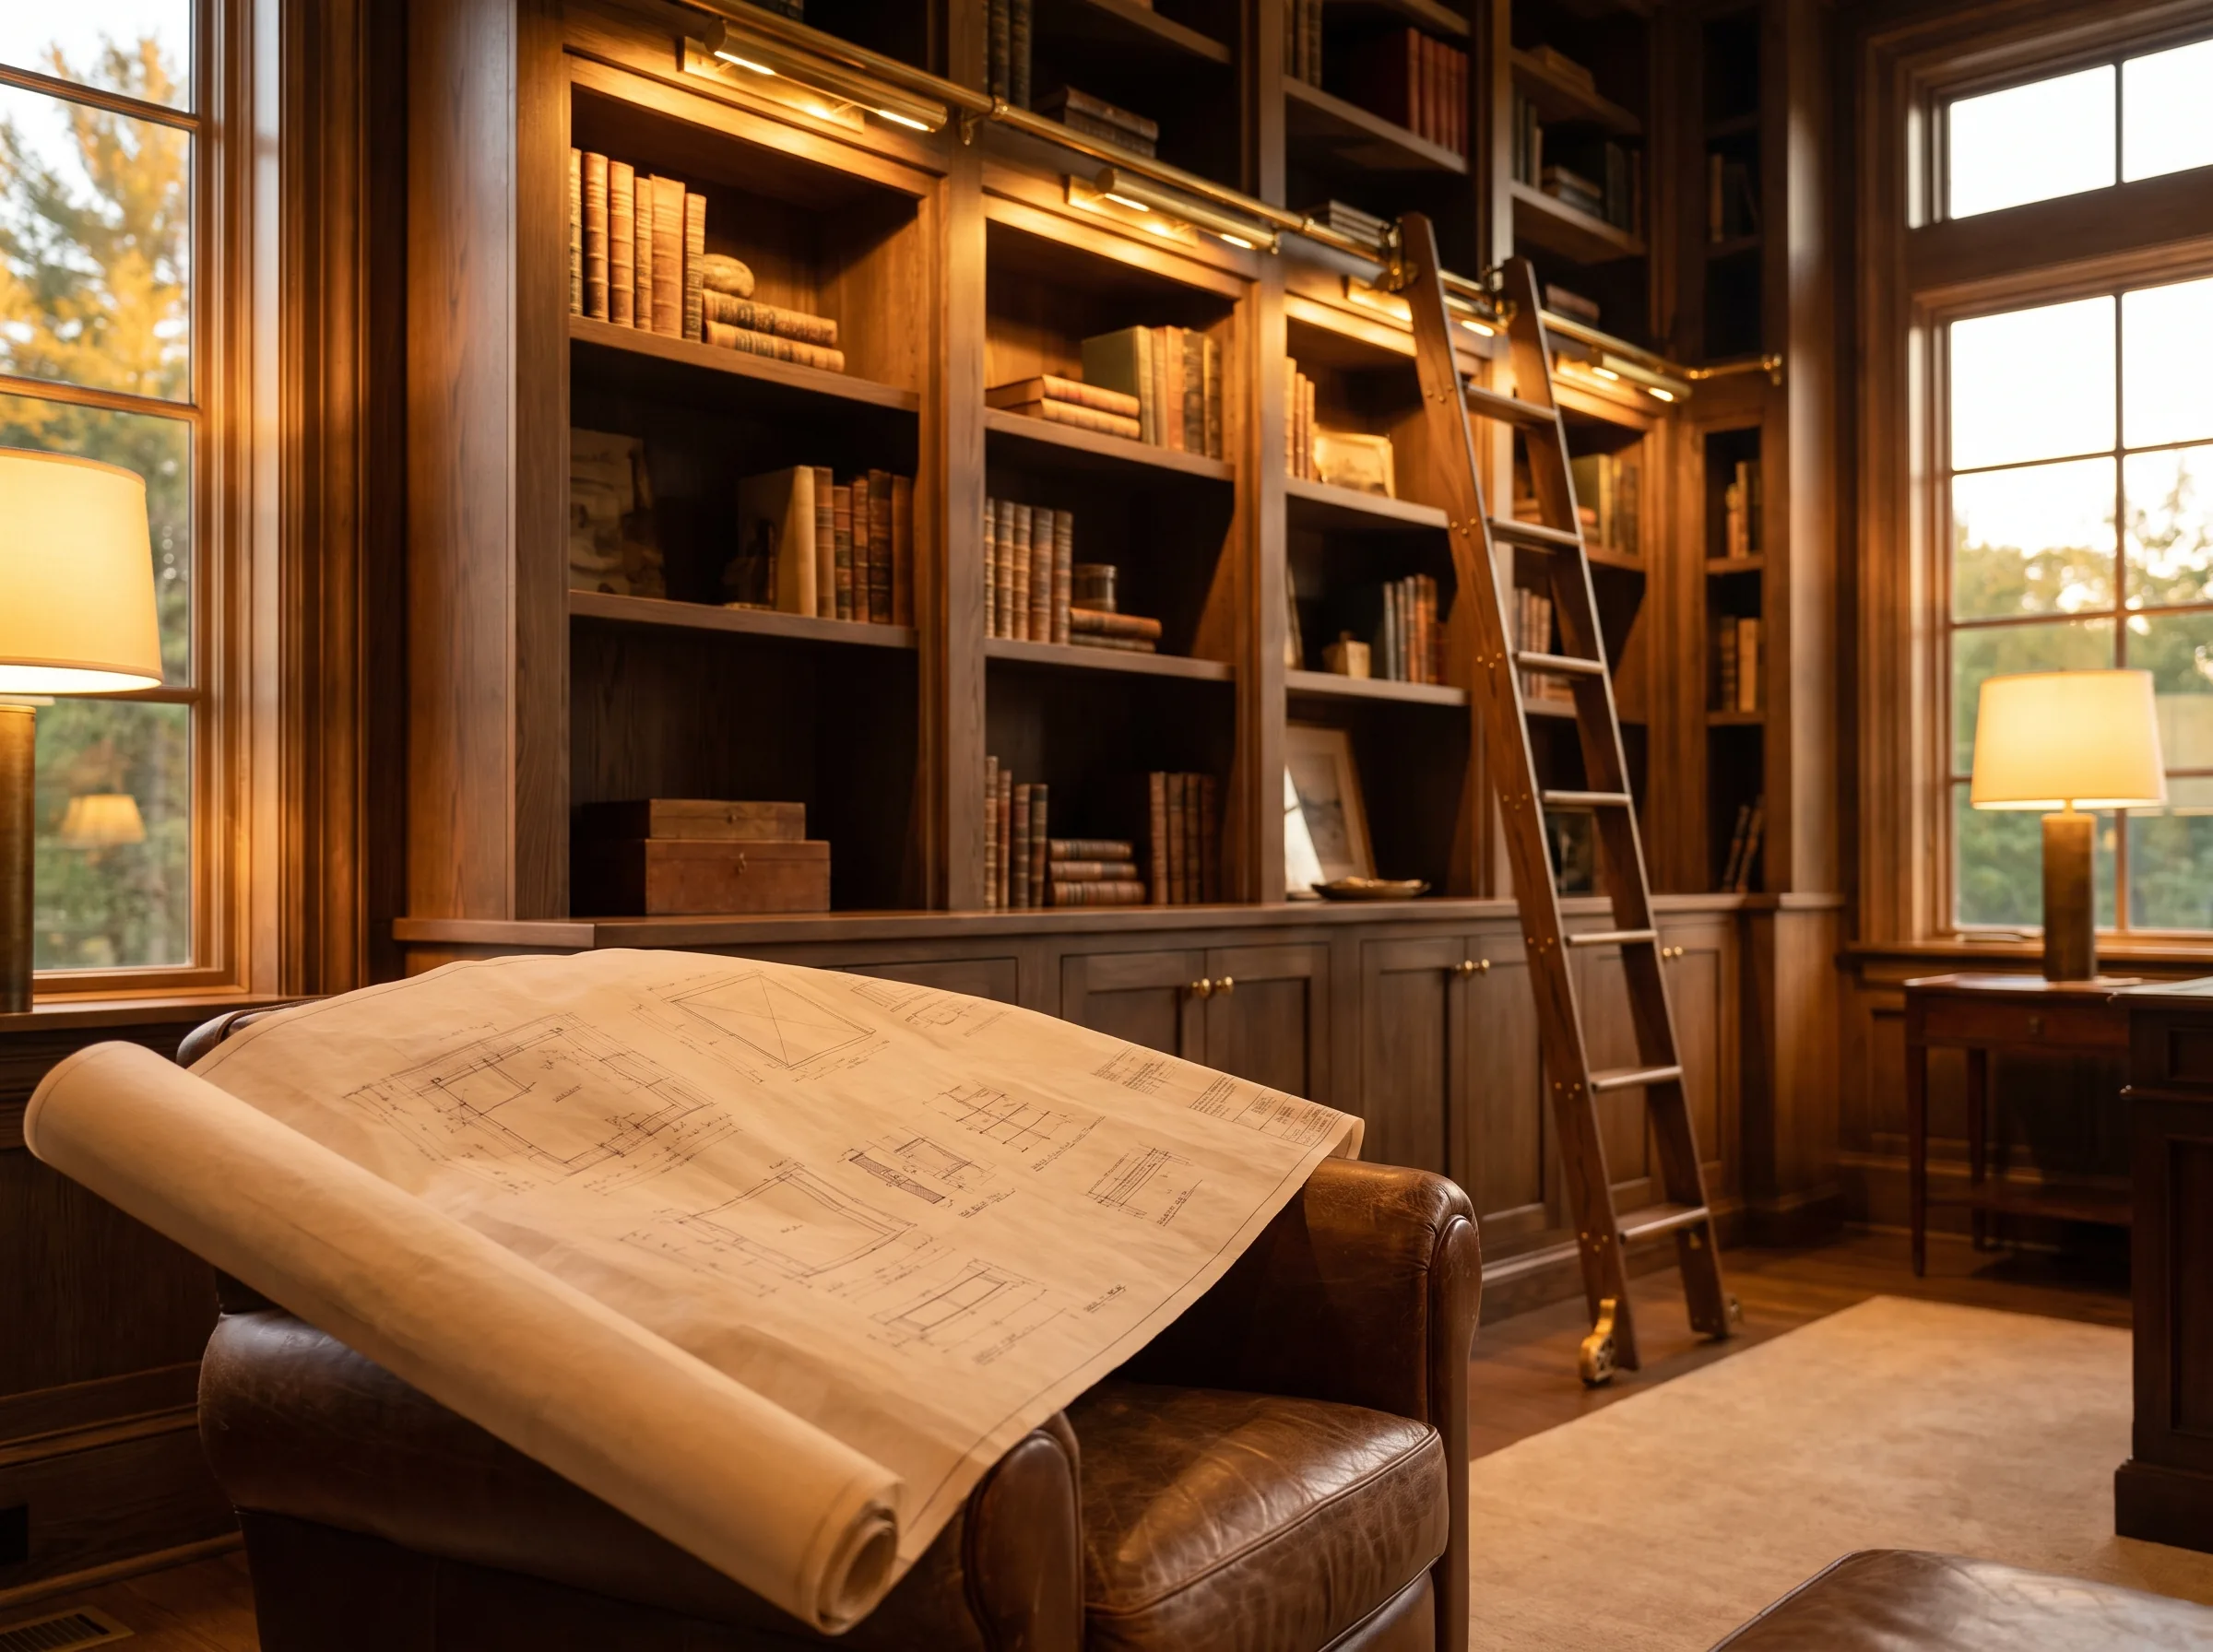
Millwork and cabinet shop drawings
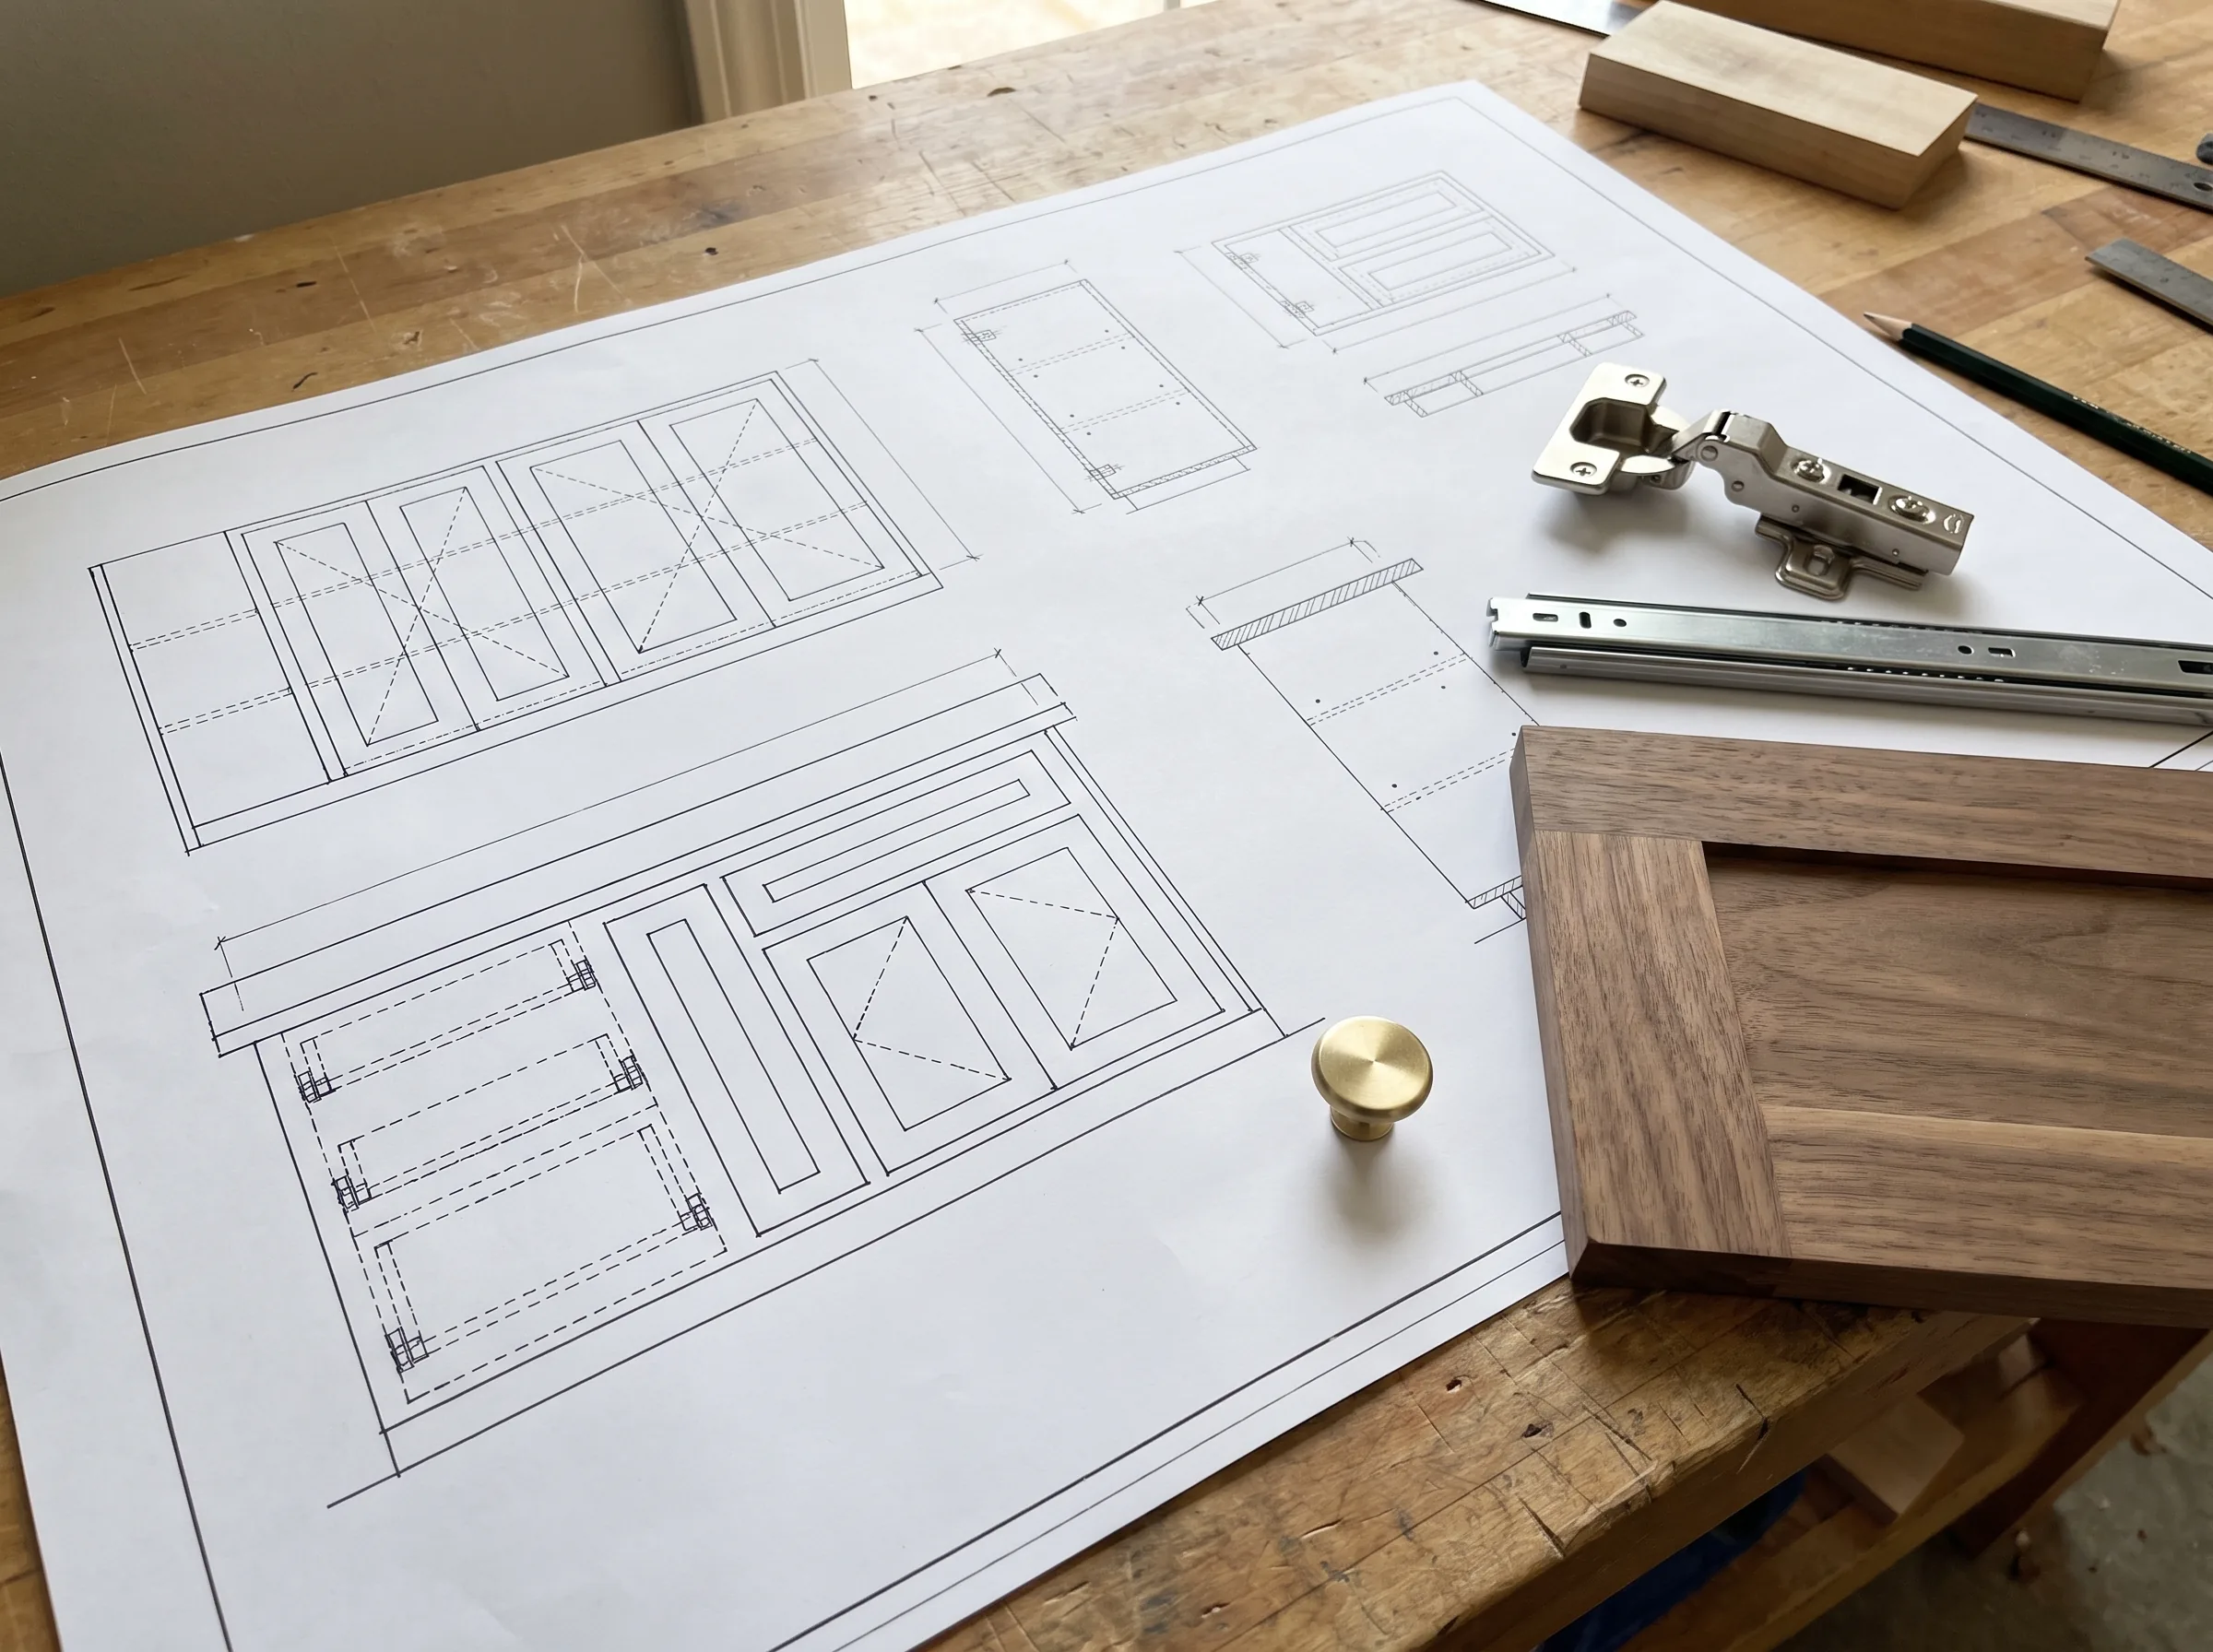
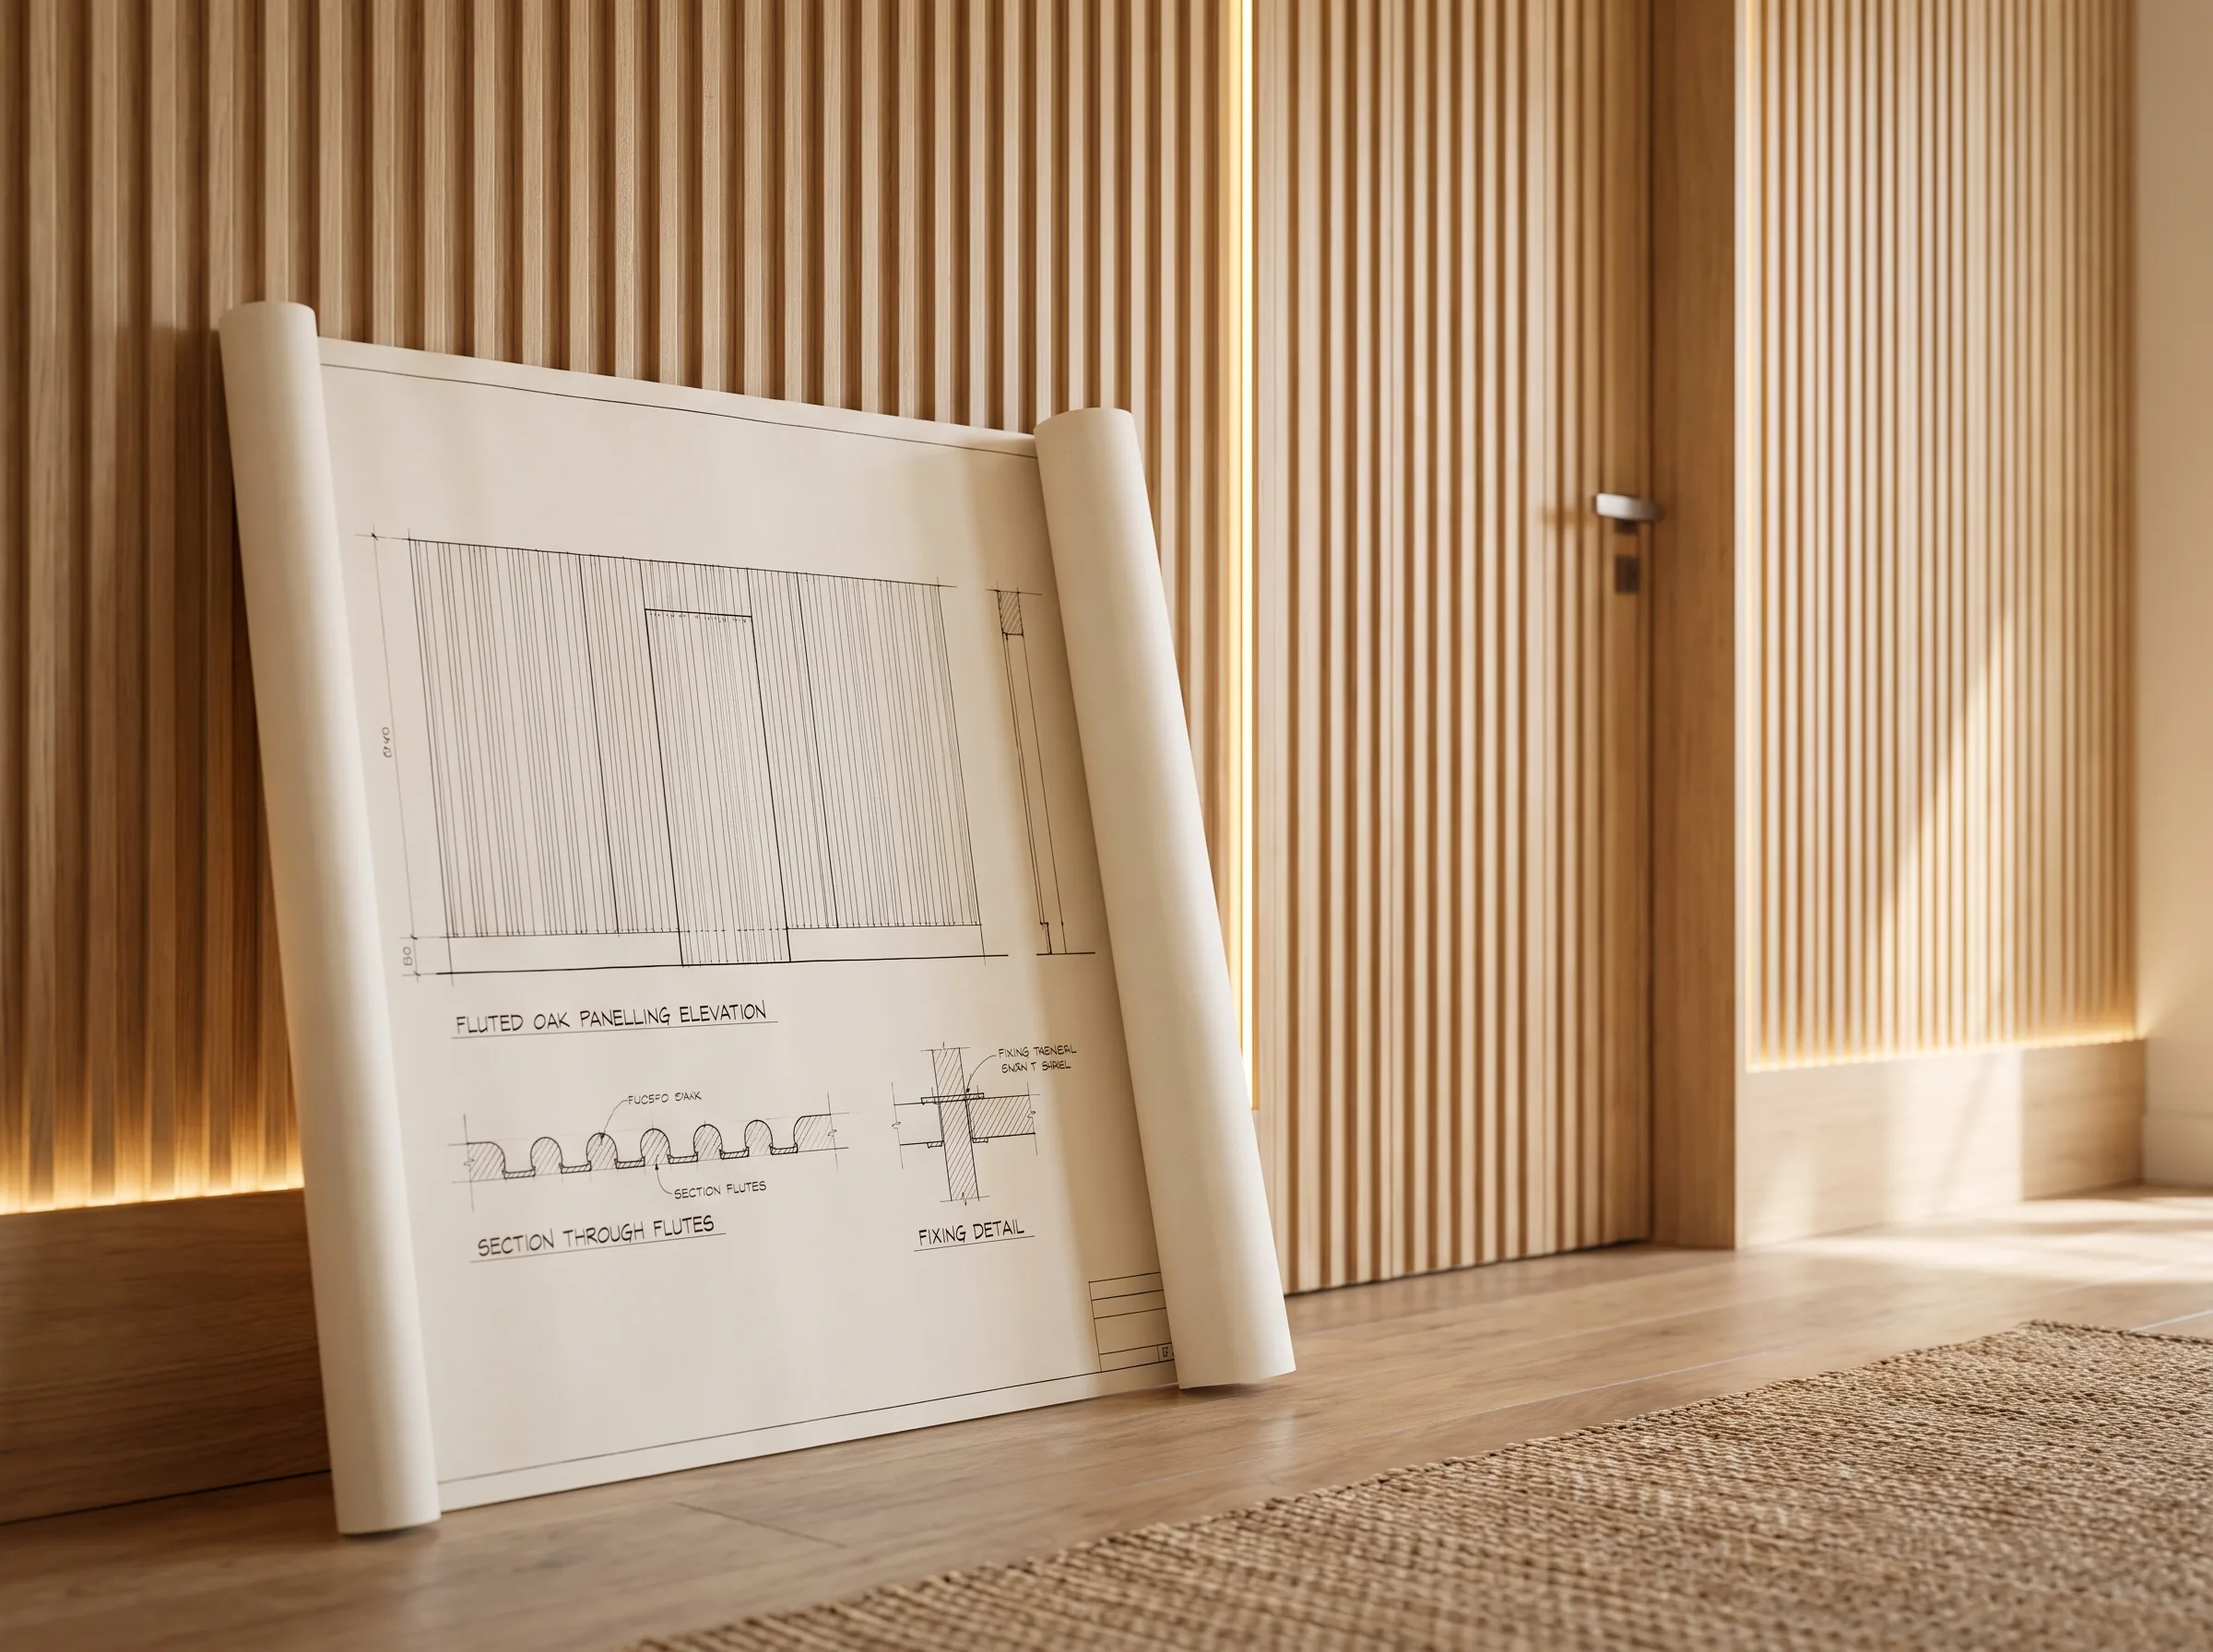
Millwork shop drawings carry the most detail of any interior trade: casework, reception desks, wall panelling, built-ins and custom furniture, each with materials, edge profiles, joinery methods, hardware and how it fixes to the building.
Cabinet shop drawings add the elevations, sections and door and drawer schedules a cabinet line needs. We draft to your shop's construction standards and your preferred hardware, so the approved drawing is also a buildable one.
- Casework, cabinetry and built-ins
- Reception desks, panelling and feature walls
- Hardware, material and edge schedules
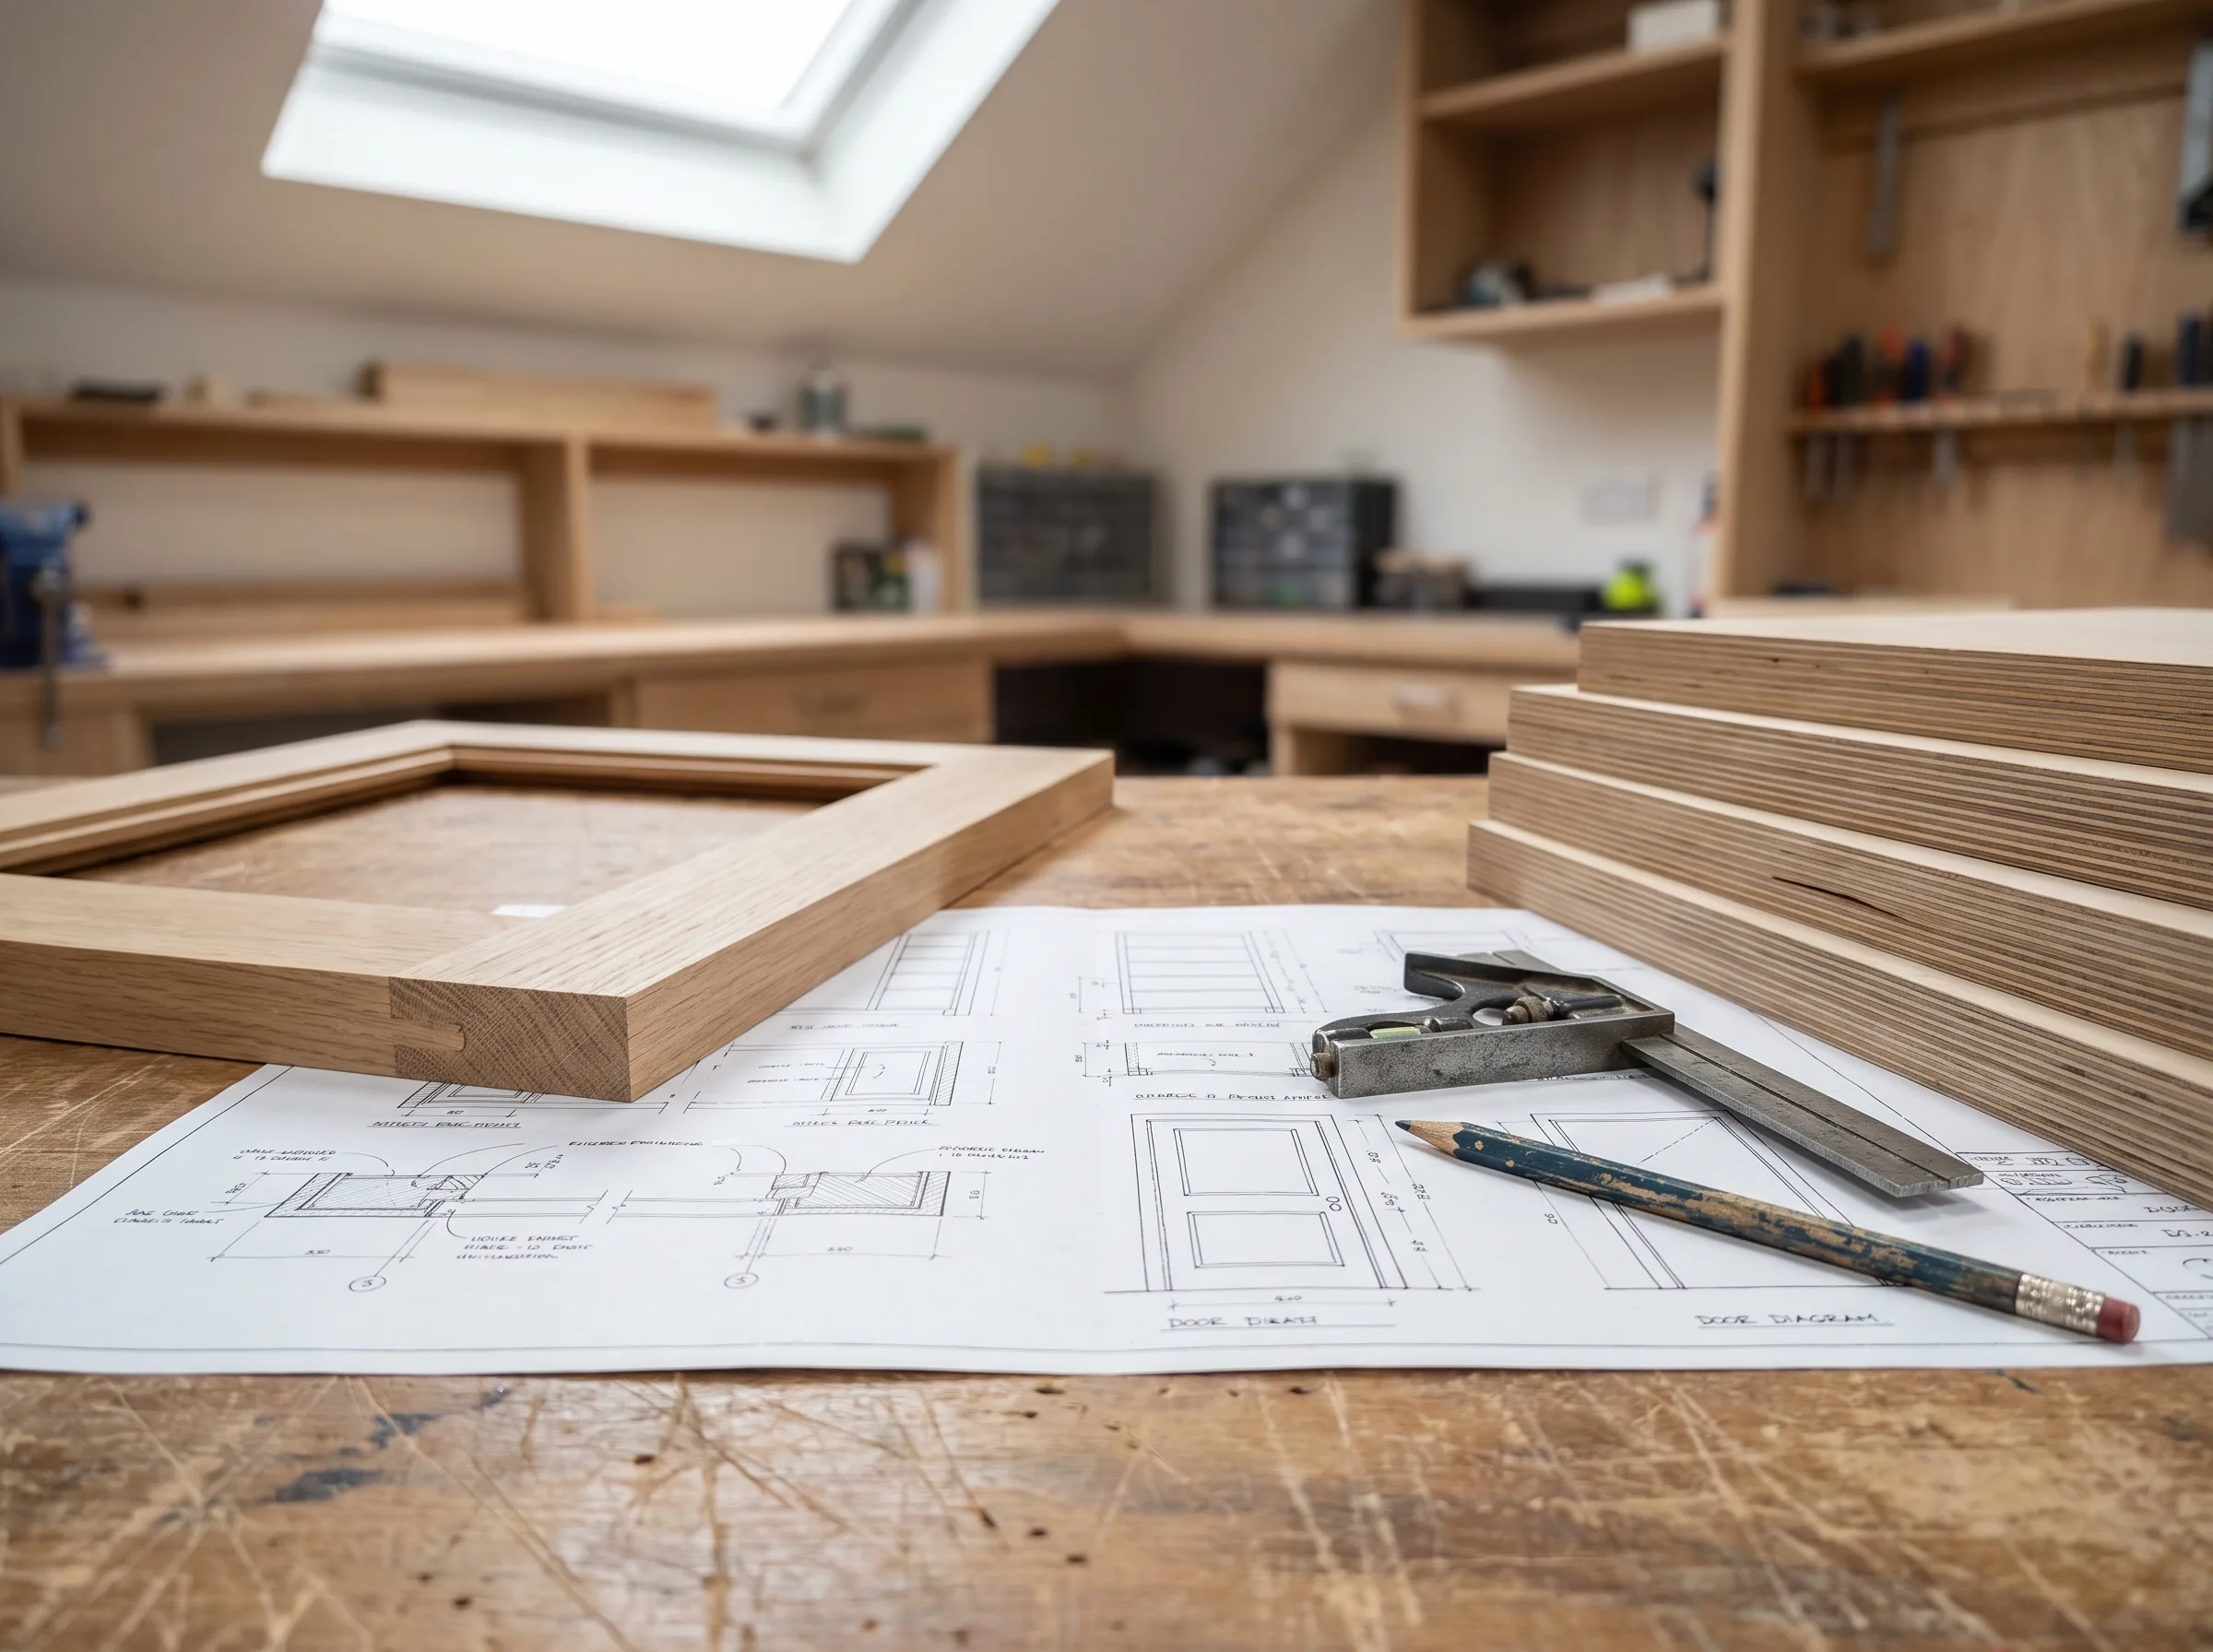
Steel and metal shop drawings
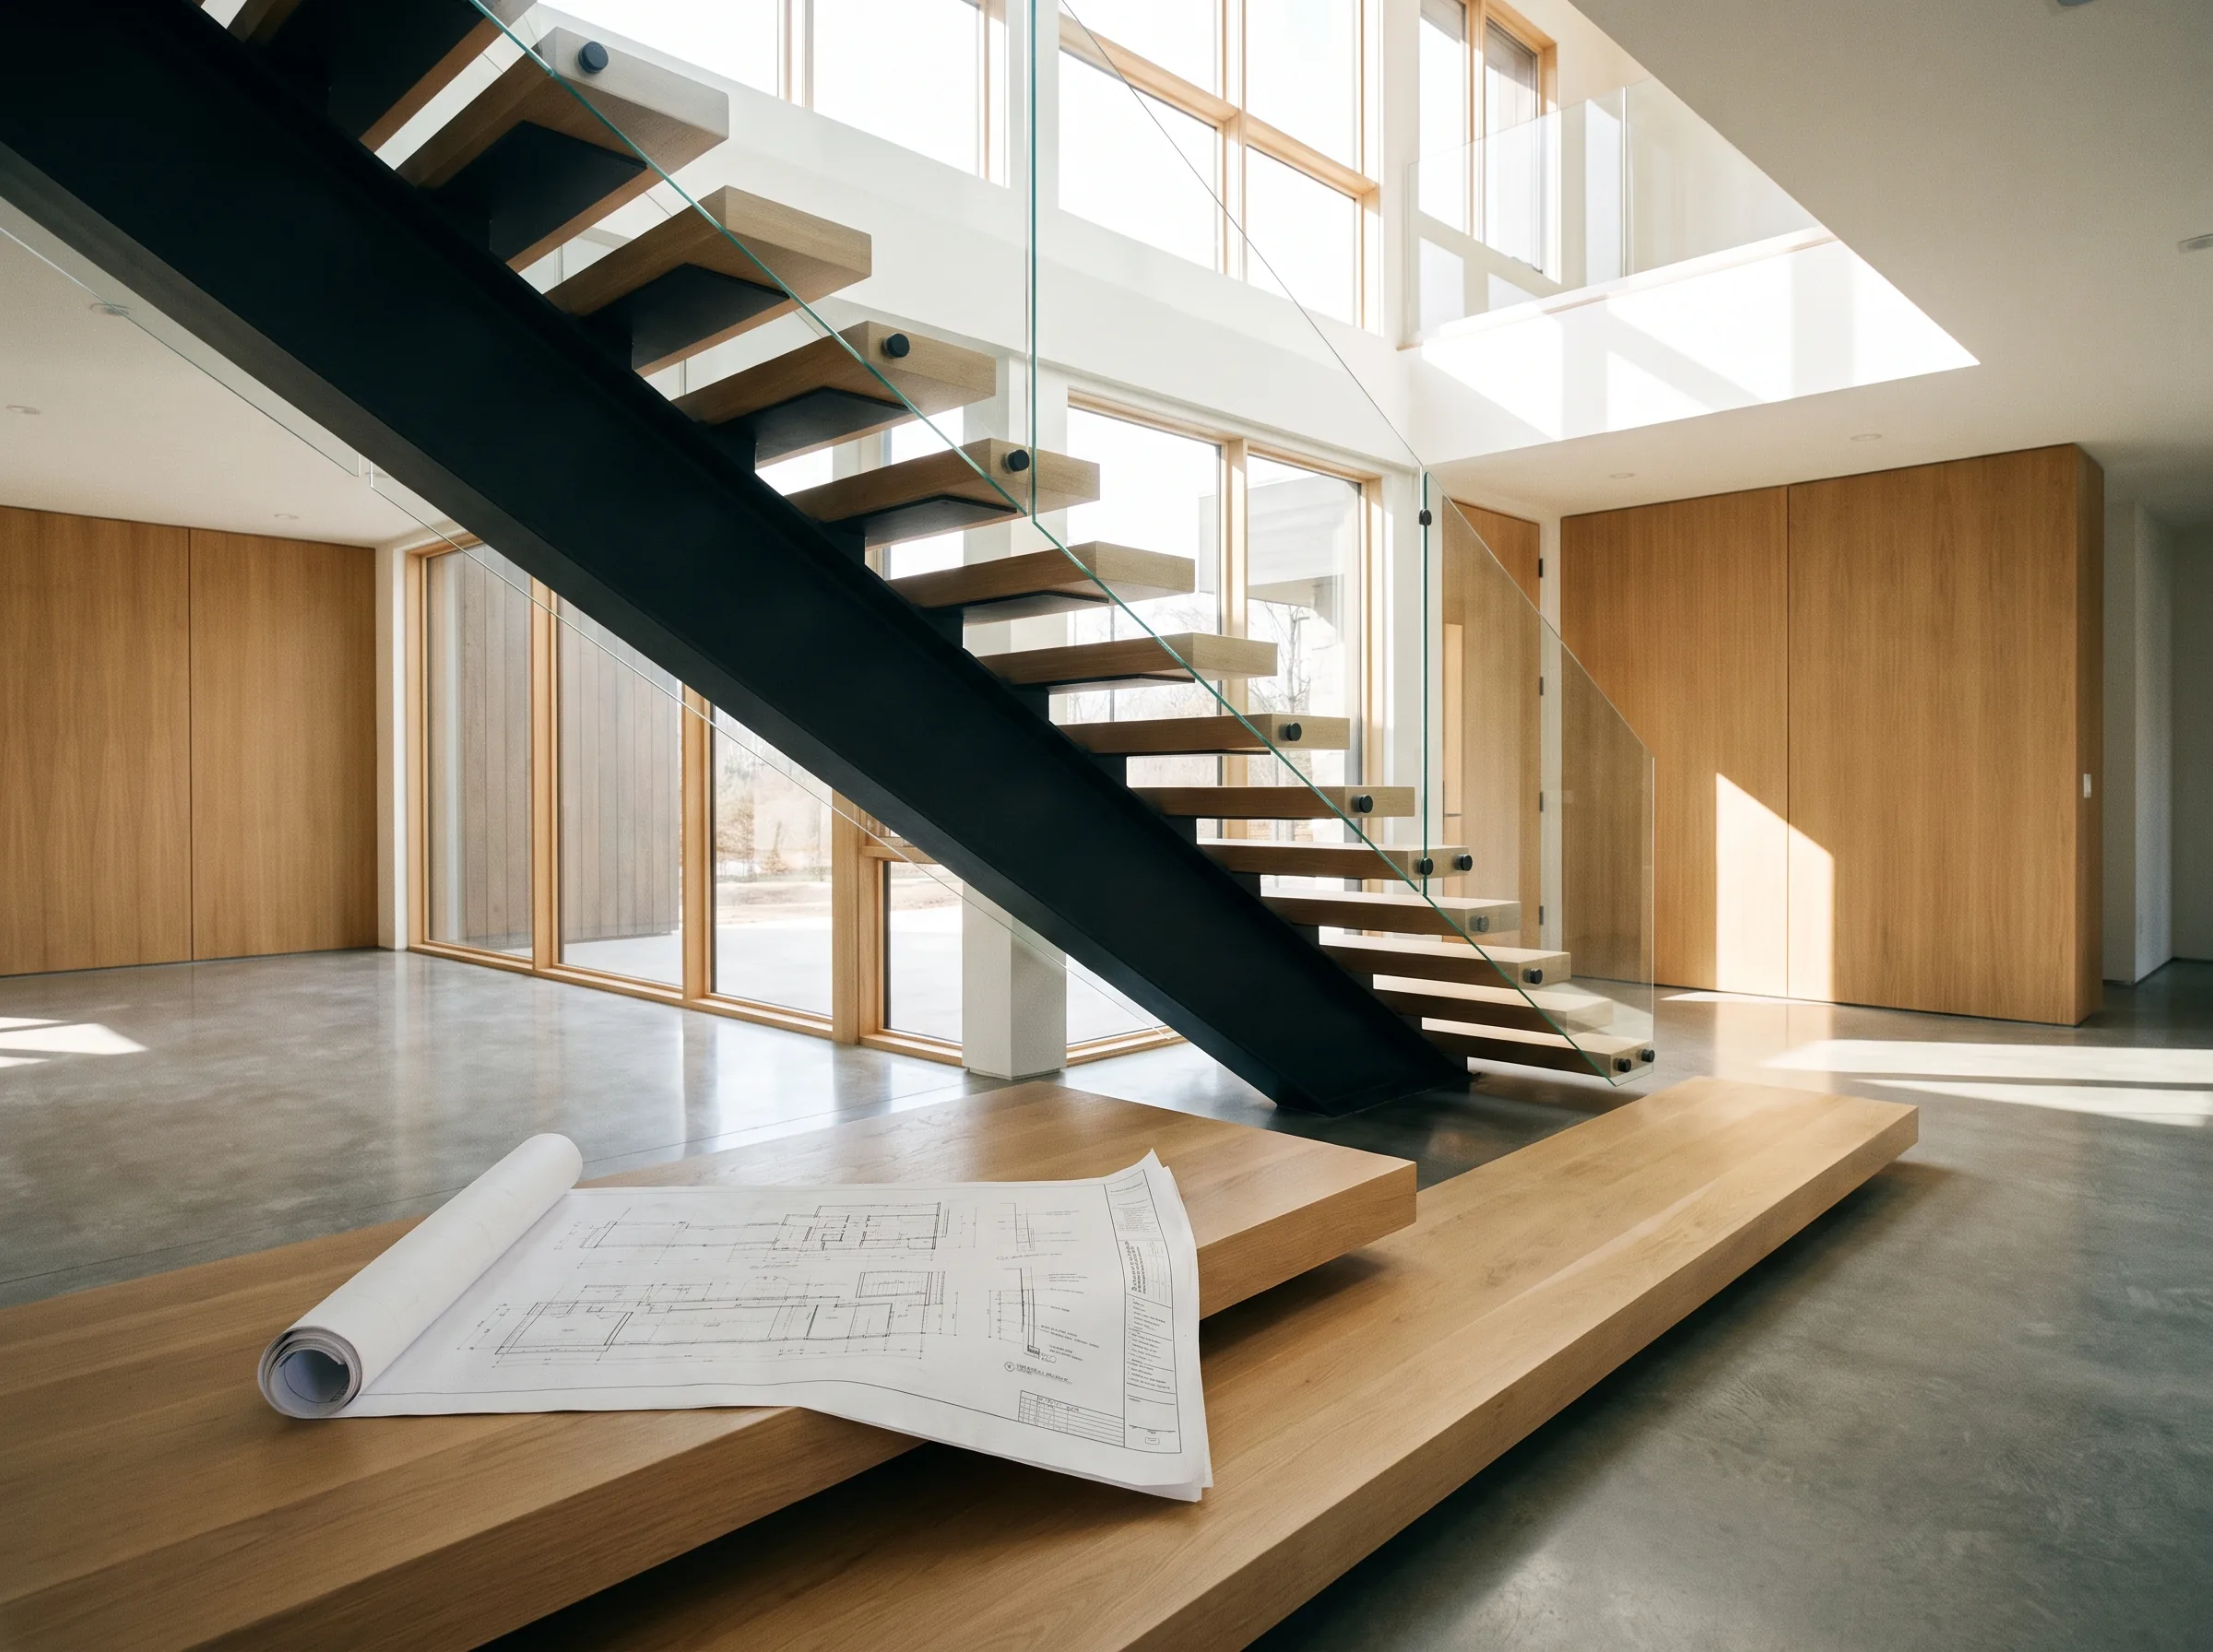
For miscellaneous and ornamental metals, stairs, railings, canopies, screens and supports, we prepare fabrication and installation drawings with member sizes, connections, finishes and anchorage as specified.
Connection design stays with the engineer. Where a detail needs to be engineered, we draw what the engineer of record or your delegated designer specifies, and they review and seal it.
- Stairs, railings and balustrades
- Canopies, screens and supports
- Fabrication and installation details
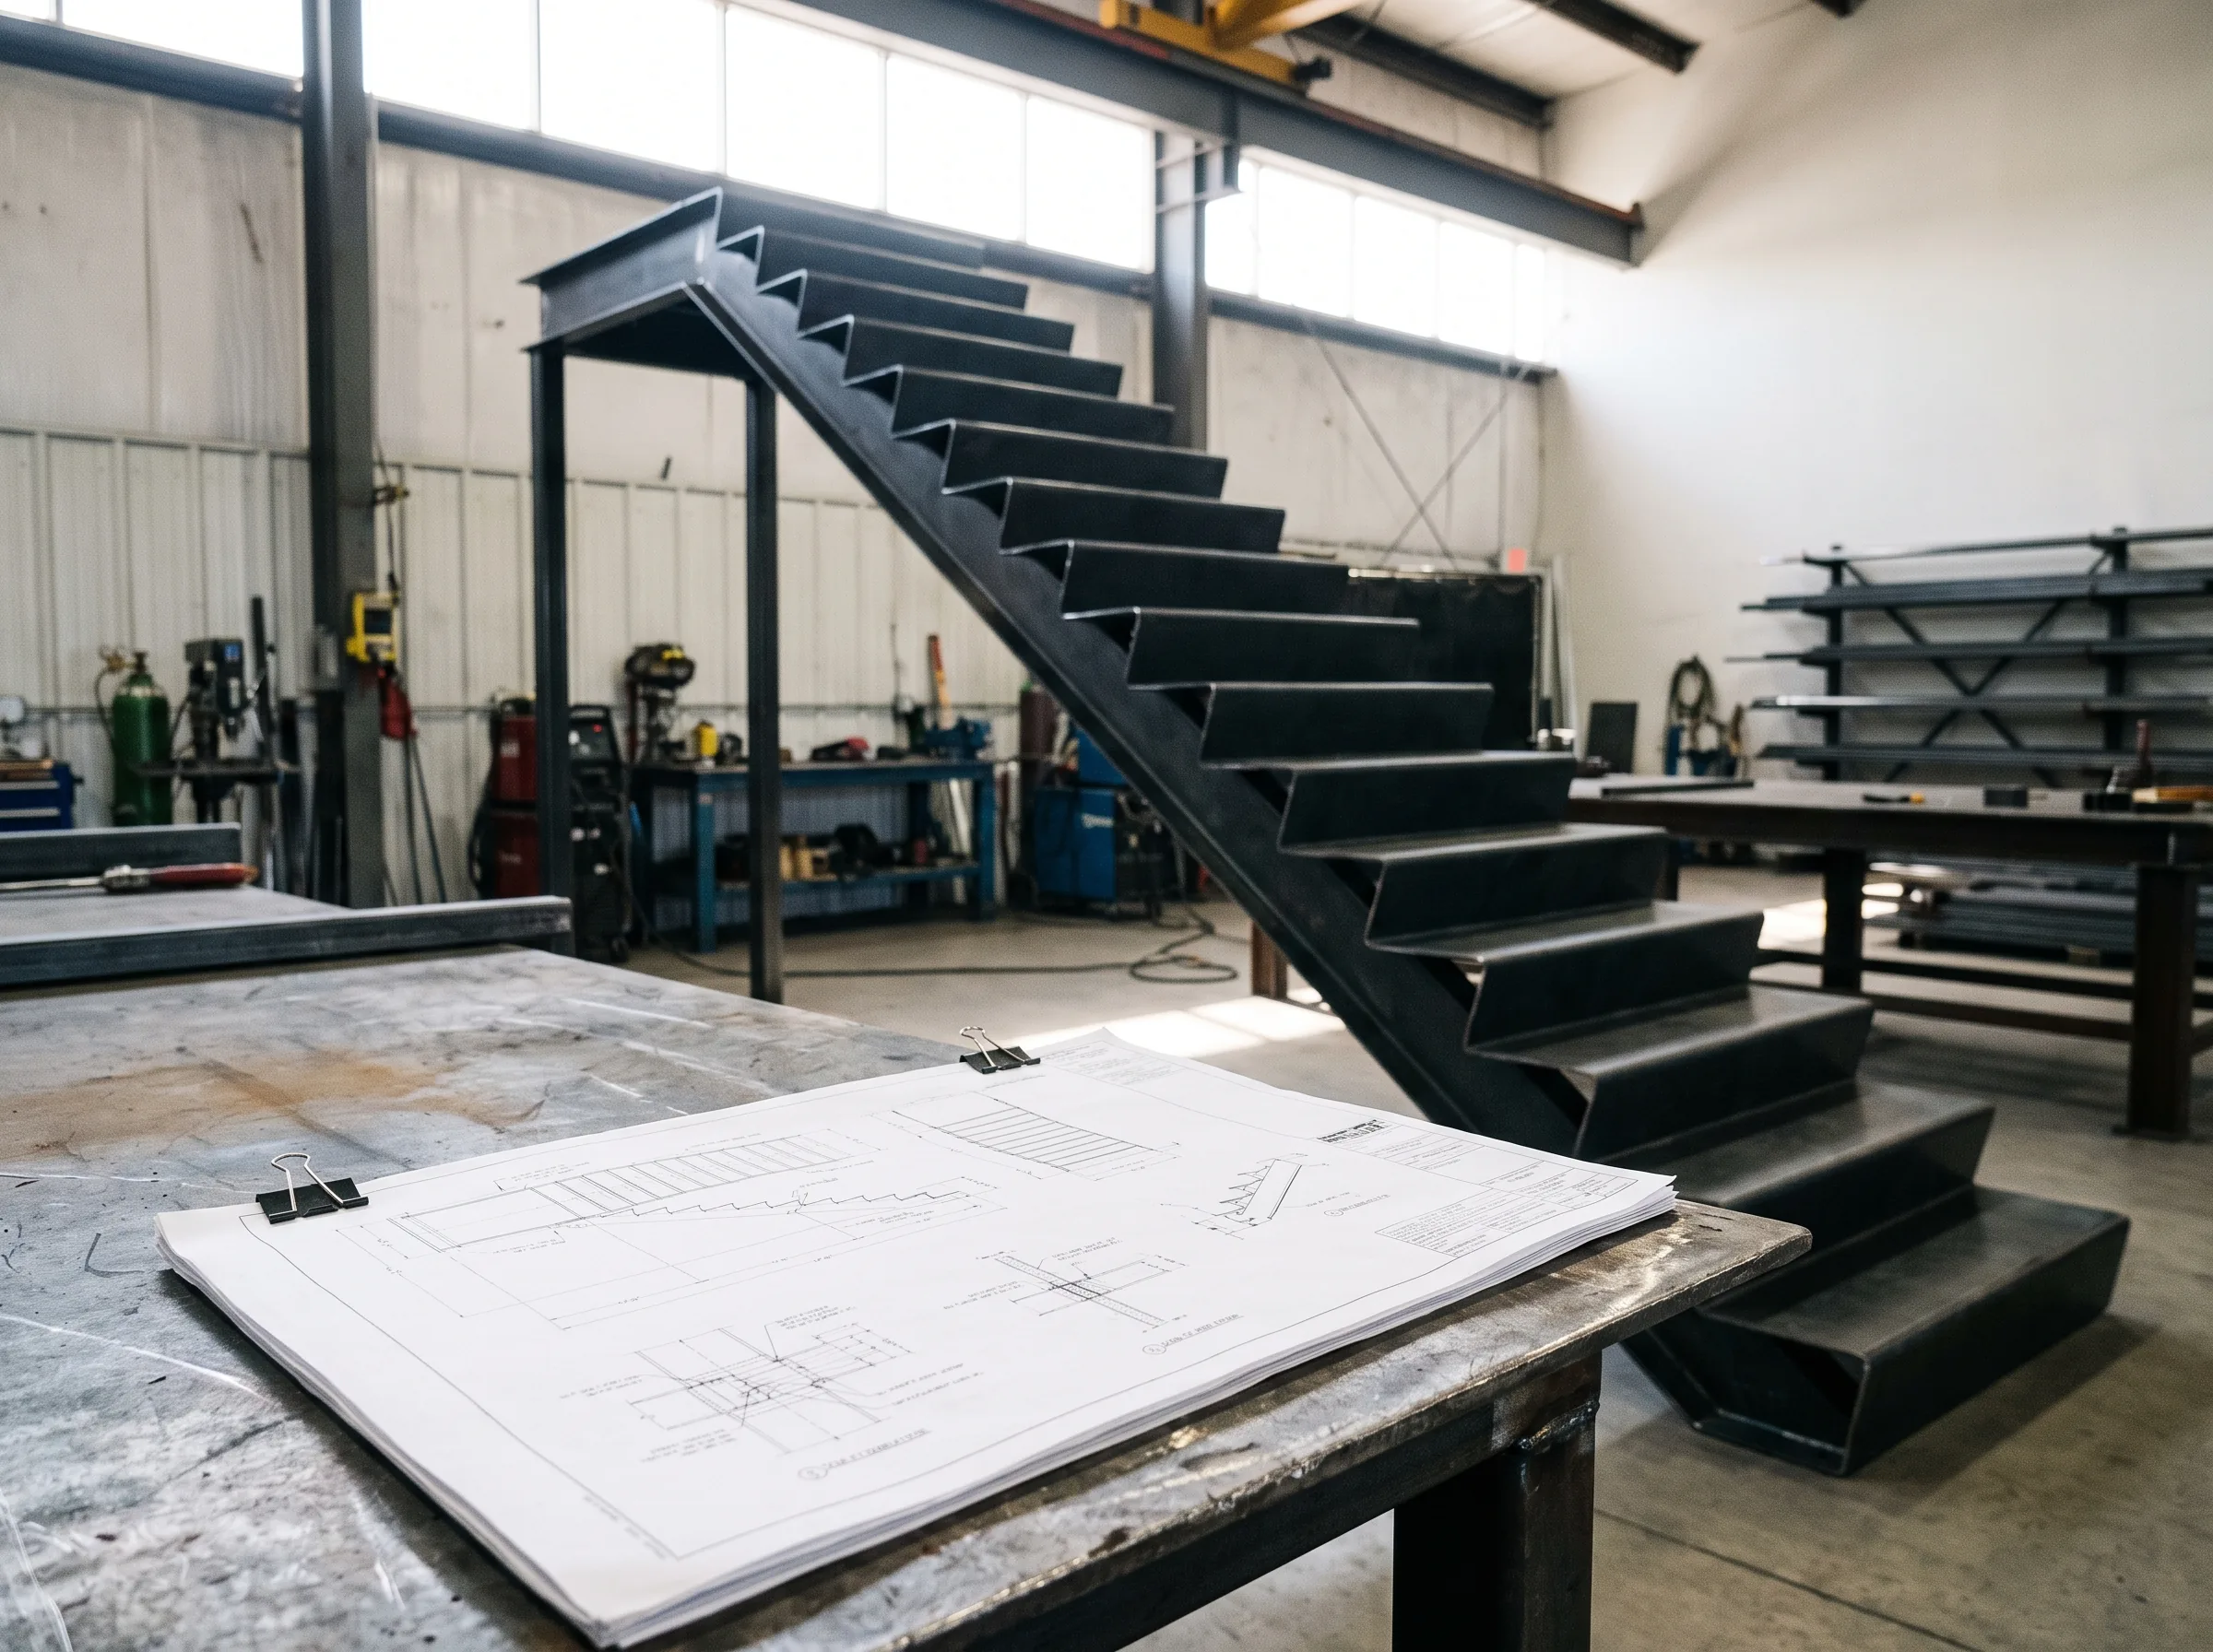
What shop drawings are, and how they differ from construction drawings
Construction drawings, sometimes called design or working drawings, come from the architect and engineers. They say what the building should be. Shop drawings come from the contractor or fabricator and say exactly how one part of it will be made and installed. The architect reviews them to check they match the design intent.
As-built drawings come last, after construction, and record what was actually installed. All three describe the same building at different moments, for different readers.
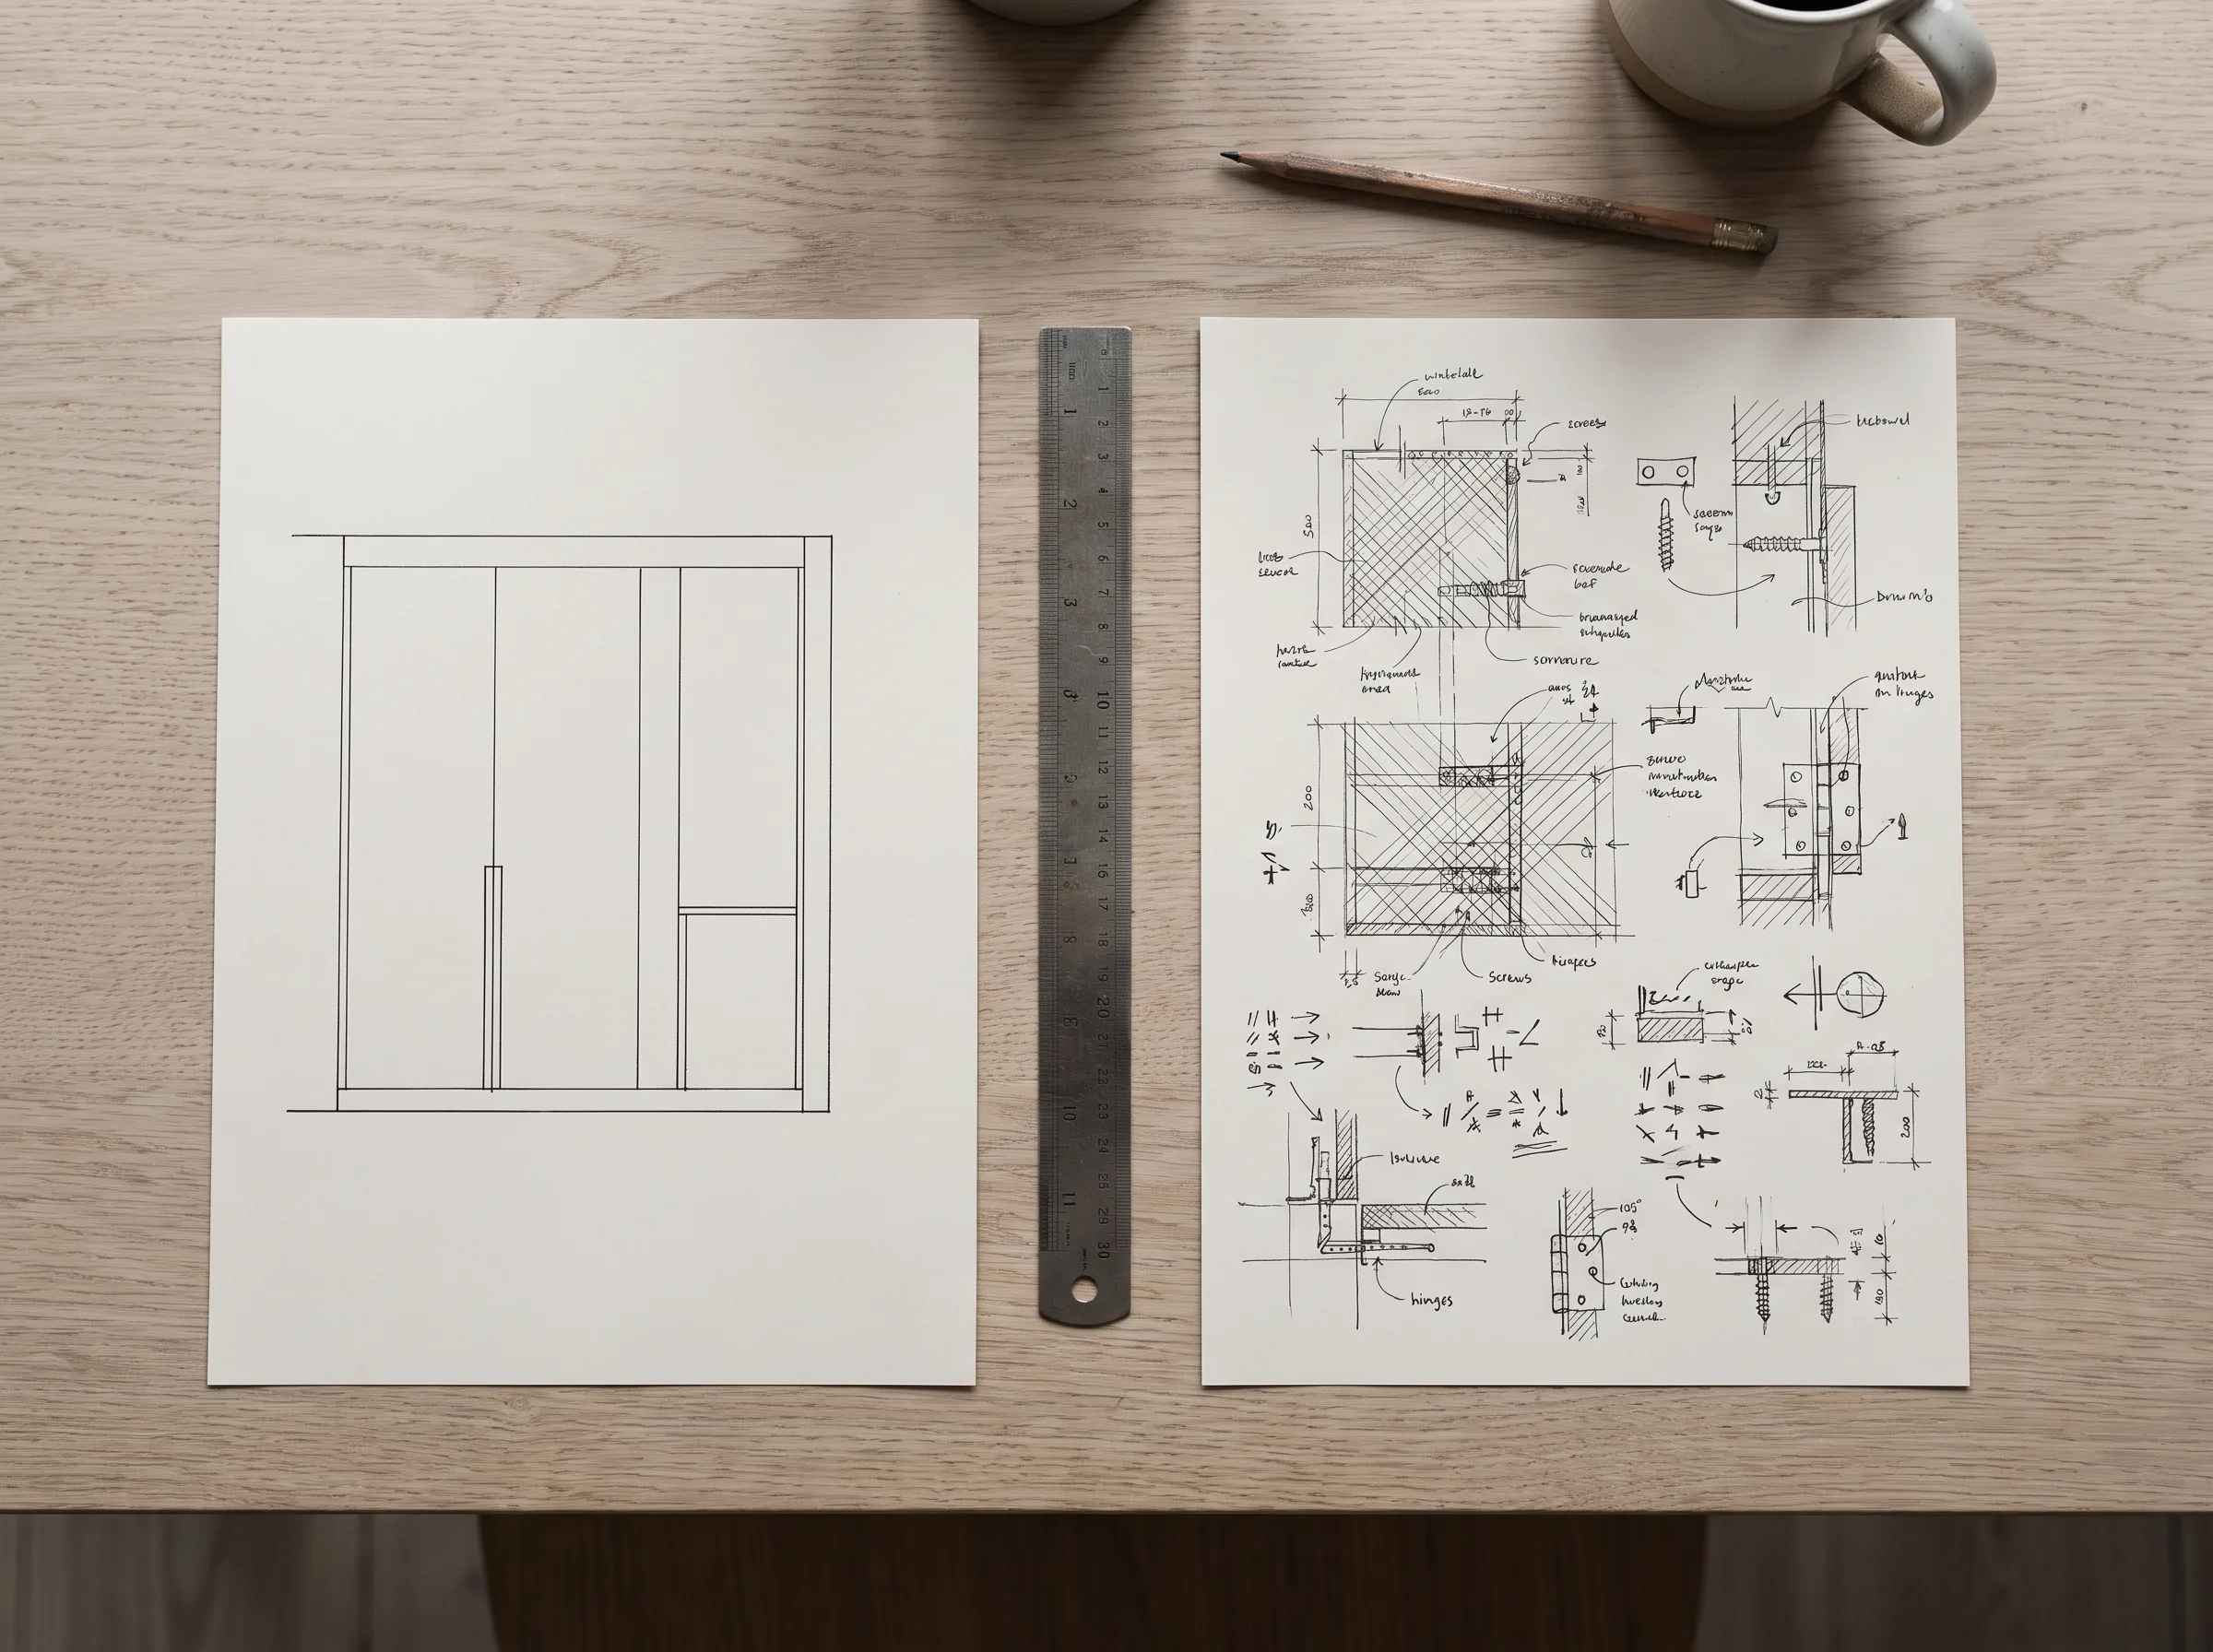
What you get
Every project ships with the essentials
No surprise line items. Every set comes back in the formats your team works in, on your sheets, yours to edit and reissue.
- Plans, elevations, sections and details
- Submittal sets on your title block
- Hardware, material and finish schedules
- Revisions to approval, clouded and logged
- DWG files for the shop floor
- Drafted to your shop's standards
Who we work with
Made for the teams who need drawings done
Millwork shops
Casework and architectural woodwork drawn for review and for the bench.
Cabinet makers
Elevations, sections and door and drawer schedules.
Metal fabricators
Stairs, railings and miscellaneous metals, drawn as specified.
General contractors
Submittals prepared when a trade cannot draw its own.
Pricing
What shop drawings costs
Drafting is priced per sheet, and paid in full up front. The quote for your set lists every sheet: how much has to be measured or redrawn, the level of detail and how fast you need it all go into it. Send what you have and the figure comes back within 24 hours, fixed before anyone starts.
Why Smart 3D Render
A drafting desk you do not have to hire
Most drafting outfits quote after a call and a week of back and forth. We quote within 24 hours on what you send, hold the figure once it is agreed, and keep your standards from the first sheet.
A fixed quote in 24 hours
No discovery call before anyone will name a number. Send the drawings and markups you have, get a firm figure the next working day, and pay exactly that.
Your sheets, your standards
We draft on your title block, to your layer and CAD standards, so the set reads as your office's work and drops straight into your project.
Clear about the stamp
We are drafters, not the architect or engineer of record. Where a drawing needs a seal, the licensed professional on the project reviews and stamps it.
One drafter, start to finish
Your set stays with one named drafter who knows the project and your markups, from the first issue to the last revision.
We work from whatever you have
Sketches, PDFs, redlines, site measurements, old paper sets or a model. AutoCAD and Revit files in and out.
Fixed scope, no surprises
The quote lists the sheets and the revision rounds before we start. What you approve is what you pay.
Recent work
A look at what we deliver
FAQ
Questions, answered
Shop drawings are detailed drawings prepared by a contractor, fabricator or supplier showing how one part of a project will be made and installed: dimensions, materials, connections and hardware. They are submitted to the architect or engineer, who reviews them against the design before anything is fabricated.
Ready to hand over the drawings?
Send your sketches, markups or sets and get a fixed-price quote within 24 hours. No obligation.