For architects & developers
Architectural Rendering Services
Our architectural rendering services give firms competition-grade 3D visualization for planning submissions, design competitions, and sales, from an early massing study to a fully photoreal hero shot. We read drawings fluently, work in Revit, ArchiCAD, SketchUp, and Rhino, and deliver images partners are proud to put their name on. Every project is quoted on its brief, fixed before we start.
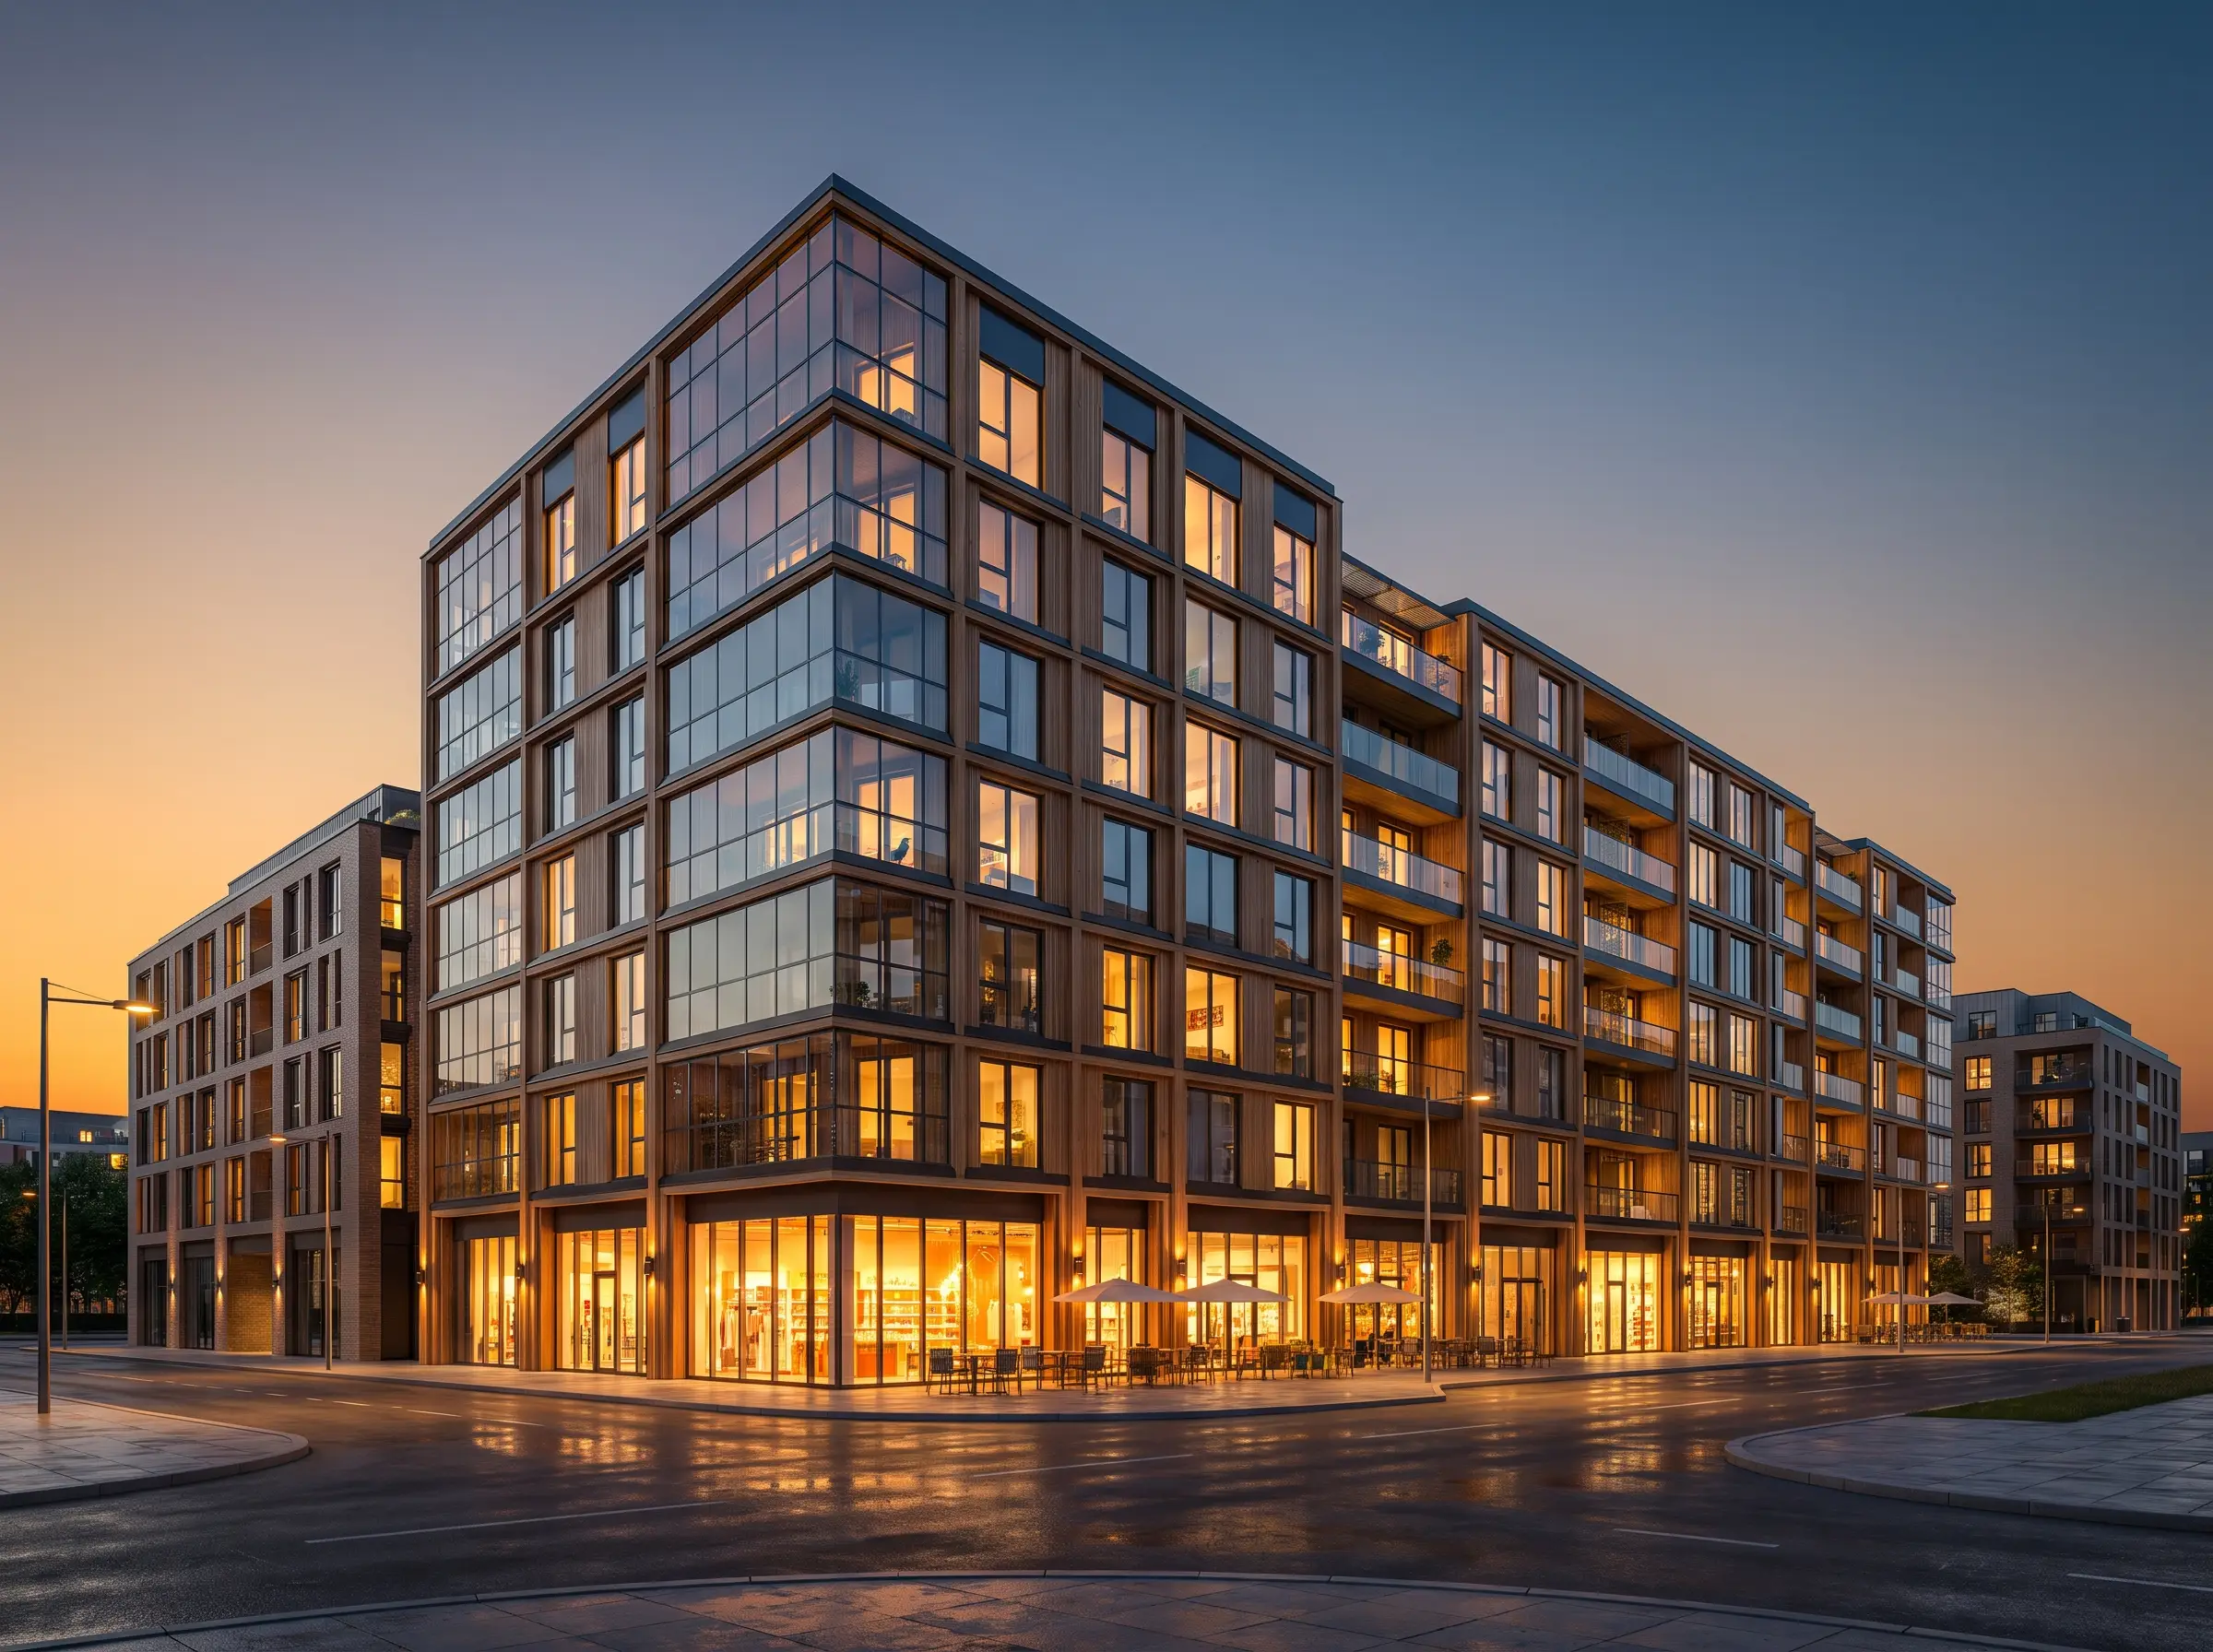
We speak architecture
Sections, RCPs, schedules, GA drawings, send what you'd send a colleague. We interpret intent, not just geometry.
Massing to photoreal
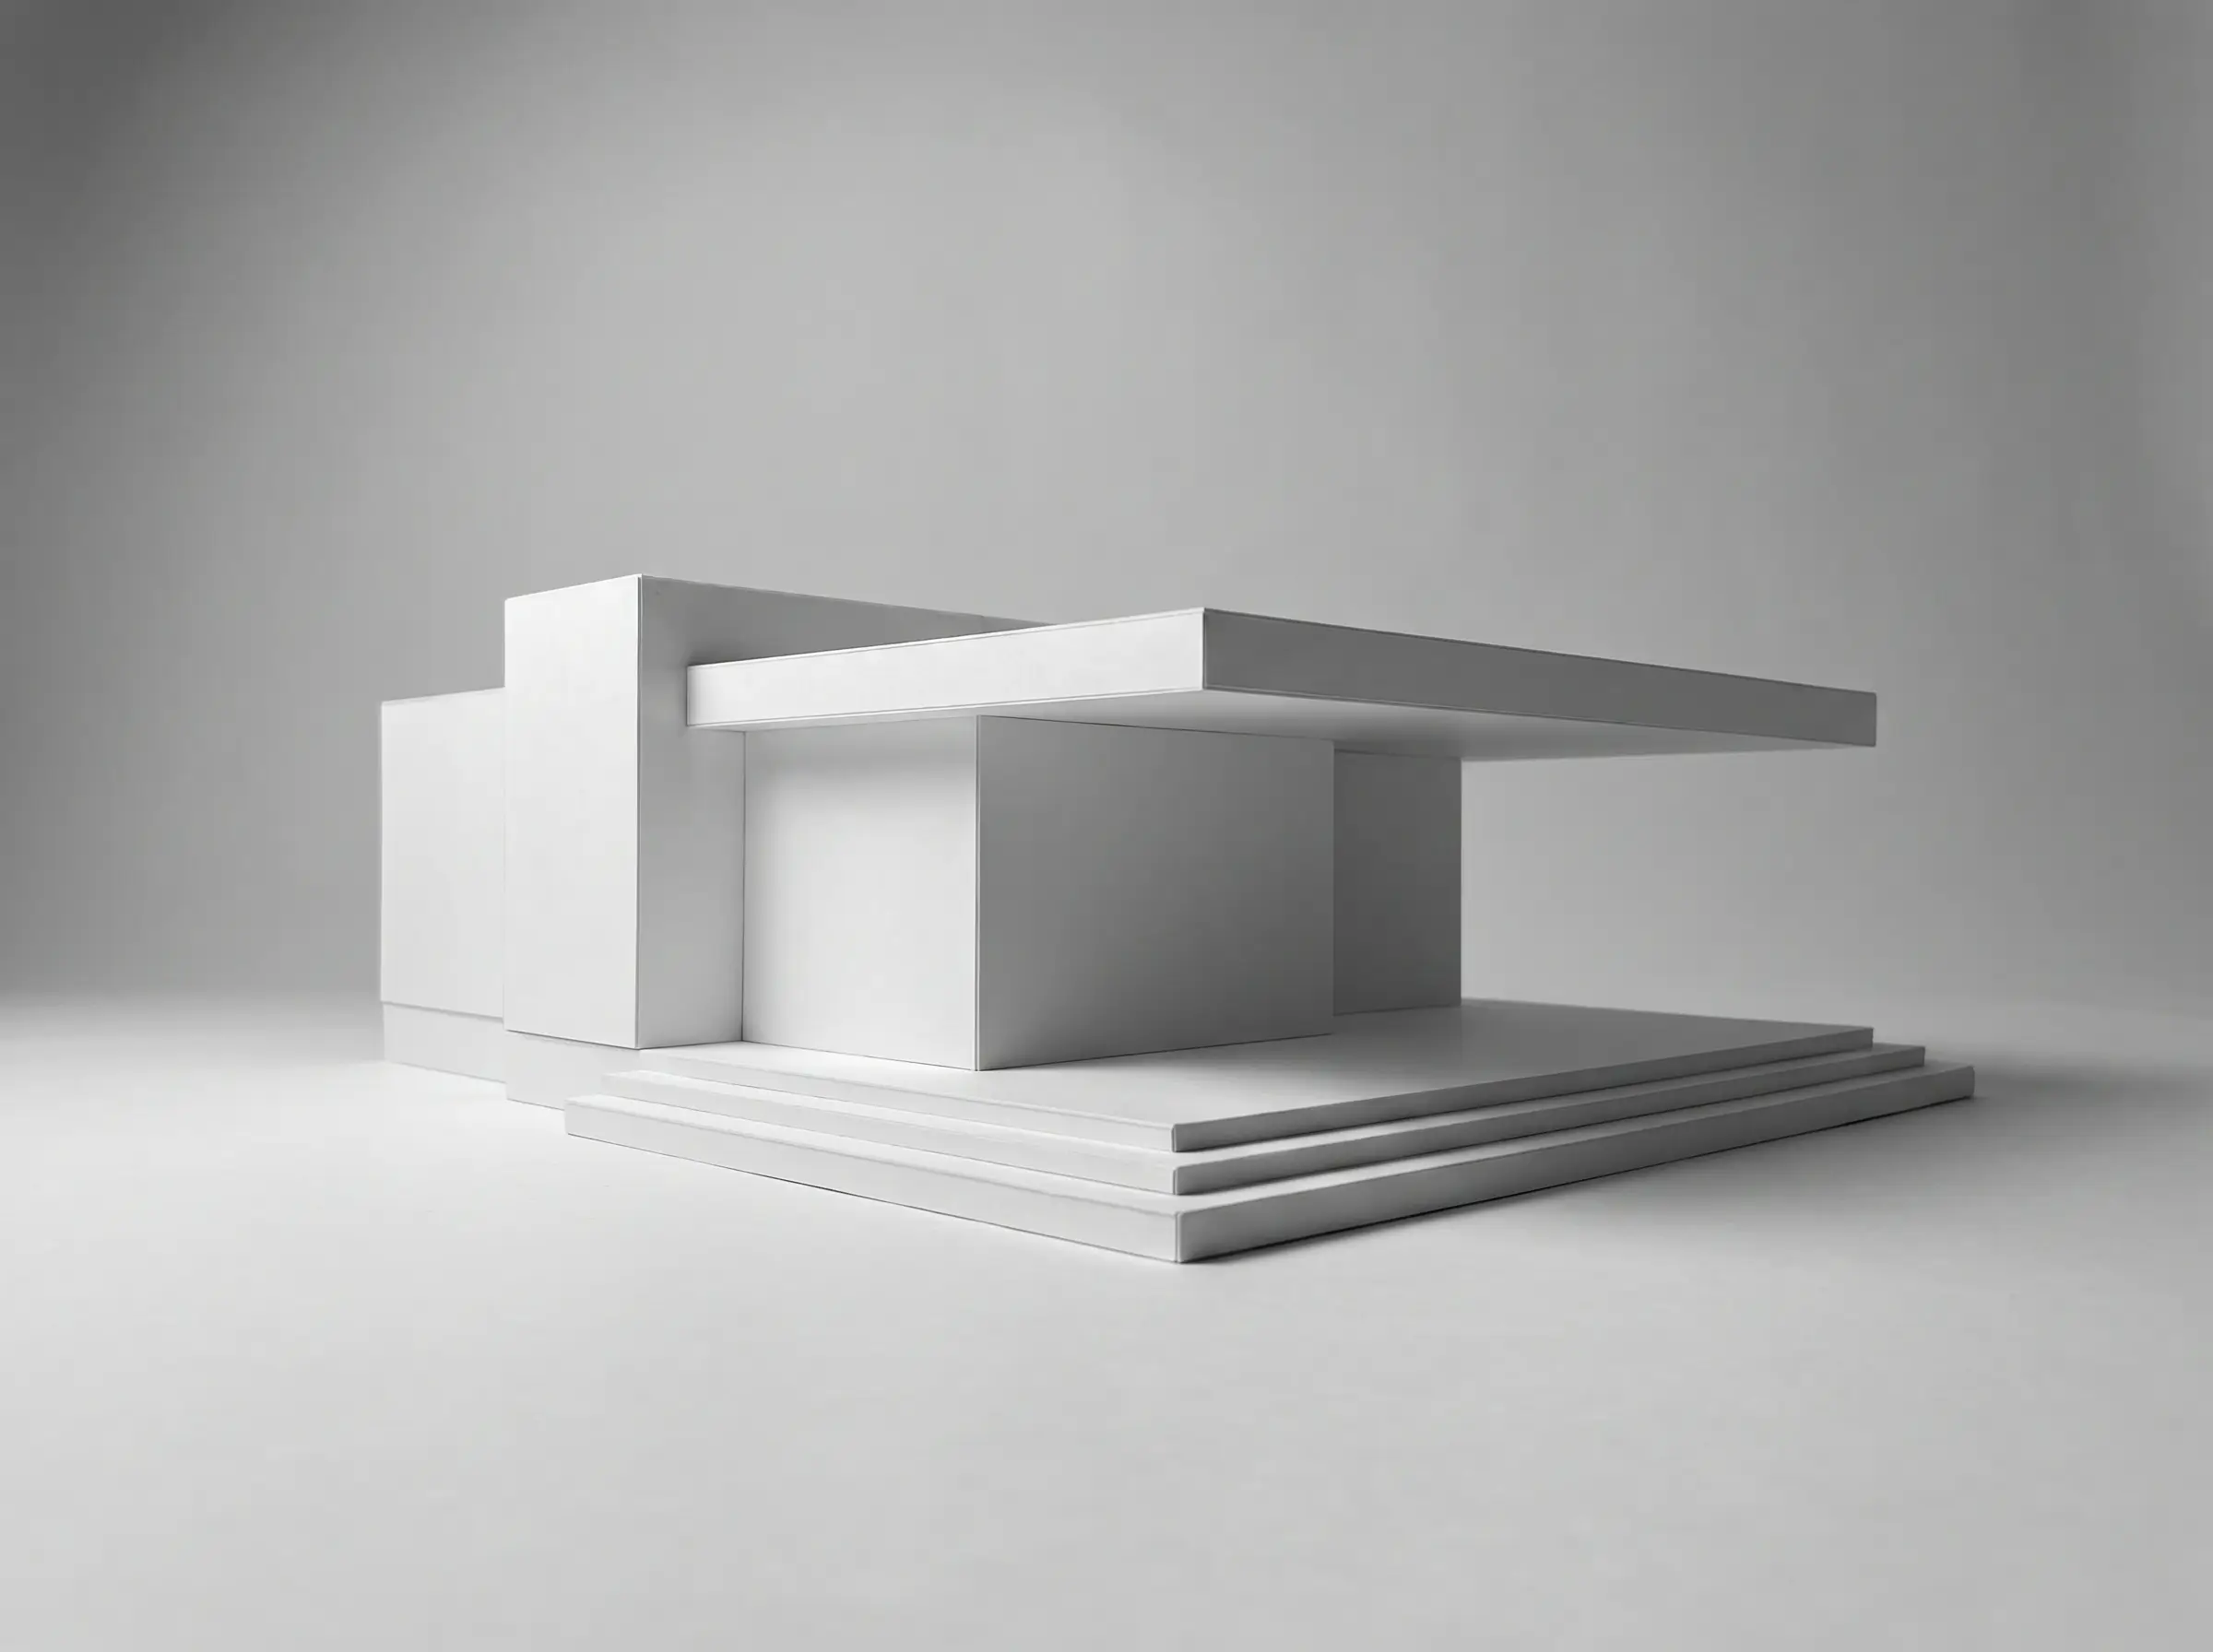
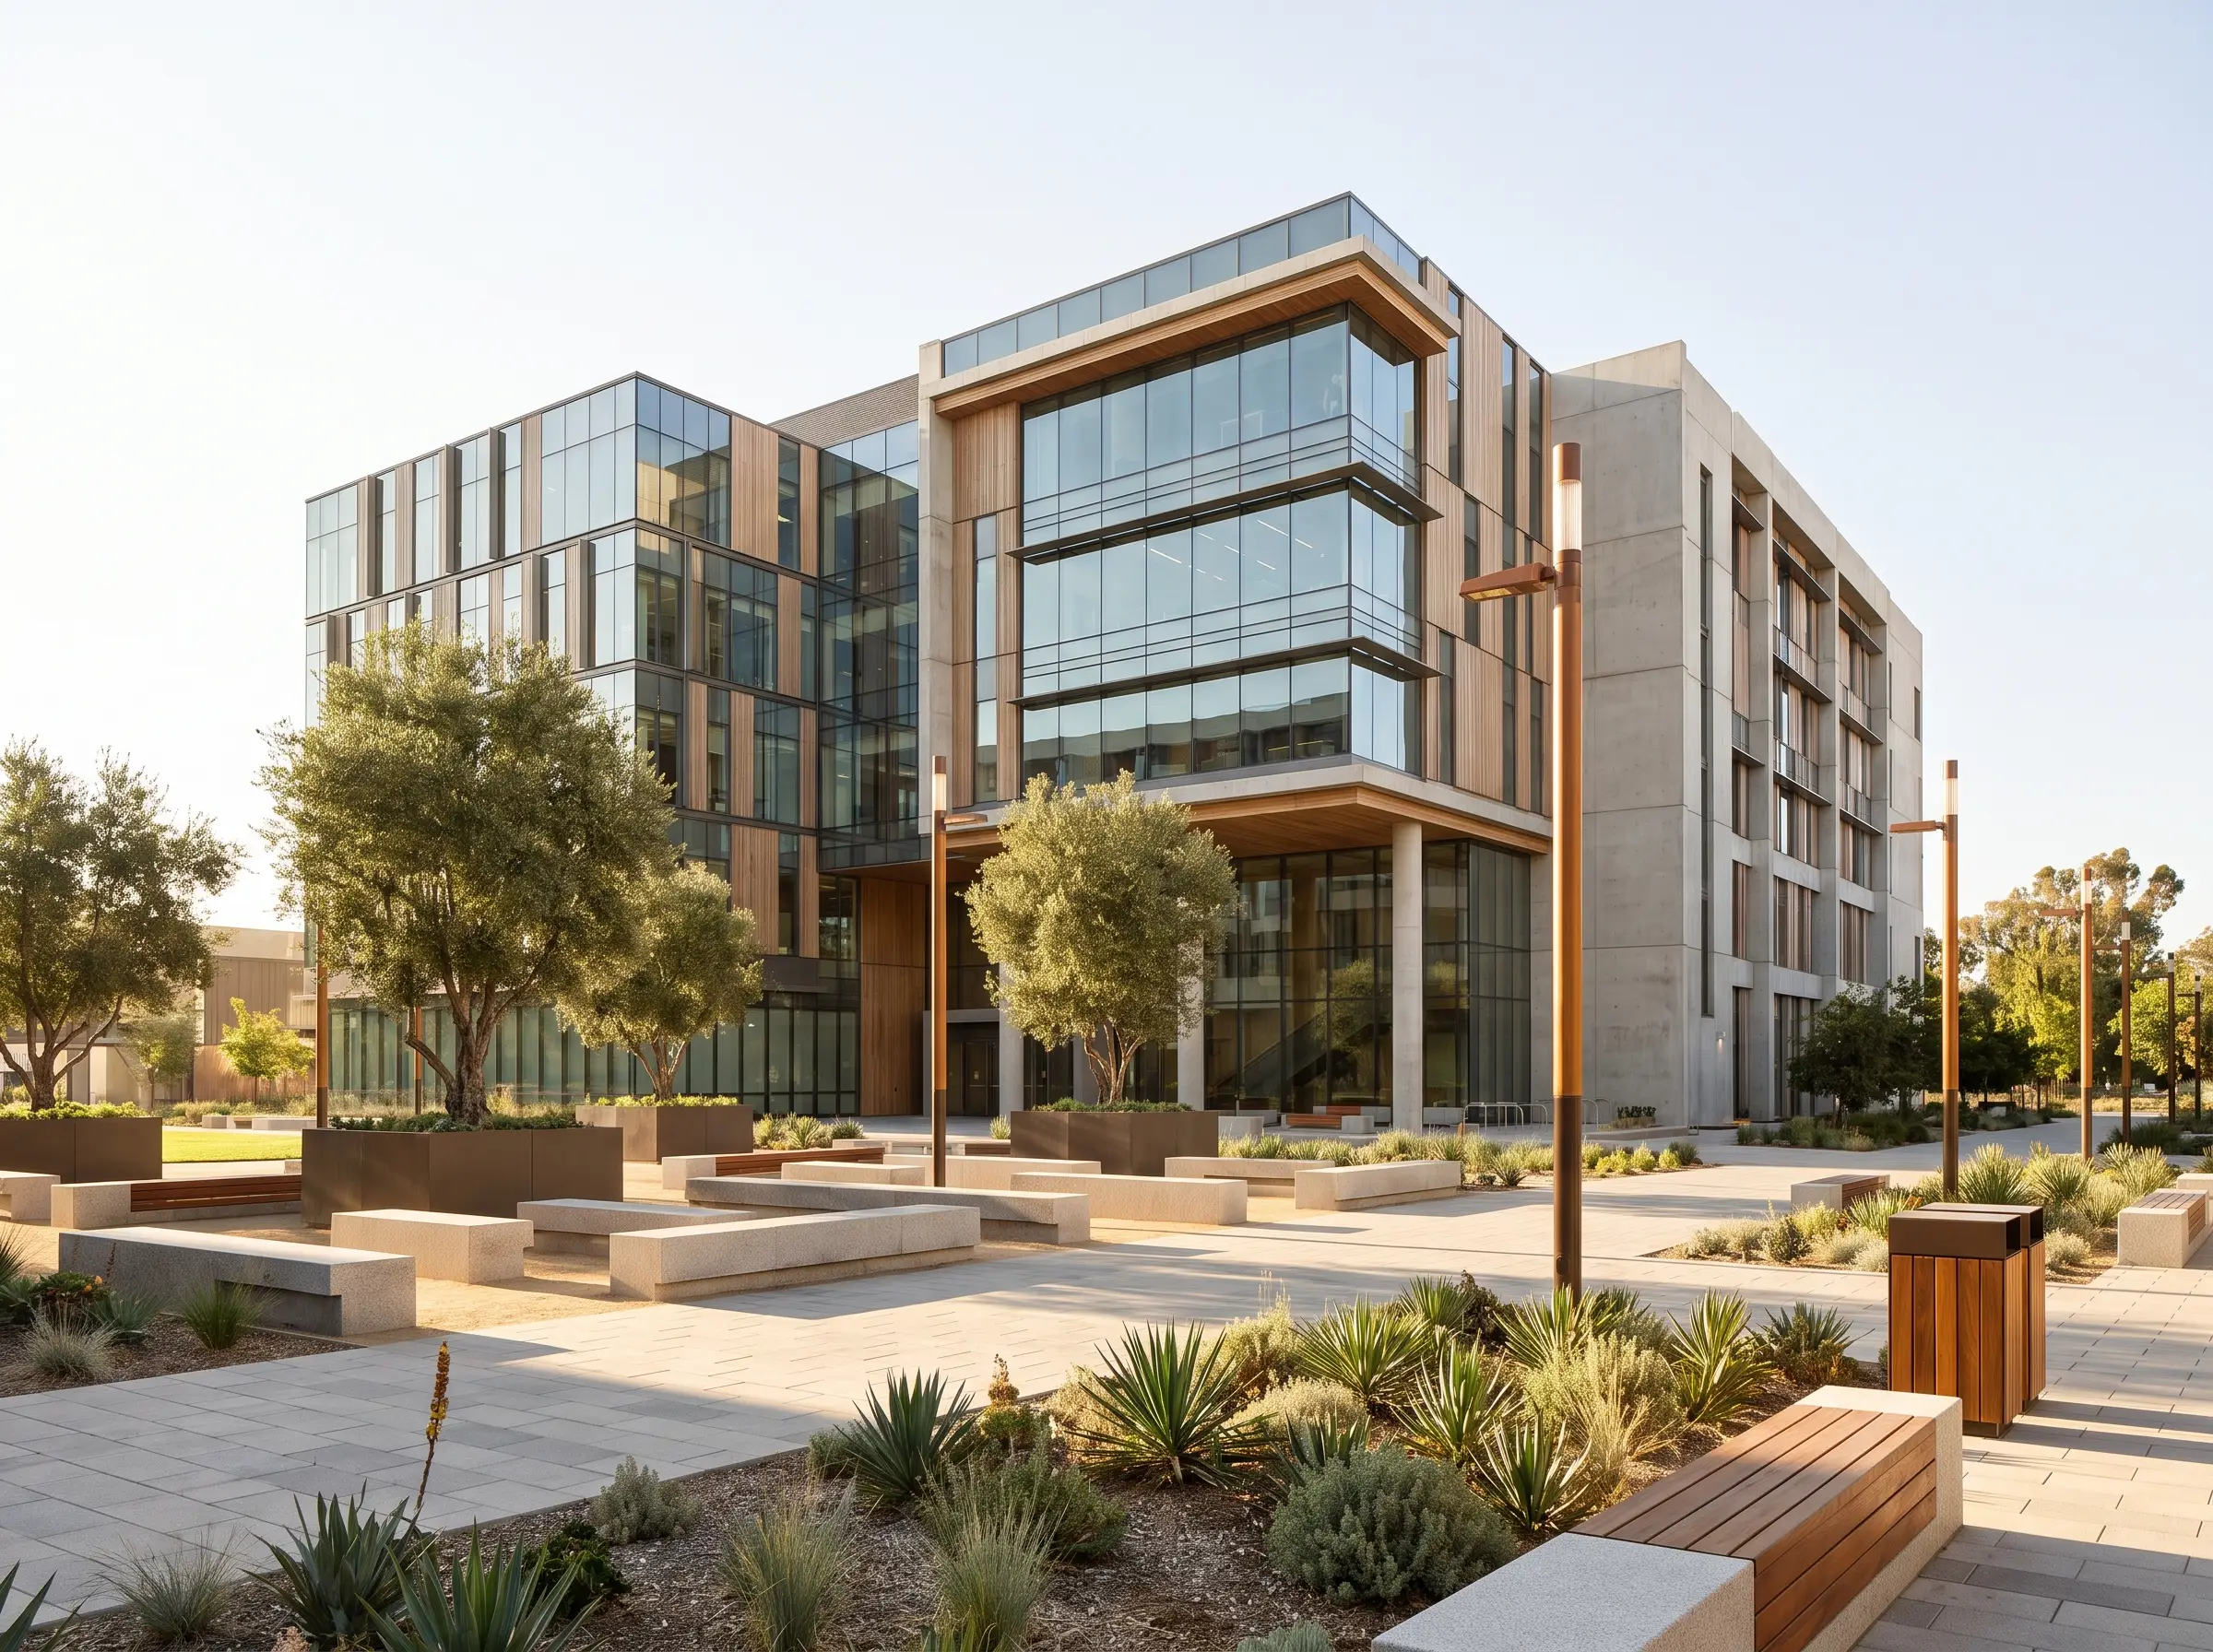
Quick white-model massing for design reviews, or fully lit photoreal shots for the brochure. Same team, one continuous pipeline.
Sign-off you can stand behind
Accurate proportions, real materials, and defensible daylighting, images that hold up in front of a planning committee.
3D architect rendering for planning and sales
Architectural rendering does different jobs at different stages. Early on, a clean massing or white-model image helps a committee or client read form and scale without being distracted by materials. Later, a photoreal render carries the marketing weight, the hero shot on the hoarding, the brochure spread, the competition board.
We support the whole arc: planning and permitting submissions where accuracy and daylight are scrutinised, design competitions where the image has to tell a story in one glance, and sales and marketing where atmosphere and aspiration close the deal. Whatever the stage, the modelling underneath is precise enough to survive a technical review. One competition set is written up in the case study competition visuals for a cultural centre.
- Planning & permitting submission visuals
- Design competition boards and hero images
- Developer sales and marketing renders
- Verified views and daylight/context studies
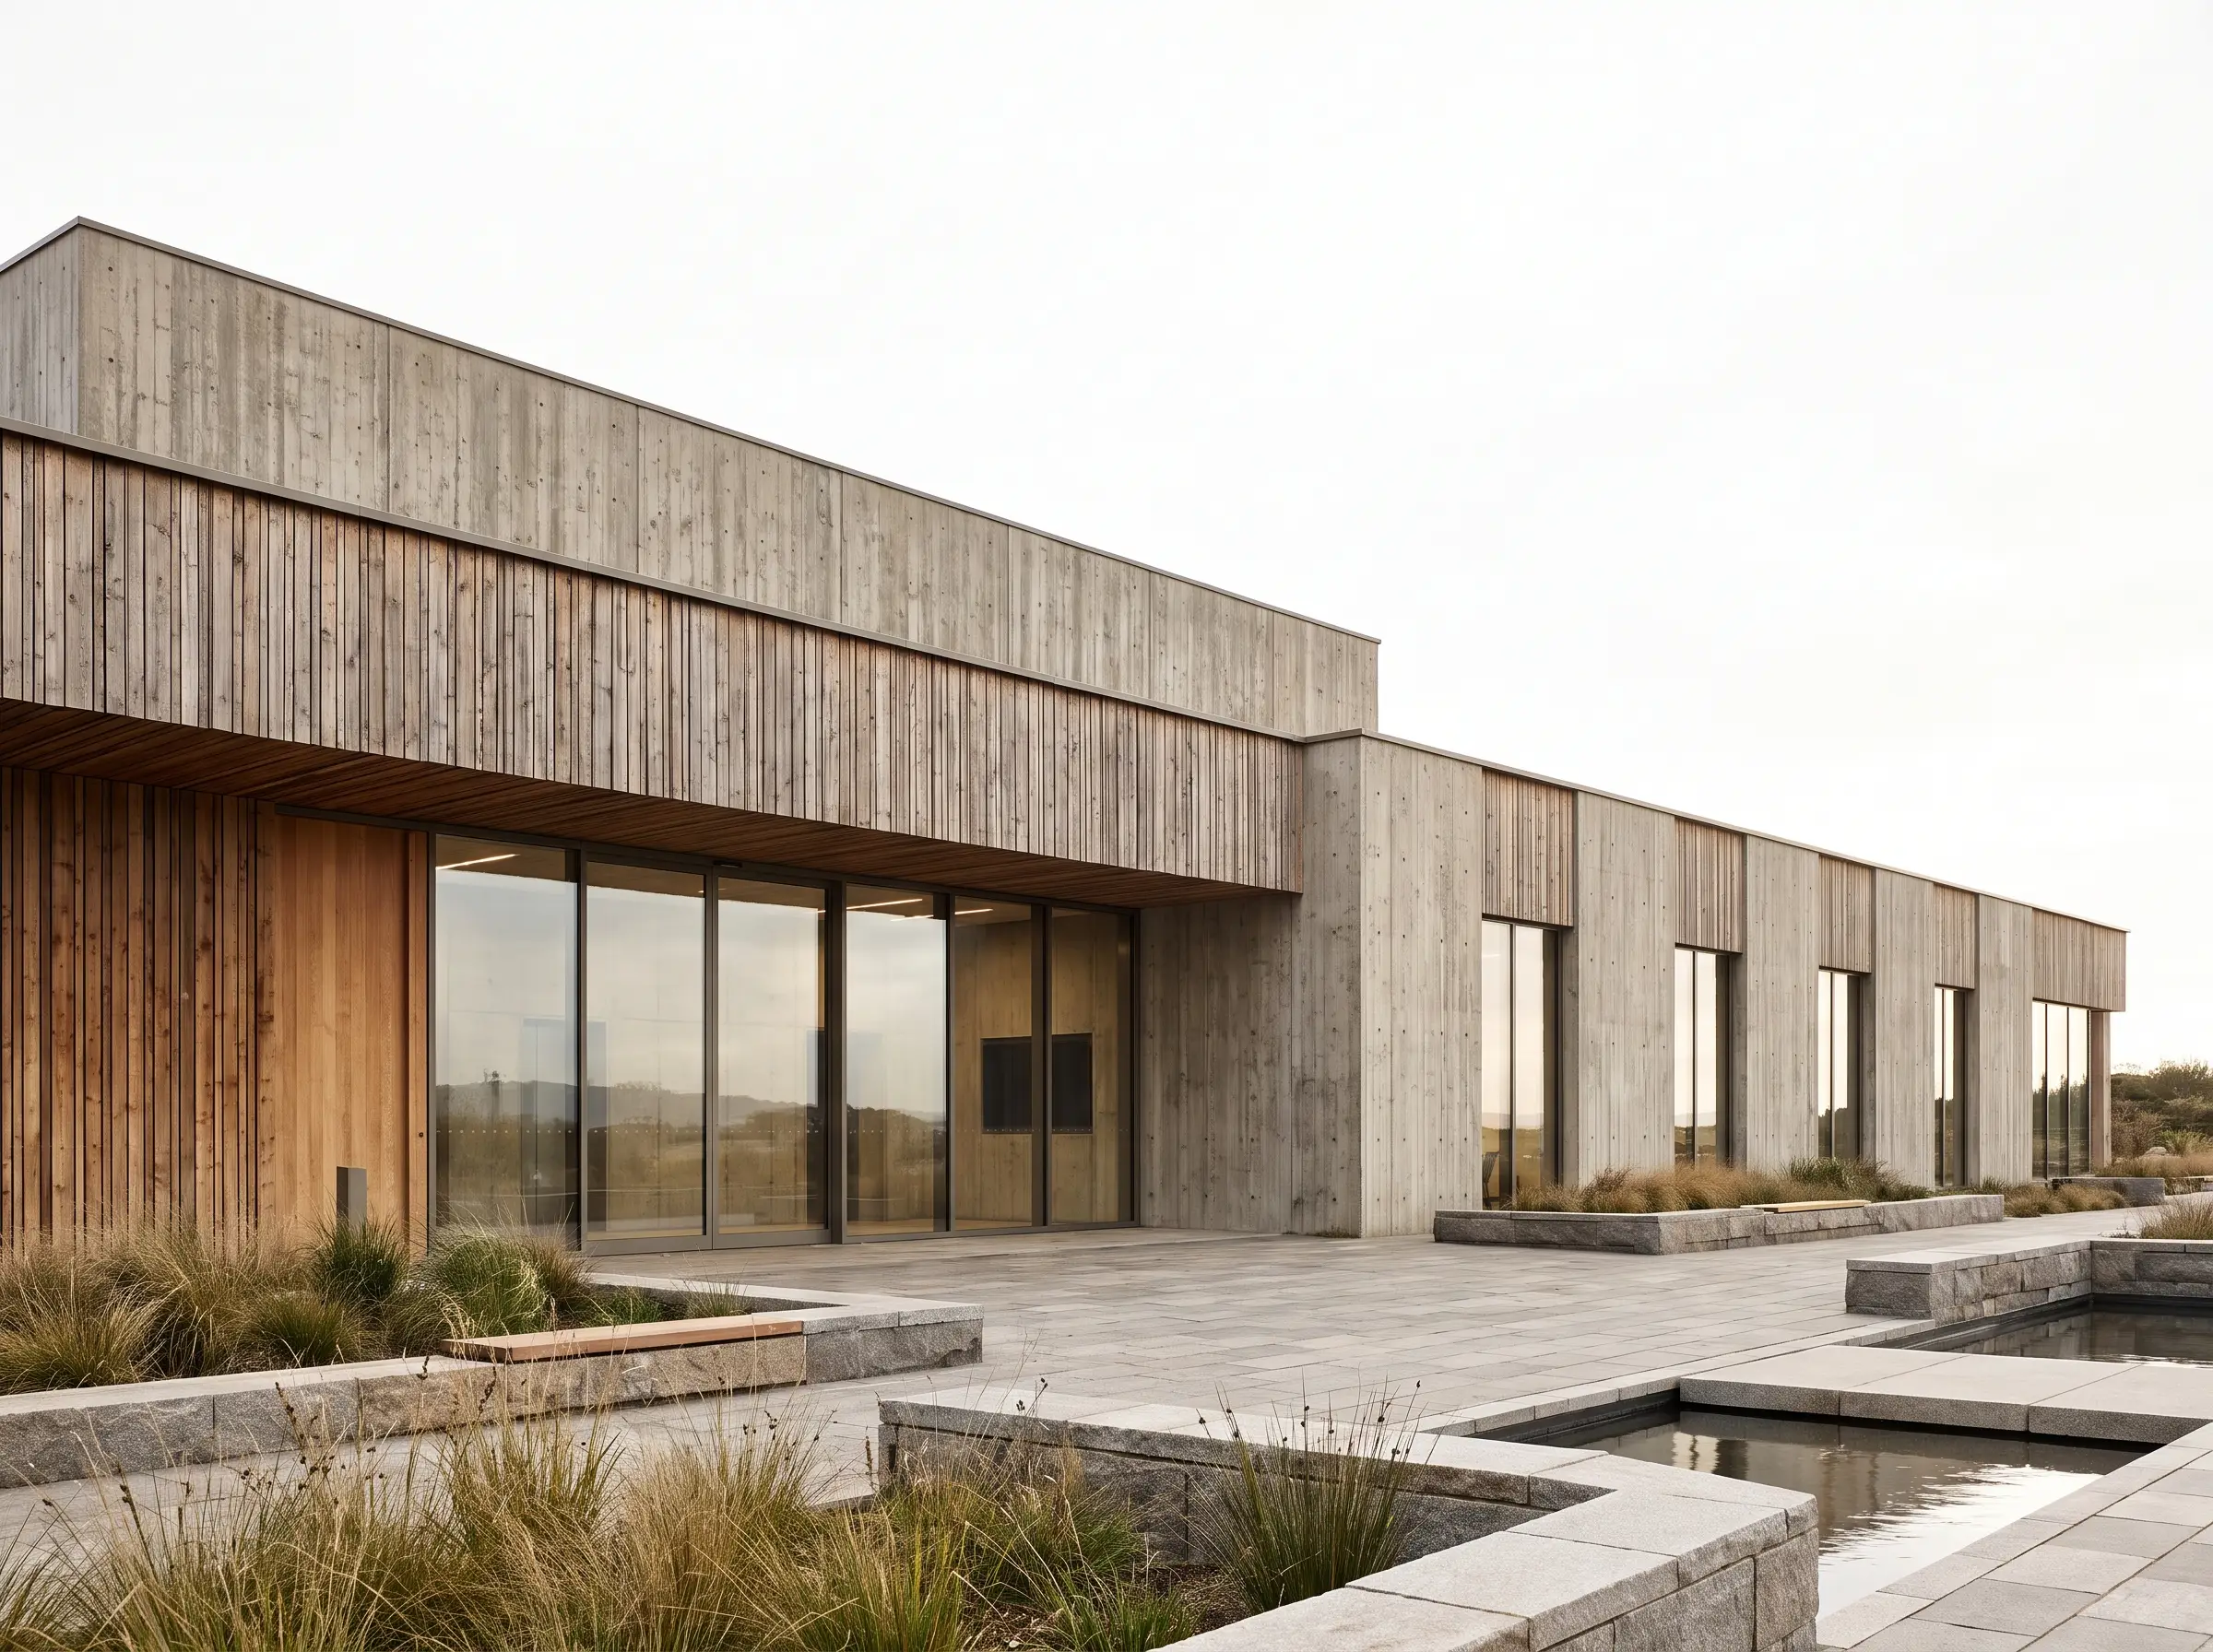
Architectural visualization services, from massing to photoreal
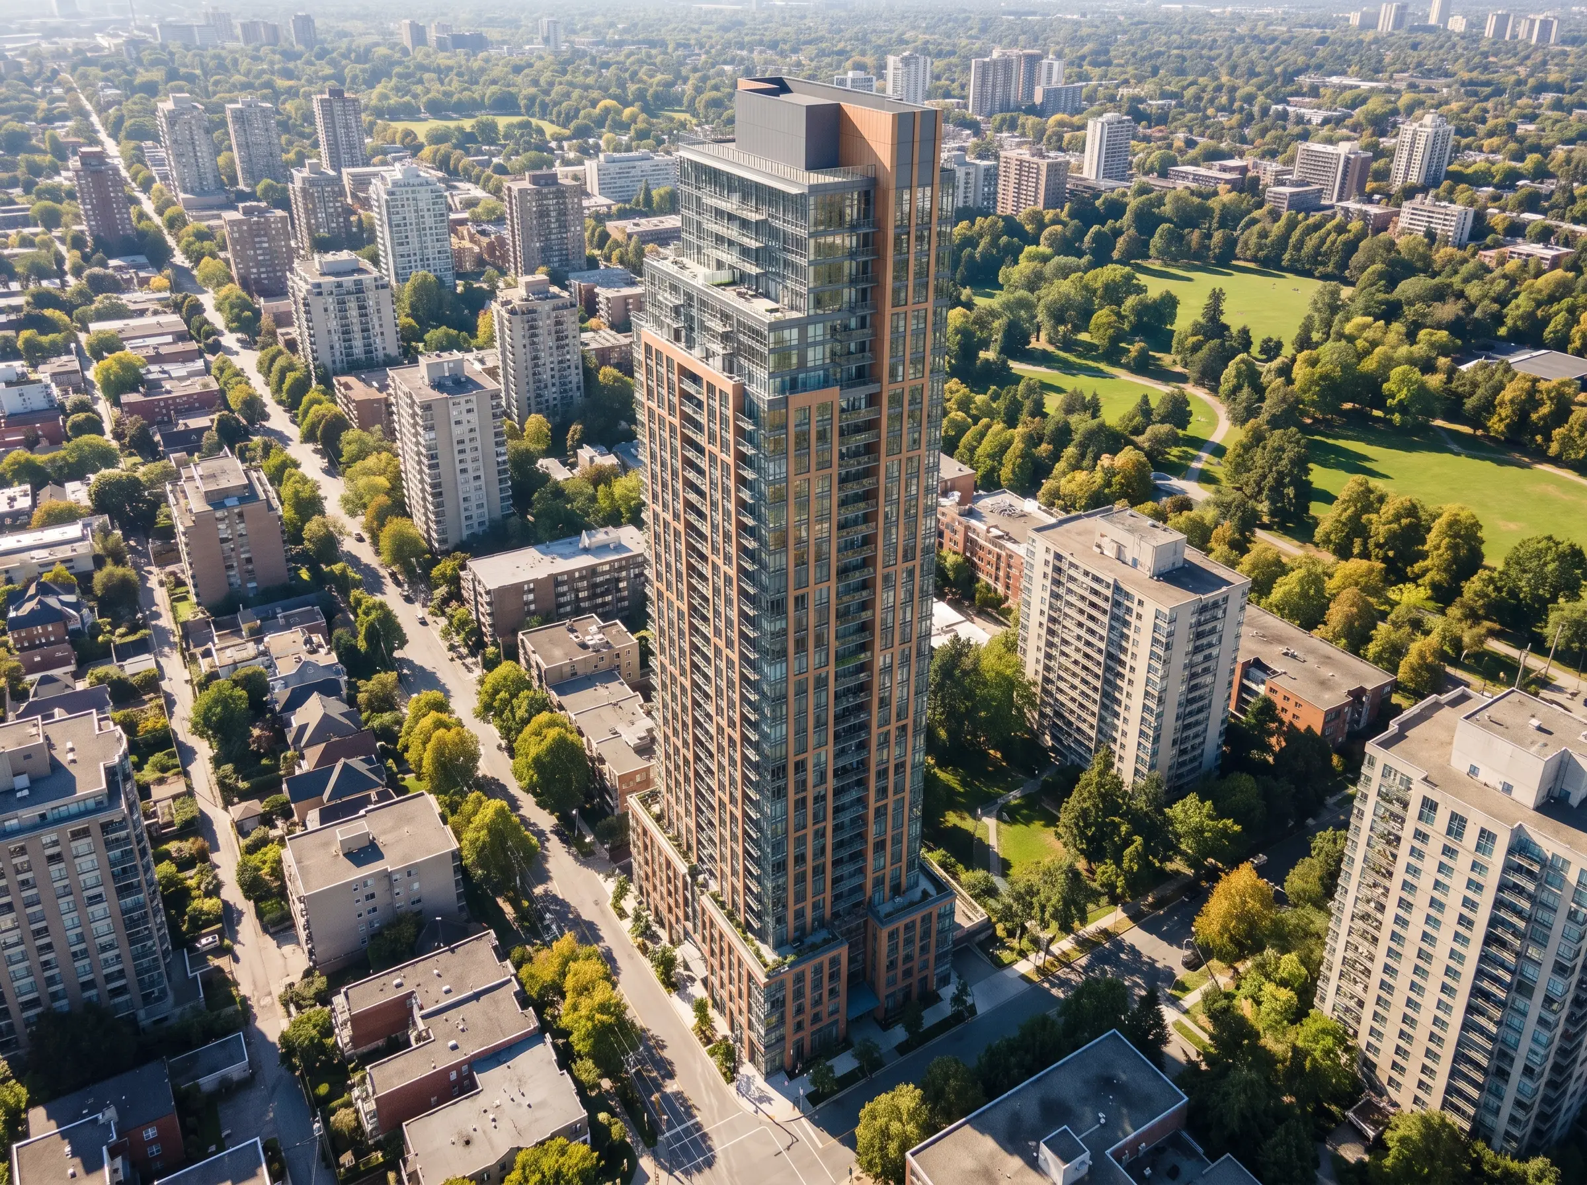
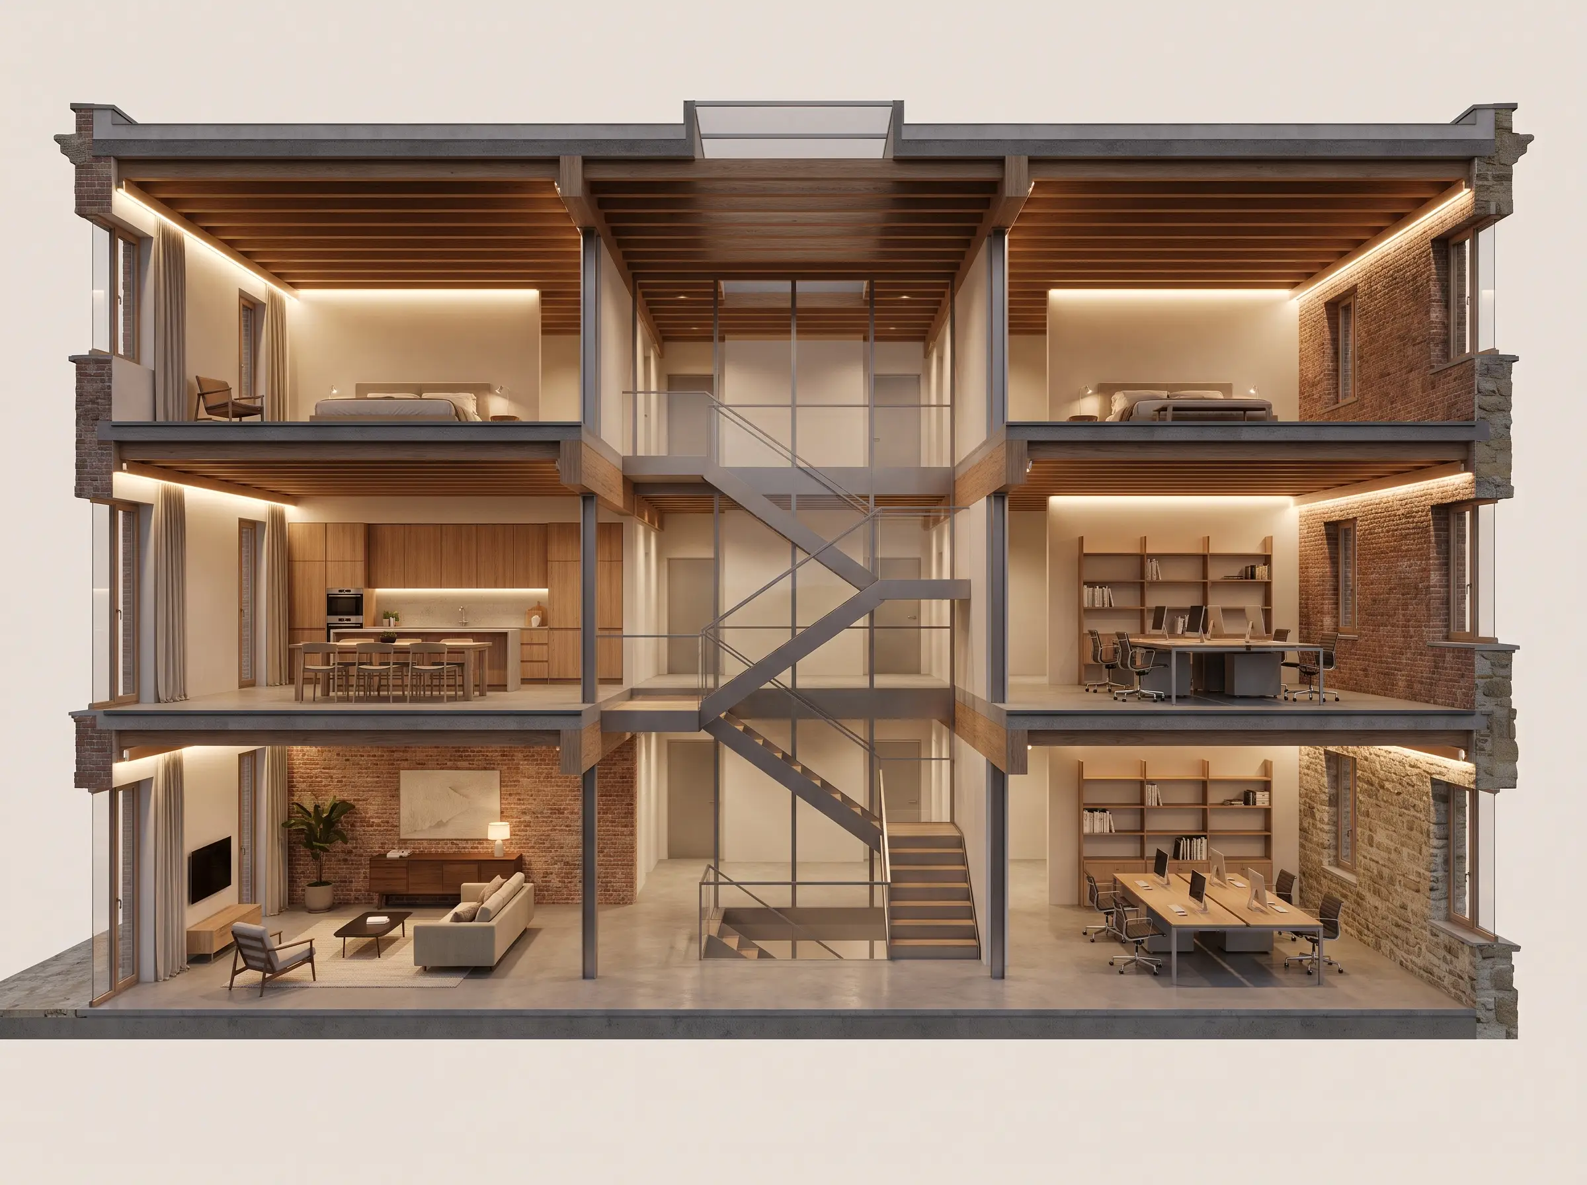
Architectural visualization is the broader craft around the single render, the sequence of images that communicates a whole design. We build one coordinated 3D scene and pull multiple outputs from it: massing diagrams, sectional perspectives, material close-ups, and the final photoreal exterior and interior views. Because they share a source model, the set stays perfectly consistent. The rendered site plan and the aerial rendering come out of the same model.
This is deliberately one page, not two. 'Architectural rendering' and 'architectural visualization' describe the same service at different resolutions, and treating them as one keeps your project coordinated and your quote simple. If you need a specific diagram type, axonometric, exploded, or a phased construction sequence, it comes out of the same scene.
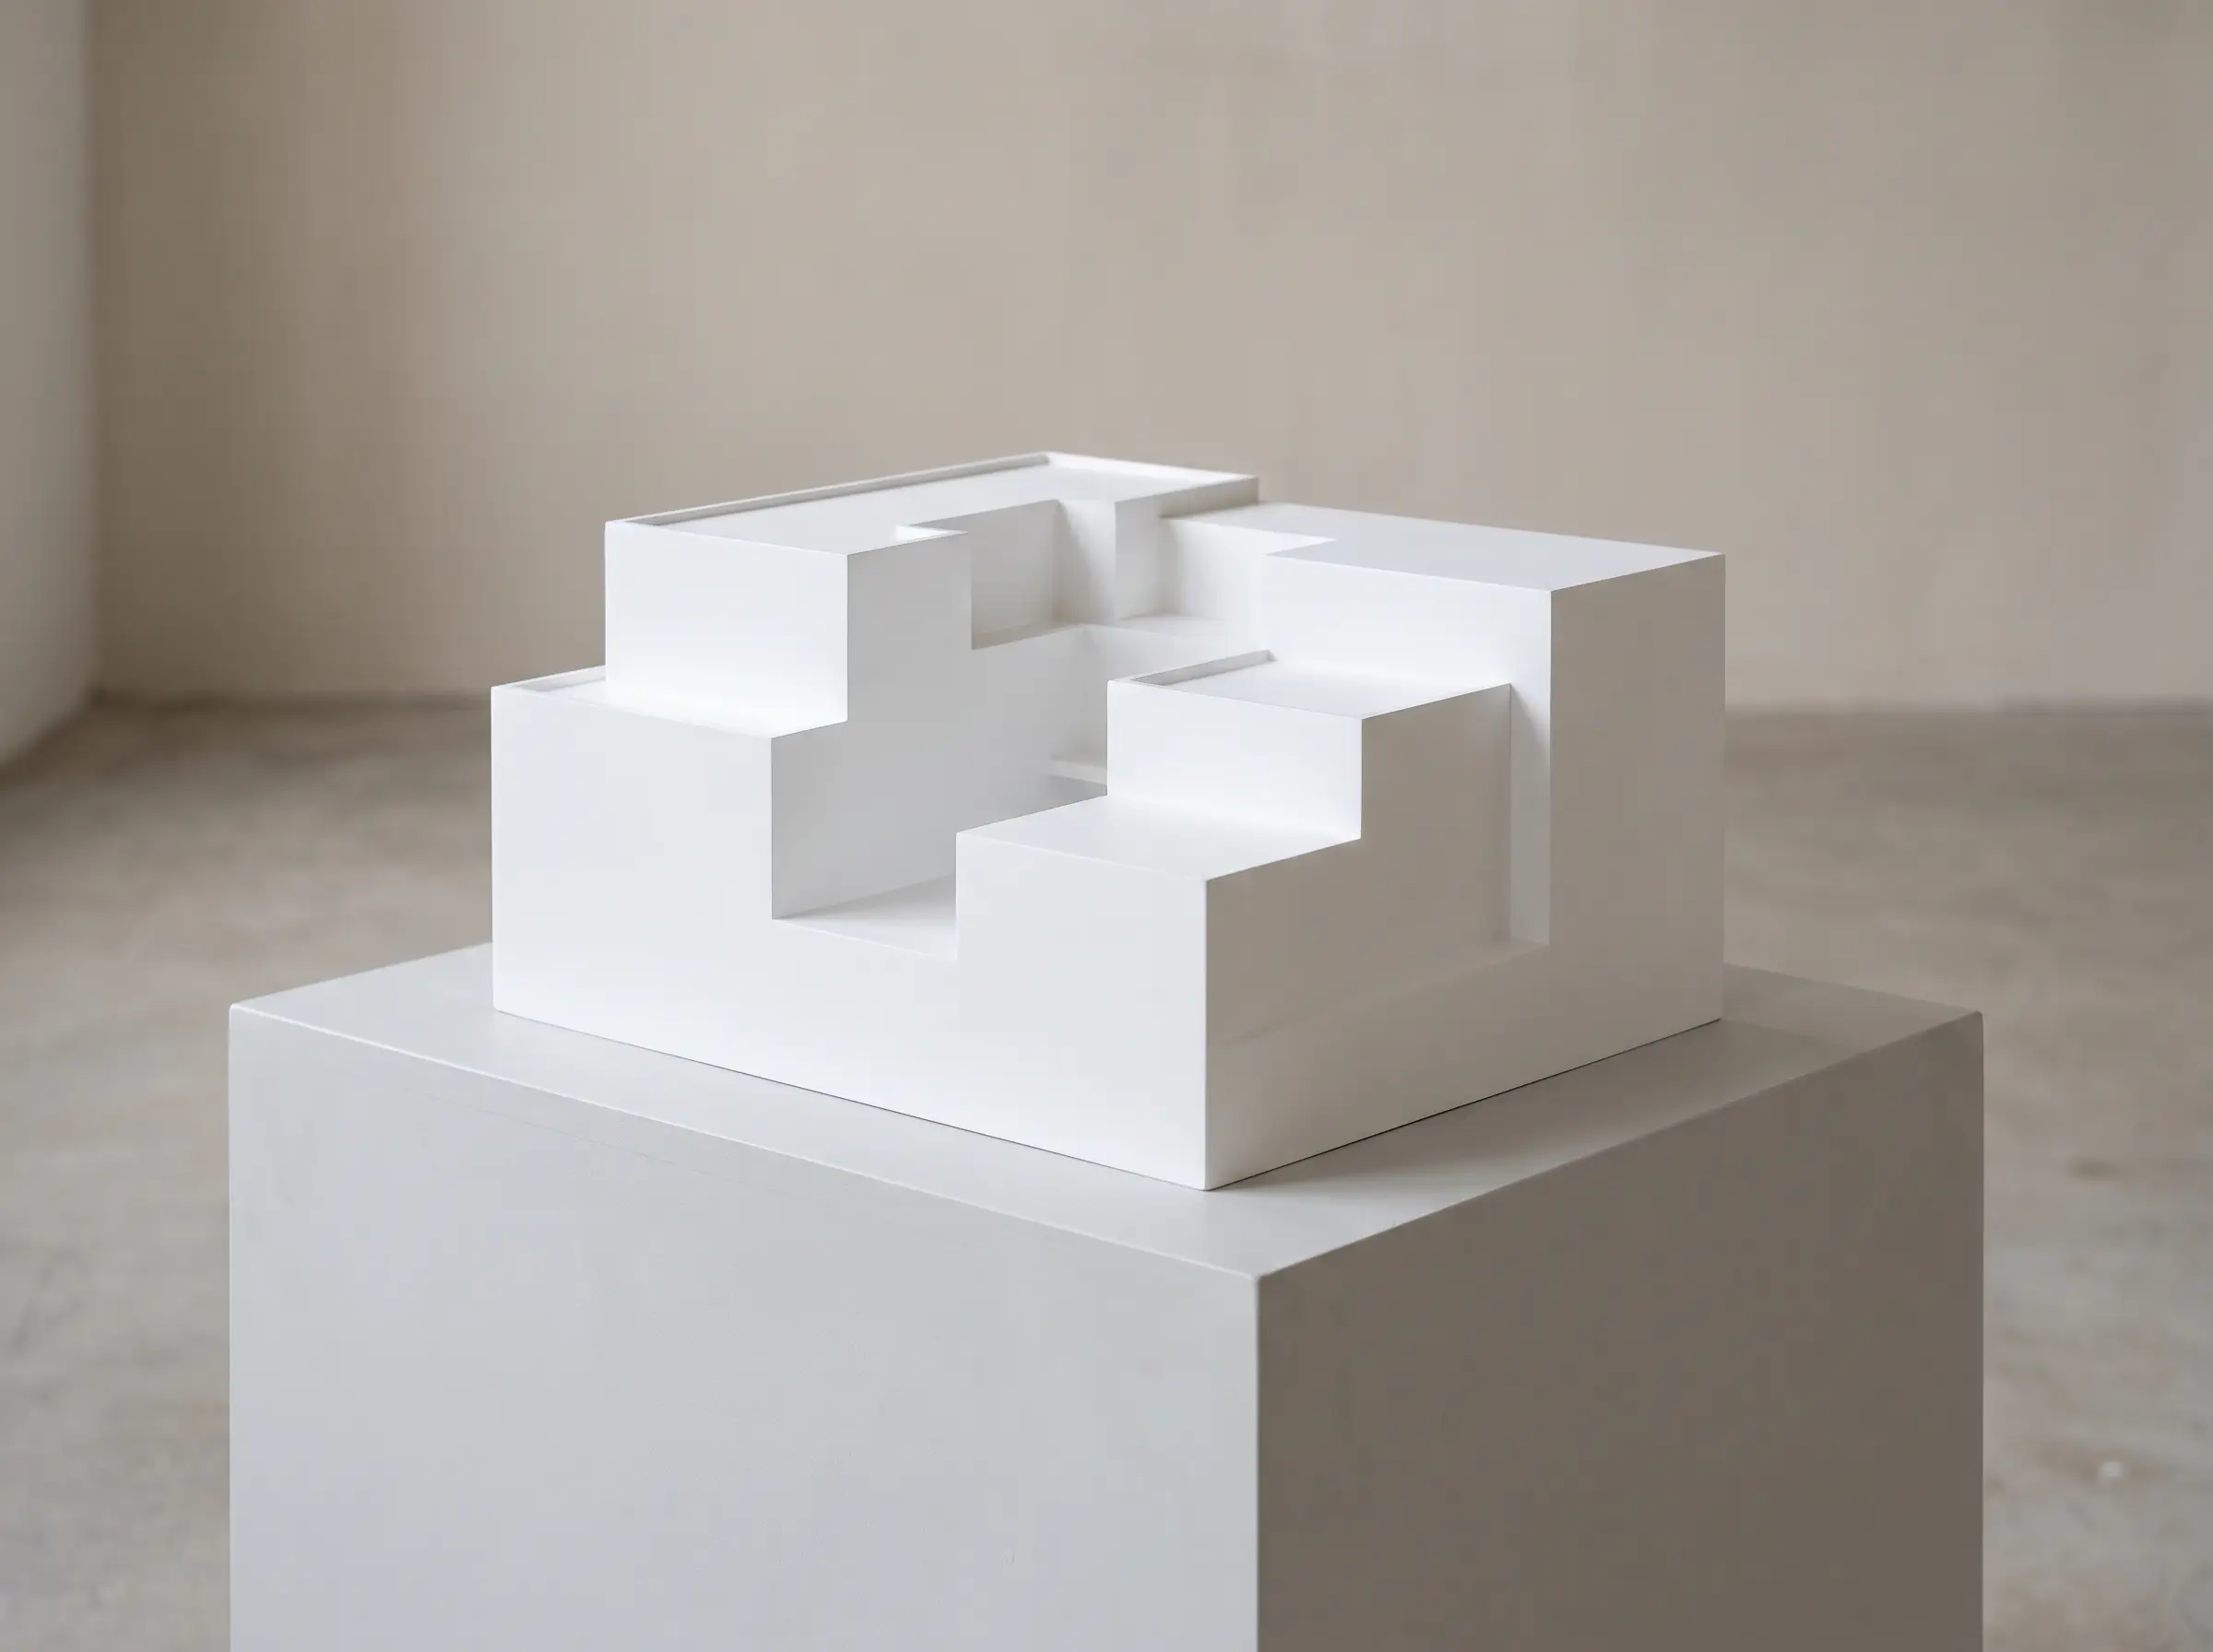
What architectural rendering is used for
Firms commission architectural rendering to win and progress work. Planning submissions need accurate, defensible views; design competitions need a single arresting image that carries the concept; developer marketing needs aspiration that reserves units; and stakeholder or board presentations need clarity that builds confidence in a scheme.
We tailor the render to the job, a restrained, honest study for planning, or a cinematic hero for the brochure, from the same underlying model. A clean model is the fastest route to either, and how to prepare CAD files for rendering lists what to check before sending one.
- Winning design competitions
- Planning and permitting approval
- Developer and investor buy-in
- Sales, marketing, and brand imagery
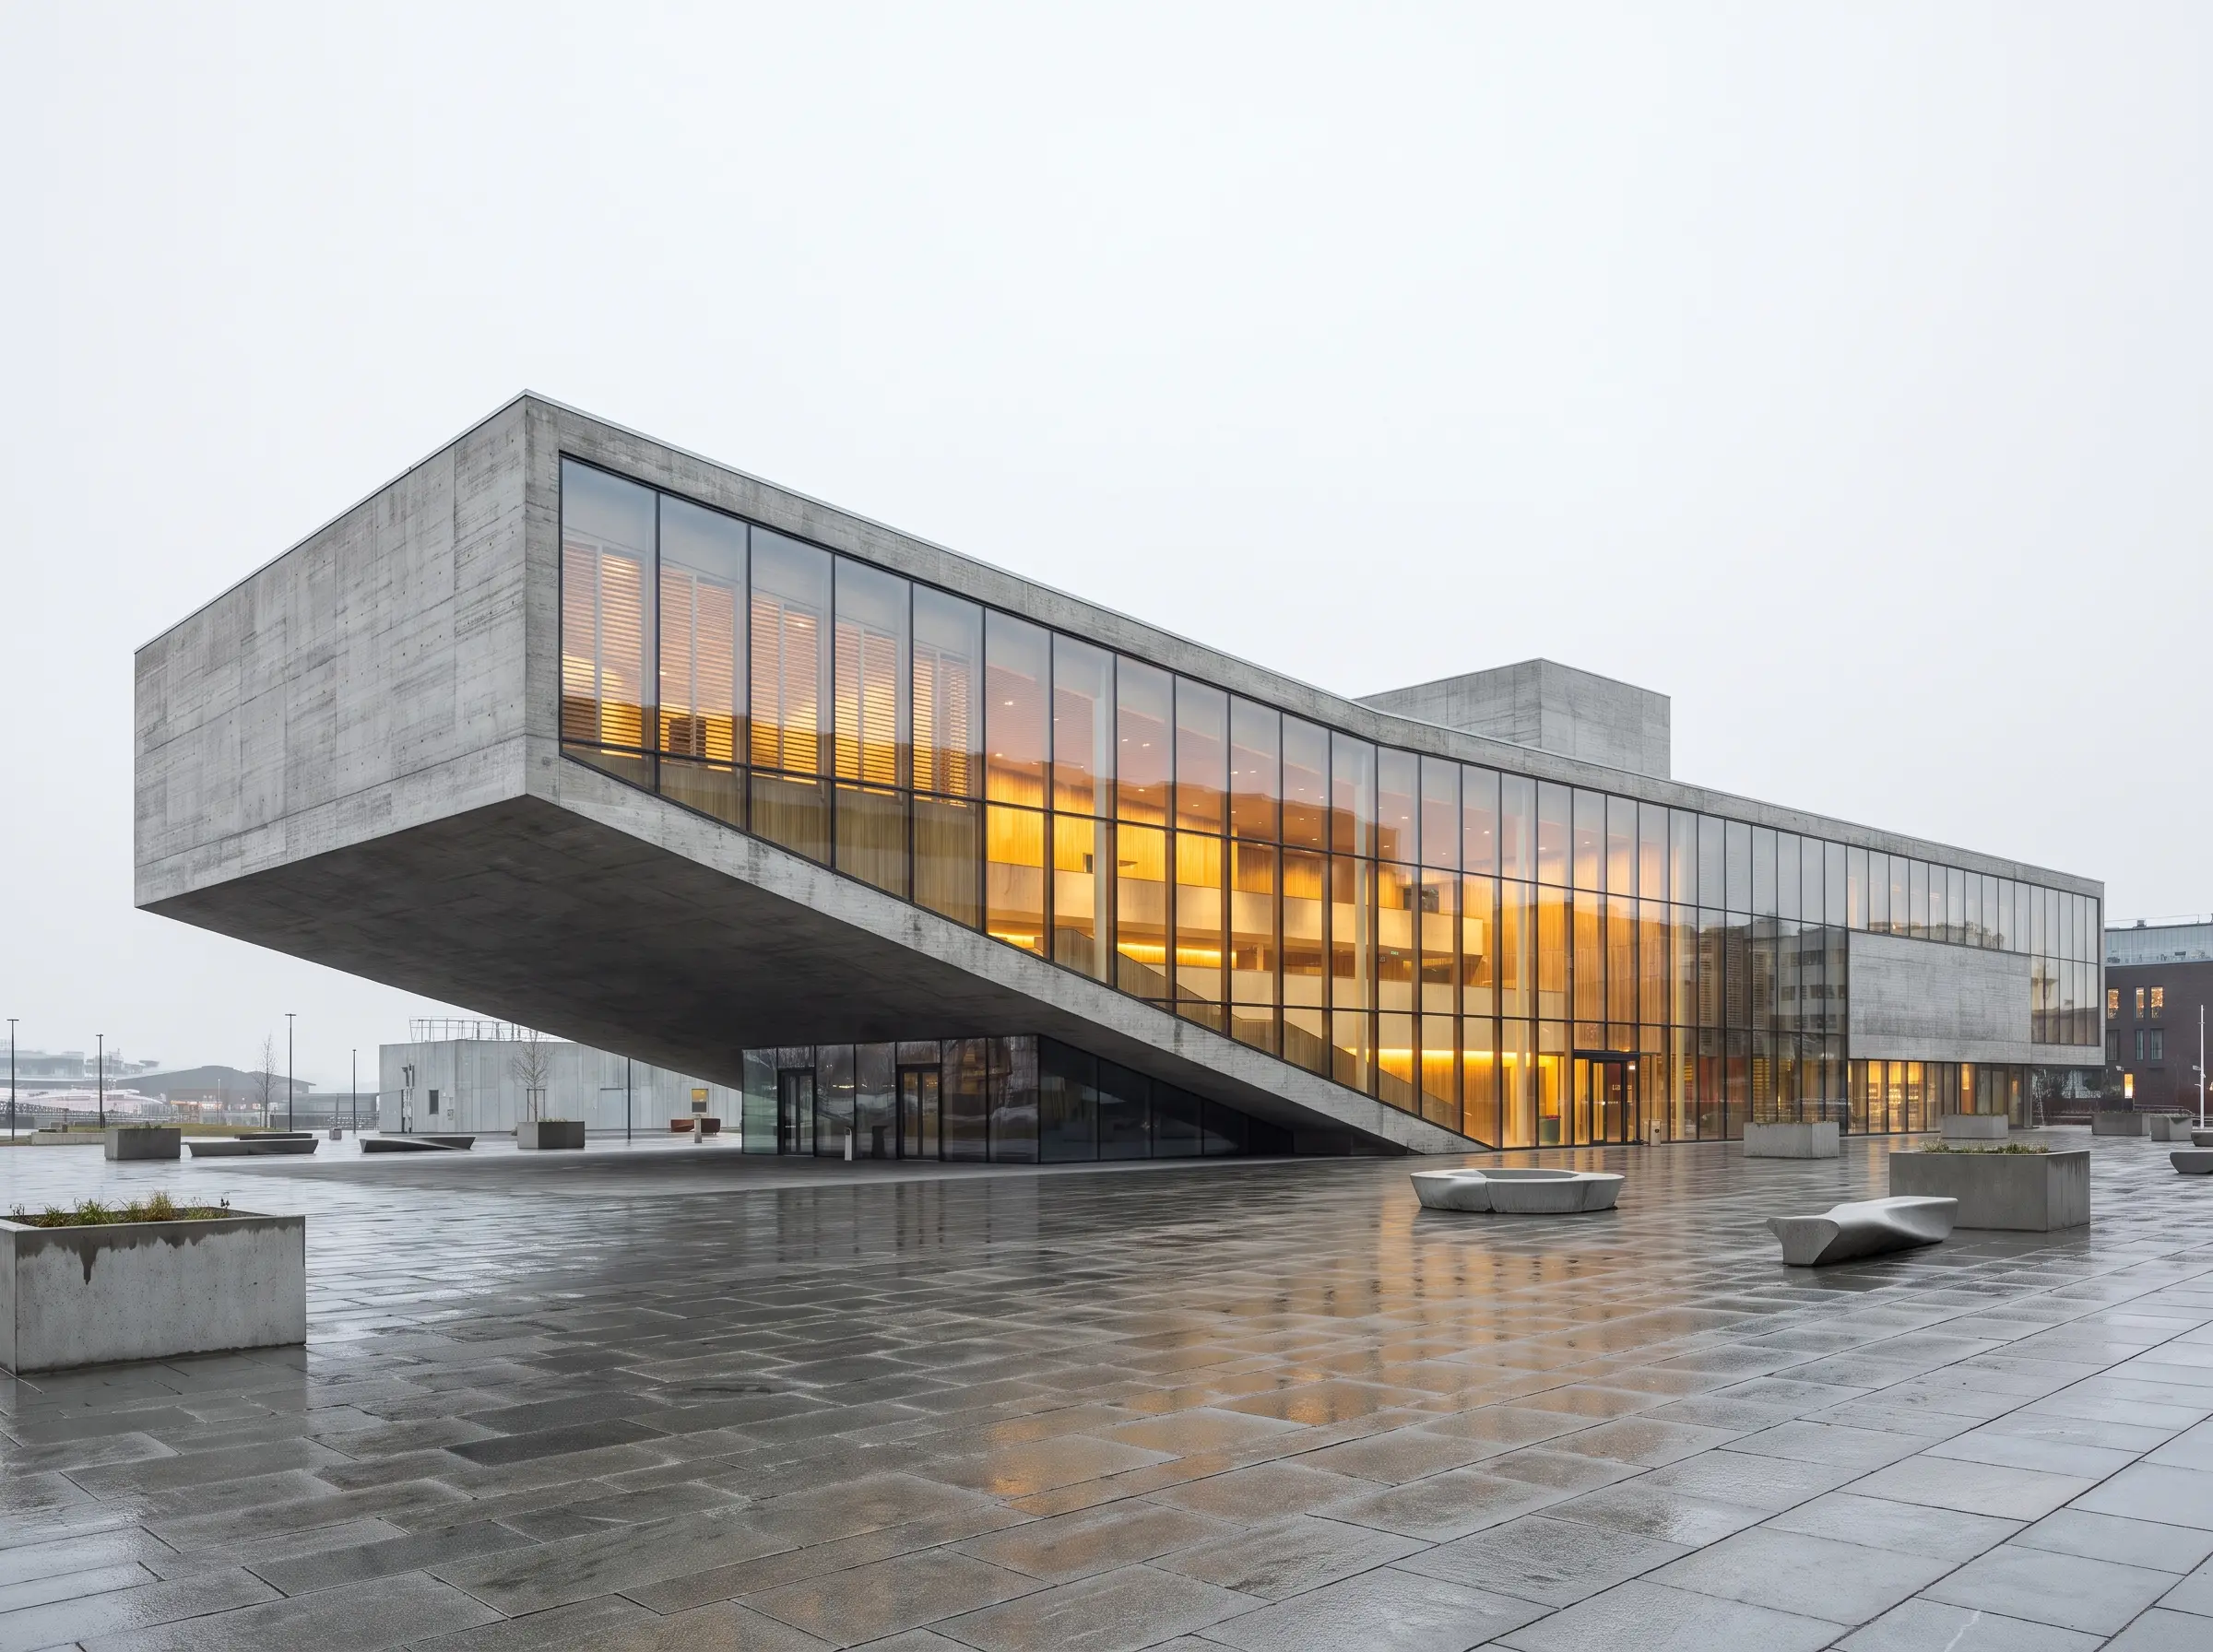
What you get
Every project ships with the essentials
No surprise line items. Each render is delivered production-ready, with the specs and rights you need to publish immediately.
- 4K photoreal stills, print resolution on request
- Massing / white-model views for reviews
- Consistent set from one source model
- Two revision rounds per view
- Revit, ArchiCAD, SketchUp, Rhino, CAD in
- Full commercial and competition usage rights
Who we work with
Made for the teams who commission renders
Architecture practices
Overflow visualization capacity that reads drawings fluently and matches your standard.
Developers
Sales-ready hero imagery before ground breaks, plus planning views to get there.
Interior designers
Have your scheme shown at the same fidelity as the architecture around it.
Competitions & planners
Board-ready visuals and context studies produced to a fixed deadline.
Pricing
What does architectural rendering cost?
Architectural rendering costs from $249 for a white-model or massing view and from $449 for a photoreal exterior view. Each further angle of the same model costs 40% less. Five images in one order take 10% off and ten take 15%. Send what you have and the fixed quote comes back within 12 hours.
Why Smart 3D Render
Studio quality, without the agency overhead
Most studios in this space quote by the discovery call, a week after you asked. We quote within 12 hours on what you send, hold the figure once it is agreed, and keep the pipeline predictable from there.
A fixed quote in 12 hours
No discovery call before anyone will name a number. Send what you have, get a firm figure the next working day, and pay exactly that.
First draft from 48 hours
A first draft from 48 hours, depending on the size of the job and our workload, with delivery in 24 hours or less available at 40% on top of the quote. Most studios quote one to two weeks.
Full rights, no watermarks
Two revision rounds and unrestricted commercial usage are included in every price. No watermarks, no licences to renew, no subscription.
One artist, start to finish
Your project stays with one named artist who reads drawings fluently and knows your brief, from first review to final file.
We work from whatever you have
CAD, BIM, sketches, photos or a moodboard, we build or clean the model. Revit, SketchUp, Rhino, ArchiCAD, OBJ and IFC all welcome.
Fixed scope, no surprises
The quote is itemised and fixed before we start. What you approve is what you pay, revisions and export formats included.
Recent work
A look at what we deliver
FAQ
Questions, answered
A white-model or massing view costs from $249 and a photoreal exterior view from $449. A second angle of the same model costs 40% less, and an aerial view starts at $699. The quote is fixed within 12 hours of sending the drawings.
Ready to see your project rendered?
Send your files and get a fixed-price quote within 12 hours. No obligation.